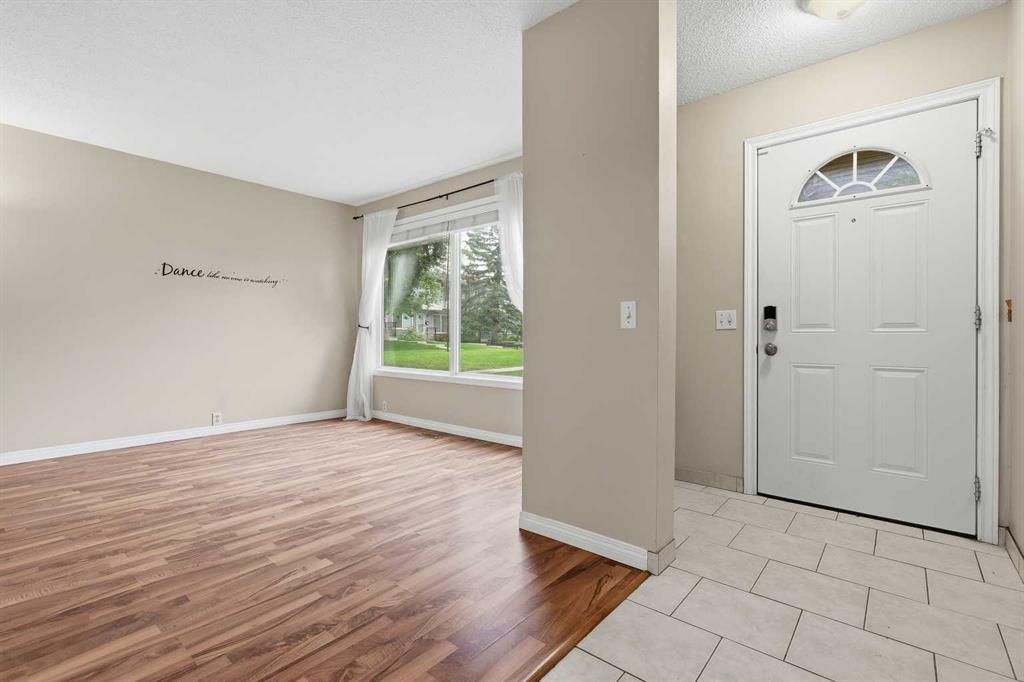
View all 49 photos
3
Bedrooms
2
Bathrooms
1,000
Sq ft
1976
Year built
$2,374
Property tax (2026)
$450
Condo / HOA fee /mo
$354,900
224, 999 Canyon Meadows Drive SW, Calgary T2W 2S6
Canyon MeadowsActiveMLS® A2337687· 12 days on market
CalgaryListings Insight
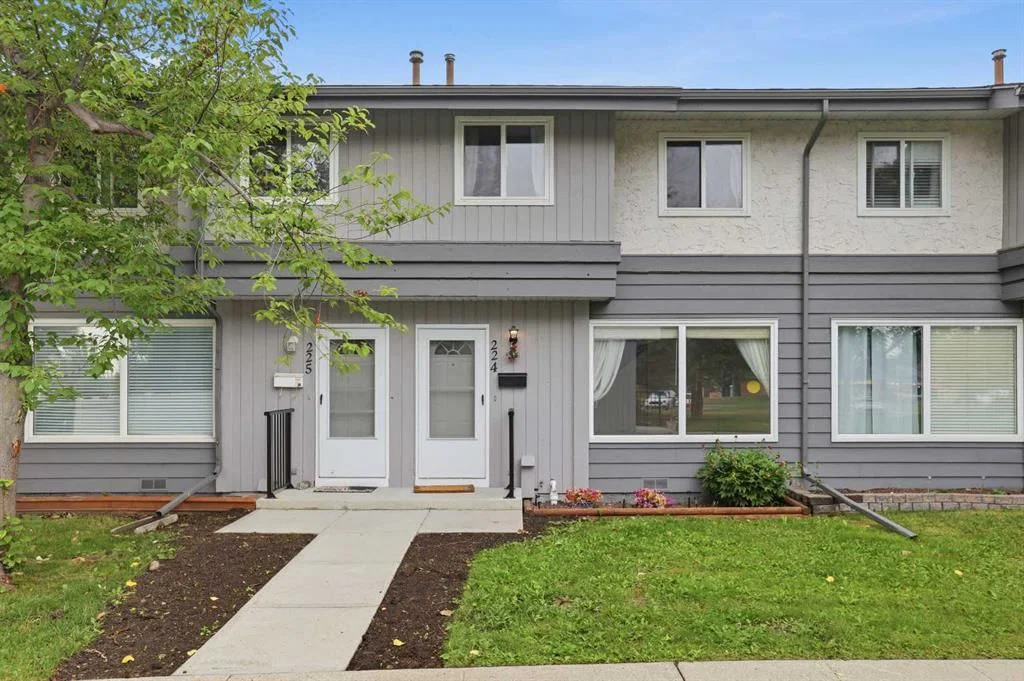
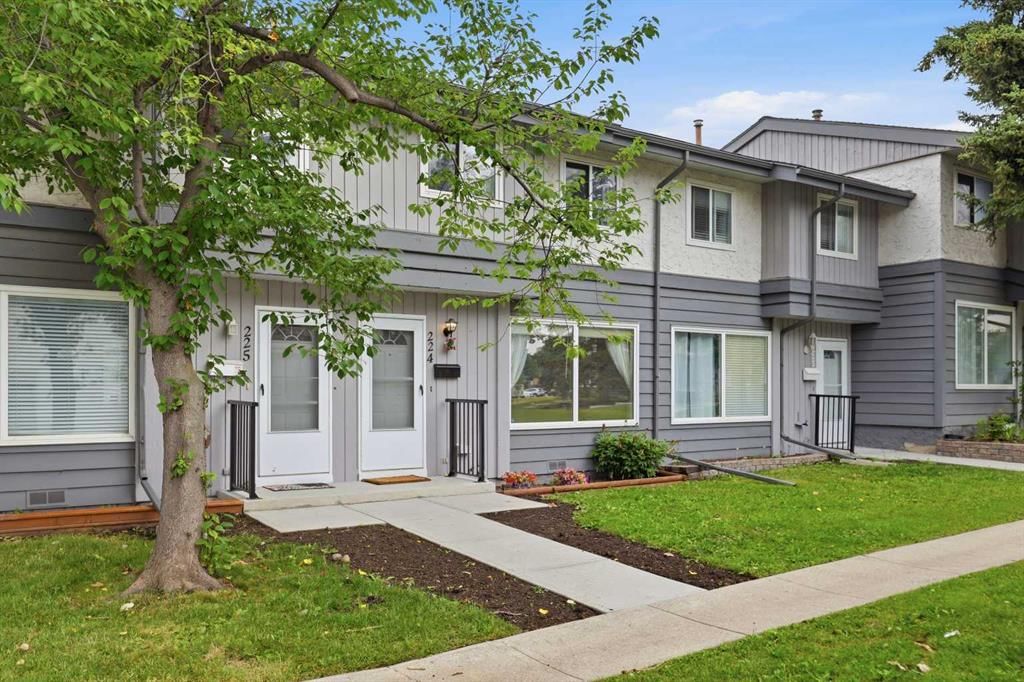
Tucked into the community of Canyon Meadows, this 3-bedroom home at 224, 999 Canyon Meadows Drive SW was built in 1976 and includes 2.5 bathrooms and 1,000 sq ft of living space above grade. Highlights include a fully finished basement, hardwood flooring, and air conditioning. Condo fees are approximately $450/month, including heat, water, and parking. For townhomes, review condo fees or HOA fees, exterior maintenance responsibilities, parking, pet rules, and resale fit. MLS® A2337687.
Tucked into the community of Canyon Meadows, this 3-bedroom home at 224, 999 Canyon Meadows Drive SW was built in 1976 and includes 2.5 bathrooms and 1,000 sq ft of living space above grade. Highlights include a fully finished basement, hardwood flooring, and air conditioning. Condo fees are approximately $450/month, including heat, water, and parking. For townhomes, review condo fees or HOA fees, exterior maintenance responsibilities, parking, pet rules, and resale fit. MLS® A2337687.
Want to see this home?
Tour this home in person with a CalgaryListings REALTOR® and get straight answers before you decide.
Ask a Question About This ListingCalgary Listings Group · eXp RealtyHomeowners · Free & InstantThinking of selling?Curious what your own home could be worth? Get an instant, no-obligation estimate based on current market data.
Get an Instant Home Evaluation →About this property
Welcome to 224, 999 Canyon Meadows Drive SW, a beautifully updated 3-bedroom, 2-bathroom townhome in the sought-after community of Canyon Meadows. Offering 1,000.74 sq. ft. of above-grade living space, this home is an excellent opportunity for first-time buyers. investor, downsizers, seniors, or anyone looking for a welcoming, tight-knit community in a convenient Calgary location.
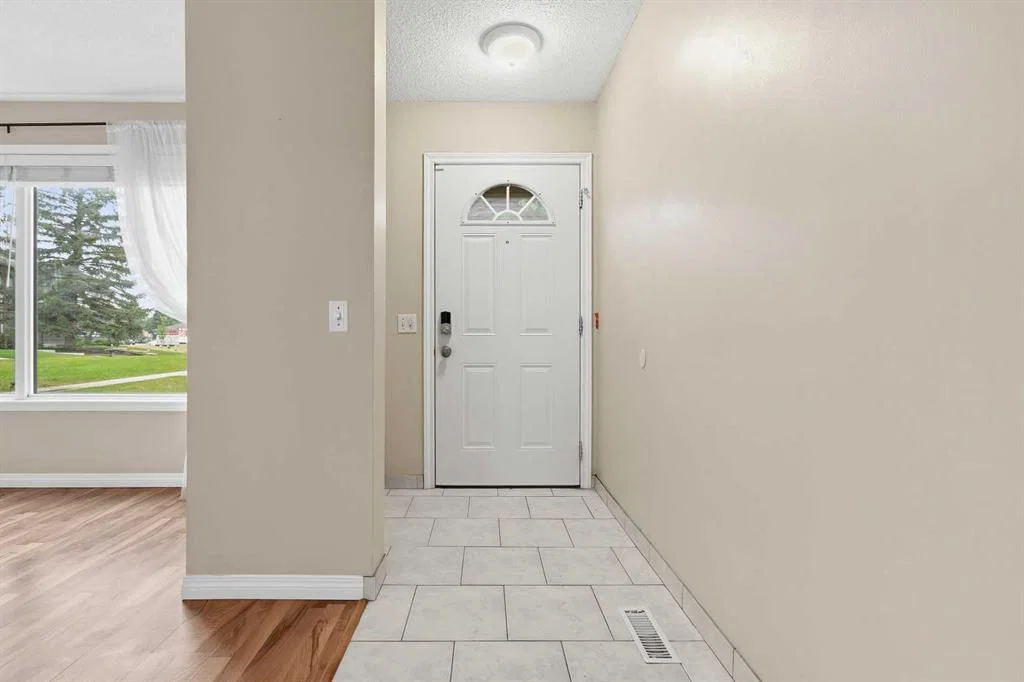
The main floor offers comfortable, functional living with plenty of natural light and a layout that is easy to maintain. The home has seen numerous important updates, providing peace of mind for the next owner, including a refrigerator, hot water tank, furnace, toilets, and sinks—all less than two years old. The mechanical room also features new copper piping and a sump pump.
Downstairs, the finished basement adds valuable living space with a unique theatre-style setup and a dedicated slot for a projector—perfect for movie nights, entertaining family and friends, or creating your own cozy media room.
Step outside to enjoy the private backyard, featuring a stamped-concrete wood-look pathway, low-maintenance turf grass, and a shed for additional storage. It’s an inviting outdoor space without the upkeep of a traditional lawn.
With three bedrooms, two bathrooms, a finished basement, numerous recent mechanical and interior updates, and a location in the established and desirable community of Canyon Meadows, this home offers an appealing combination of comfort, convenience, and value. Whether you're purchasing your first home, simplifying your lifestyle, or looking for a welcoming community to call home, this one is worth seeing!
Property Taxes
$2,374.01/yr (2026)
Condo / HOA Fee
$450.15/mo
Listing Information
MLS® NumberA2337687
StatusActive
List Price$354, 900
Days on Market12 days
OccupancyVacant
Property Details
Property TypeRow/Townhouse
Architectural Style2 Storey
ZoningM-C1 d100
Above-Grade Sq Ft1, 000 sq ft
Year Built1976
Bedrooms3
Full Bathrooms2
Half Bathrooms1
Total Bathrooms2.5
Parking TypeStall
Interior
BasementFull, Finished, None
FlooringCarpet, Hardwood, Tile
Fireplaces0
HeatingForced Air, Natural Gas
Air ConditioningOther
Exterior & Parking
ExteriorWood Frame
RoofAsphalt Shingle
FoundationPoured Concrete
Total Parking1
Parking TypeStall
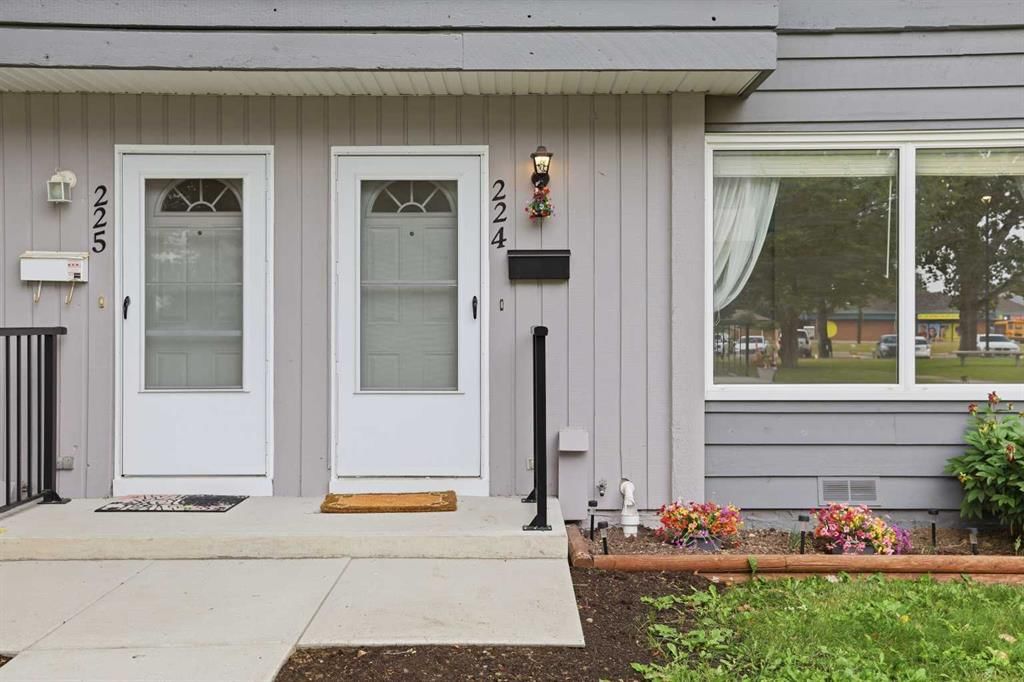
Patio / DeckFront Porch
Site & Lot
Lot FeaturesBack Yard, Garden
Legal Description9011119
Inclusions
Dishwasher,Dryer,Electric Stove,Refrigerator,Washer,Window Coverings
Condo Details
Unit Number224
Monthly Condo Fee$450.15/mo
Fee IncludesHeat · Water · Parking
Parking TypeStall
Pet PolicyRestrictions, Yes
Building AmenitiesClubhouse · Visitor Parking
Room Dimensions
Main Level
2pc Bathroom5`0" × 4`6"
Dining Room9`1" × 9`5"
Kitchen8`2" × 9`9"
Living Room17`2" × 11`6"
Second Level
4pc Bathroom5`0" × 7`6"
Bedroom8`4" × 11`1"
Bedroom8`6" × 11`5"
Bedroom - Primary14`10" × 11`7"
Basement Level
Bonus Room8`4" × 8`8"
Laundry8`5" × 10`1"
Game Room16`6" × 10`8"
Furnace/Utility Room4`7" × 8`0"
Property History
No previous MLS® listings on record for this property — this appears to be its first time offered. Want to know how often homes nearby change hands? Ask our team.
What did similar homes here actually sell for?
CalgaryListings Group clients see recent sold prices and sale-to-list ratios for homes just like this one — plus smart matches and one-tap showing requests. Free with your client portal account.