View all 38 photos
1
Bedrooms
2
Bathrooms
1,165
Sq ft
1929
Year built
$3,571
Property tax (2026)
$822
Condo / HOA fee /mo
$435,900
307, 220 11 Avenue SE, Calgary T2G0X8
BeltlineActiveMLS® A2337650· 9 days on market
CalgaryListings Insight
Tucked into the community of Beltline, this 1-bedroom home at 307, 220 11 Avenue SE was built in 1929 and includes 2 bathrooms and 1,165 sq ft of living space above grade. Highlights include vinyl plank flooring, a fireplace, and air conditioning. Condo fees are approximately $822/month, including heat and water. Before writing, ask about condo fees, reserve fund health, bylaws, insurance deductibles, and building history. MLS® A2337650.
Tucked into the community of Beltline, this 1-bedroom home at 307, 220 11 Avenue SE was built in 1929 and includes 2 bathrooms and 1,165 sq ft of living space above grade. Highlights include vinyl plank flooring, a fireplace, and air conditioning. Condo fees are approximately $822/month, including heat and water. Before writing, ask about condo fees, reserve fund health, bylaws, insurance deductibles, and building history. MLS® A2337650.
Want to see this home?
Tour this home in person with a CalgaryListings REALTOR® and get straight answers before you decide.
Ask a Question About This ListingCalgary Listings Group · eXp RealtyHomeowners · Free & InstantThinking of selling?Curious what your own home could be worth? Get an instant, no-obligation estimate based on current market data.
Get an Instant Home Evaluation →About this property
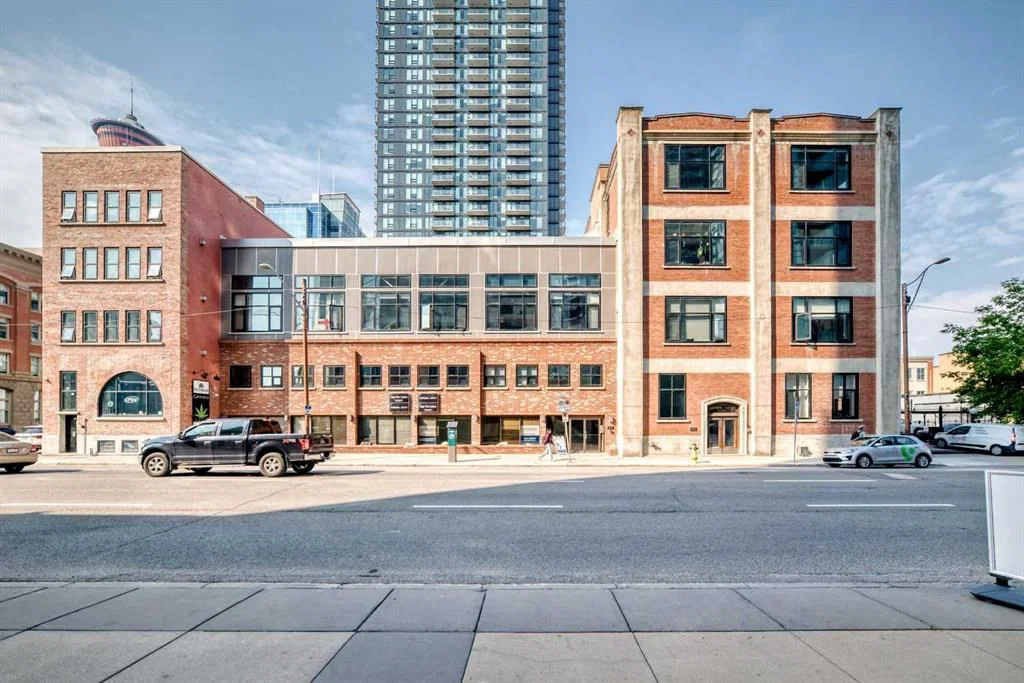
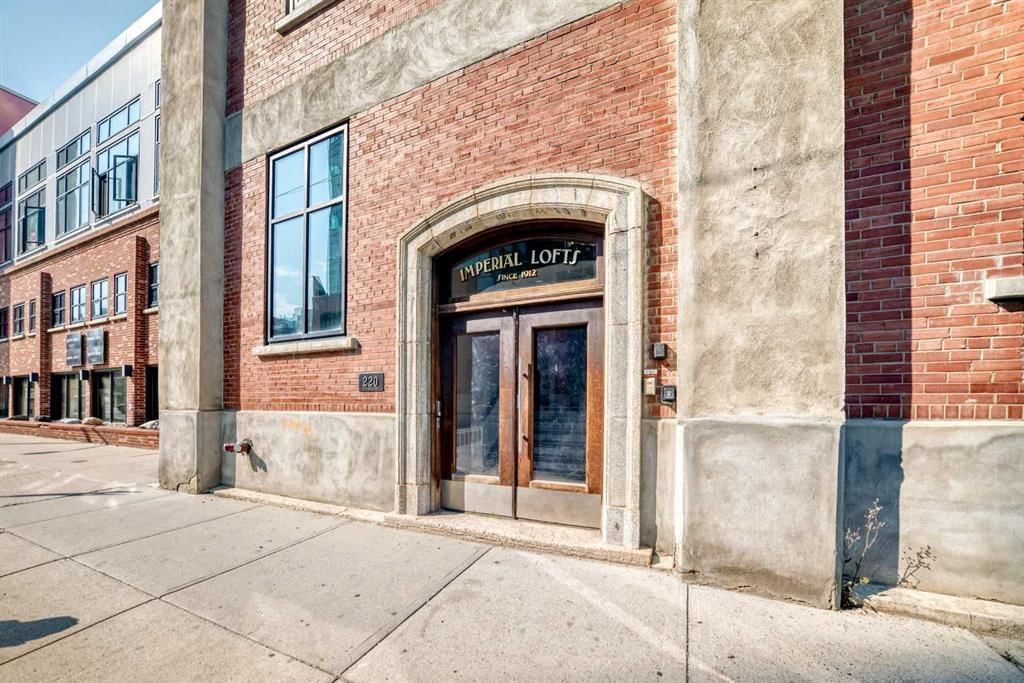
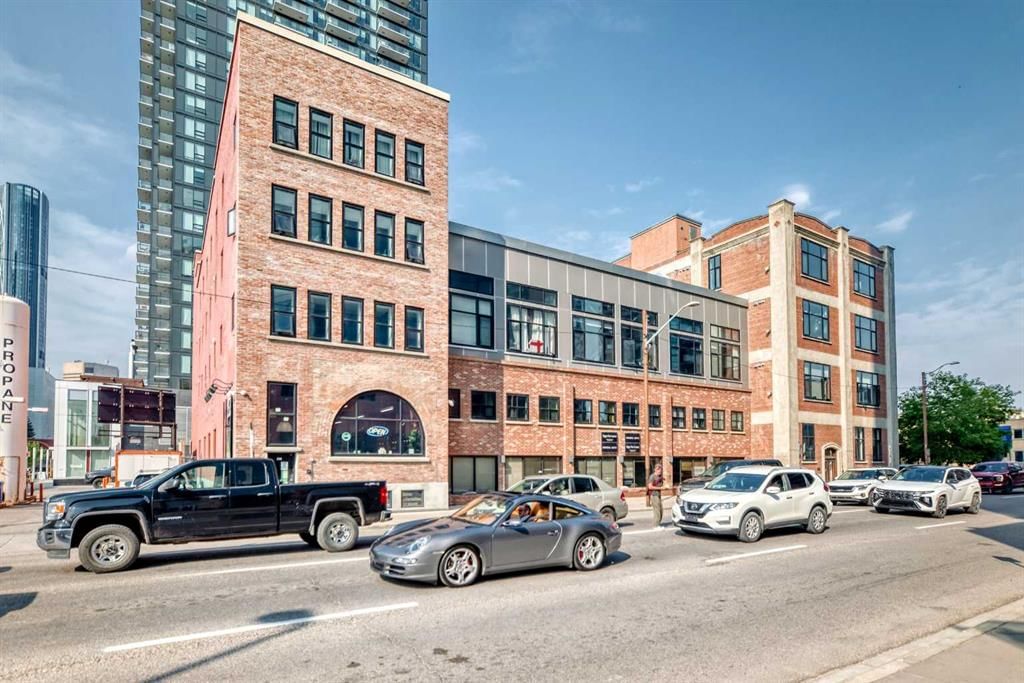
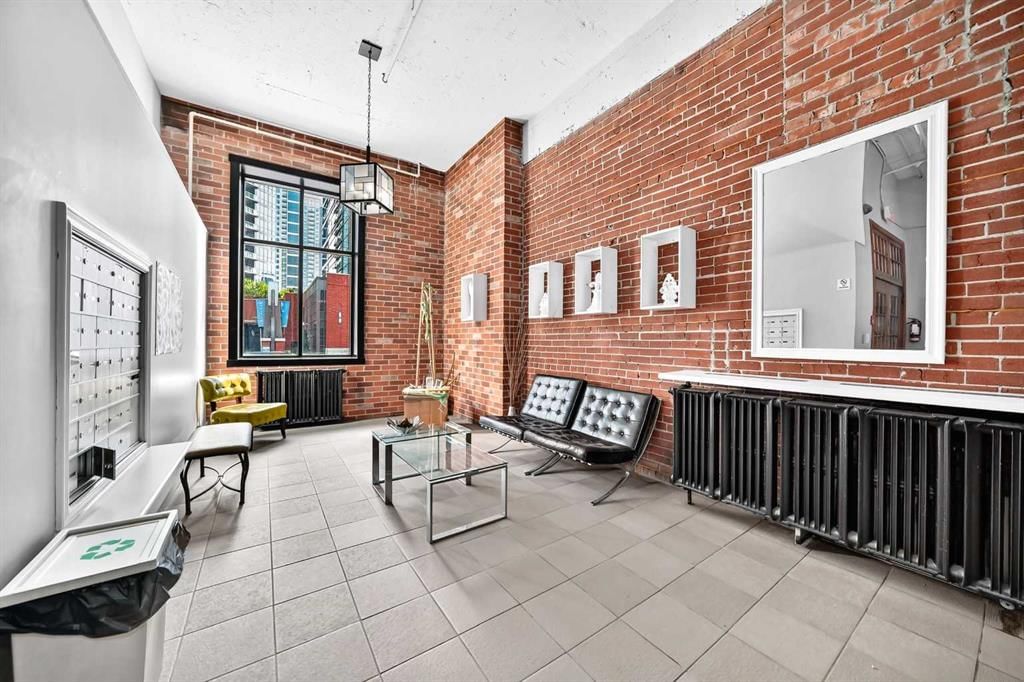
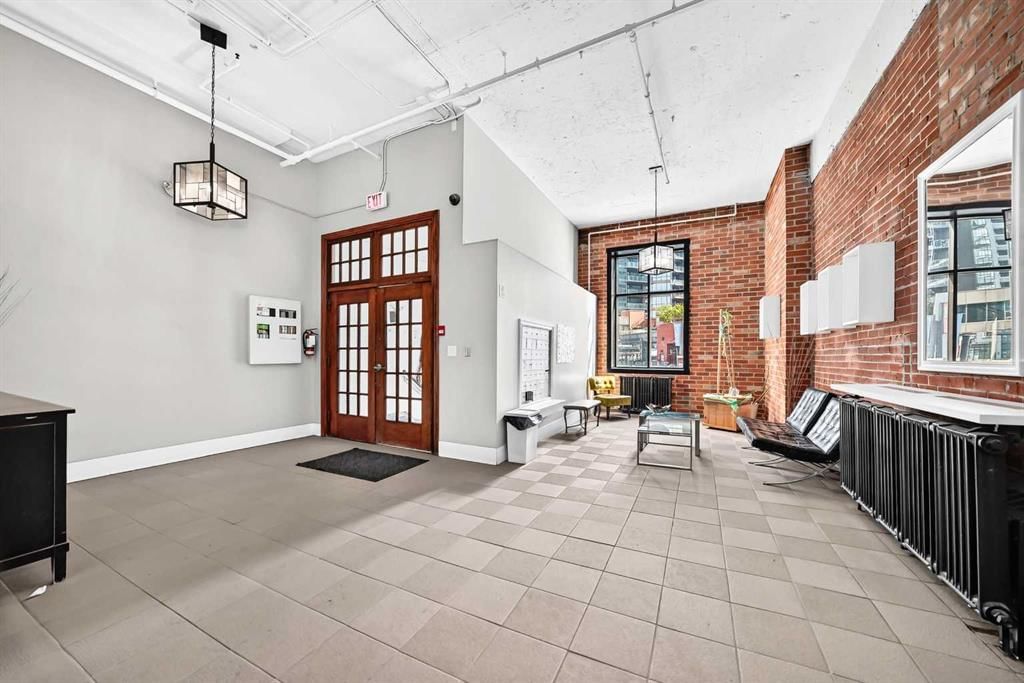
Step into Calgary’s iconic Imperial Lofts, a historic warehouse conversion dating back to 1929 and transformed into loft residences in 1995. This unique space offers soaring ceilings, authentic industrial character, and a true loft lifestyle. Recently painted, it’s ideal for the urban professional, bachelor, or savvy investor. Located in the heart of the Beltline, you’re steps from shopping, Sunterra Market, restaurants, nightlife, Studio Bell and the BMO Centre, with the new Event Centre adding even more excitement and future energy to the neighbourhood. A rare opportunity to own a piece of Calgary history in one of the city’s most distinctive loft buildings.
Property Taxes
$3,571/yr (2026)
Condo / HOA Fee
$821.78/mo
Listing Information
MLS® NumberA2337650
StatusActive
List Price$435, 900
Days on Market9 days
OccupancyTenant
Property Details
Property TypeApartment
Architectural StyleApartment-Loft/Bachelor/Studio
ZoningCC-X
Above-Grade Sq Ft1, 165 sq ft
Year Built1929
Bedrooms1
Full Bathrooms2
Total Bathrooms2
Parking TypeParkade, Titled, Underground
Interior
FlooringTile, Vinyl Plank
Fireplaces1
HeatingBaseboard
Air ConditioningCentral Air
Exterior & Parking
ExteriorBrick, Concrete
Total Parking1
Parking TypeParkade, Titled, Underground
Patio / DeckNone
Site & Lot
Legal Description9710428, 52
Inclusions
Dishwasher,Gas Range,Range Hood,Refrigerator,Washer/Dryer Stacked
Condo Details
Unit Number307
Monthly Condo Fee$821.78/mo
Fee IncludesHeat · Water
Unit ExposureS
Building Stories4 storeys
Parking TypeParkade, Titled, Underground
Pet PolicyRestrictions
Building AmenitiesElevator(s) · Fitness Center · Party Room · Roof Deck · Secured Parking
Room Dimensions
Main Level
Living Room15`11" × 15`11"
Dining Room12`2" × 11`7"
Kitchen With Eating Area7`0" × 6`5"
Den7`0" × 6`5"
3pc Bathroom4`11" × 3`5"
Upper Level
Bedroom - Primary12`0" × 11`0"
5pc Bathroom11`8" × 9`1"
Loft14`11" × 4`11"
Property History
2024-01-01
Listed at $000,000
Status
2024-01-01
Listed at $000,000
Status
2024-01-01
Listed at $000,000
Status
This property has been listed 1 time before — see each asking price, what happened, and any sold prices.
Takes 10 seconds · no spam · instant access
What did similar homes here actually sell for?
CalgaryListings Group clients see recent sold prices and sale-to-list ratios for homes just like this one — plus smart matches and one-tap showing requests. Free with your client portal account.