View all 29 photos
2
Bedrooms
2
Bathrooms
1,239
Sq ft
2007
Year built
$2,463
Property tax (2026)
$623
Condo / HOA fee /mo
1
Garage
$449,900
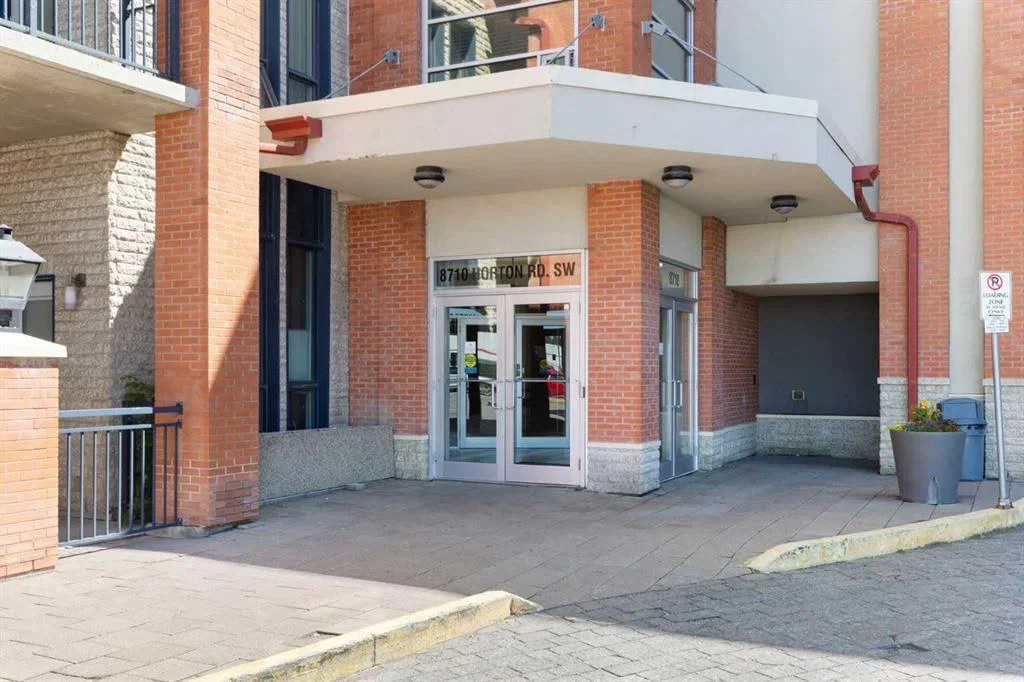
1811, 8710 Horton Road SW, Calgary T2B 0P7
HaysboroActiveMLS® A2337349· 15 days on market
CalgaryListings Insight
Welcome to 1811, 8710 Horton Road SW — a 2-bedroom home built in 2007, featuring 2 bathrooms in the community of Haysboro, with 1,239 sq ft of living space above grade. Notable features include a single garage, hardwood flooring, and air conditioning. Condo fees are approximately $623/month. Before writing, ask about condo fees, reserve fund health, bylaws, insurance deductibles, and building history. If rental income is part of the plan, verify suite legality, permits, insurance, lender treatment, and current lease details before removing conditions. MLS® A2337349.
Welcome to 1811, 8710 Horton Road SW — a 2-bedroom home built in 2007, featuring 2 bathrooms in the community of Haysboro, with 1,239 sq ft of living space above grade. Notable features include a single garage, hardwood flooring, and air conditioning. Condo fees are approximately $623/month. Before writing, ask about condo fees, reserve fund health, bylaws, insurance deductibles, and building history. If rental income is part of the plan, verify suite legality, permits, insurance, lender treatment, and current lease details before removing conditions. MLS® A2337349.
Want to see this home?
Tour this home in person with a CalgaryListings REALTOR® and get straight answers before you decide.
Ask a Question About This ListingCalgary Listings Group · eXp RealtyHomeowners · Free & InstantThinking of selling?Curious what your own home could be worth? Get an instant, no-obligation estimate based on current market data.
Get an Instant Home Evaluation →About this property
Enjoy a 18th Floor private wrap-around balcony with panoramic north and west views of the mountains, Glenmore Reservoir, and downtown Calgary, along with spectacular sunsets and a BBQ gas line for outdoor dining. Located in the prestigious London at Heritage Station, this spacious unit offers one of the largest floor plans in the building. High 9-foot ceilings, hardwood flooring, and ceramic tile throughout create an open and inviting atmosphere.
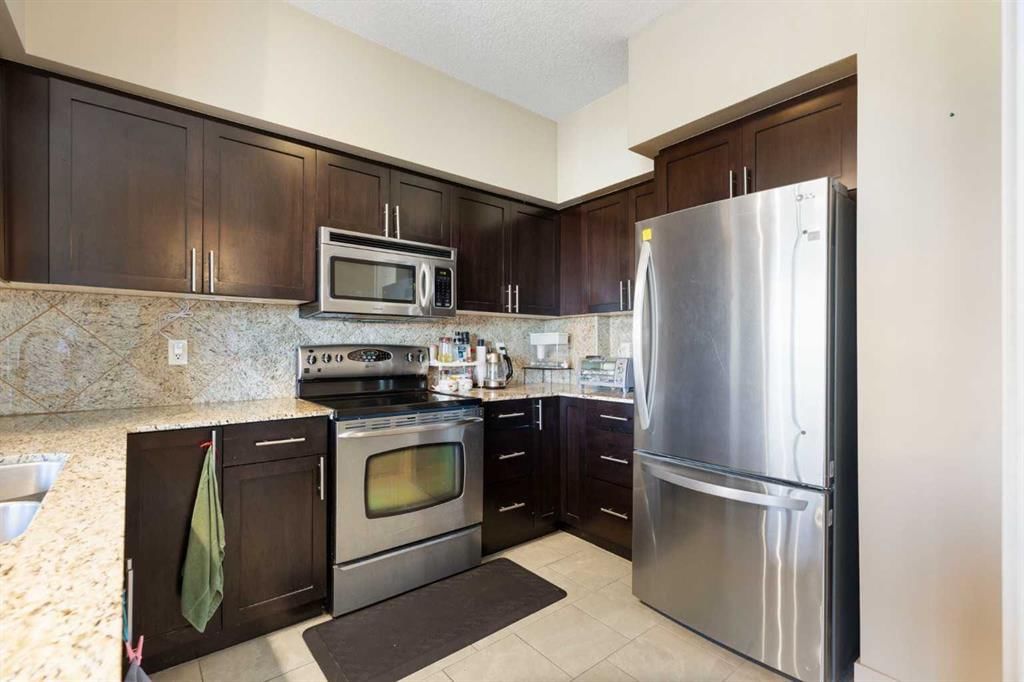
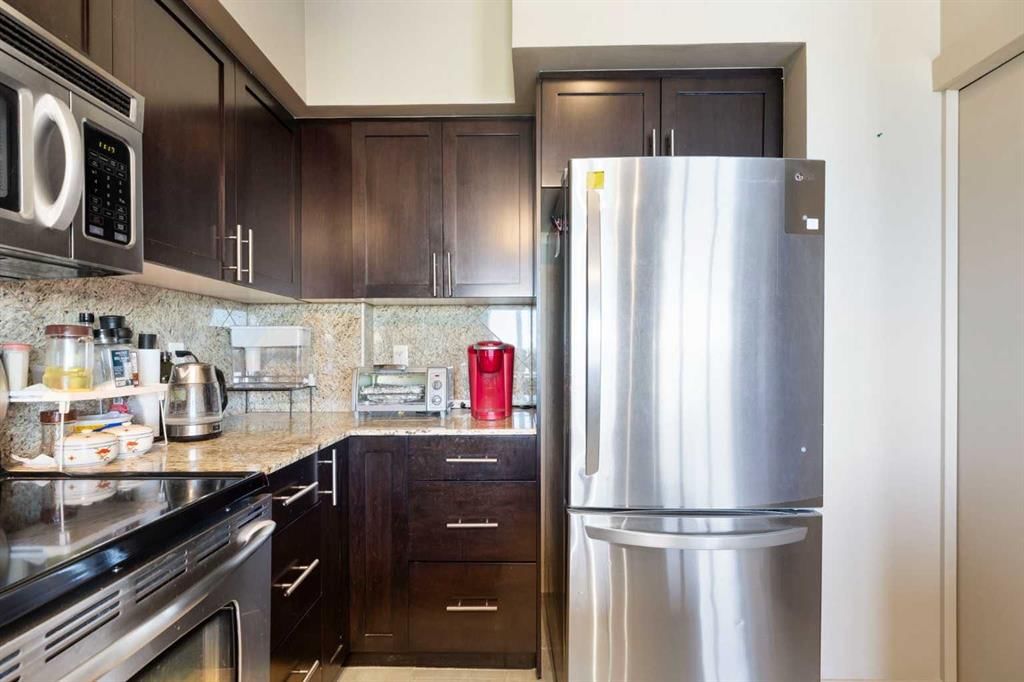
The kitchen features granite countertops, a full-height backsplash, and stainless steel appliances. The dining area connects naturally to the living room, where you can relax and take in the scenery. The master suite includes a walk-through closet and a 4-piece ensuite with a tiled surround and a deep soaker tub. The second bedroom also offers good views and generous closet space, with an additional 4-piece bathroom completing the layout.
One indoor parking stall is included, along with access to a bike storage room and optional storage lockers.
The location is highly convenient, just a short walk to the C-Train station, with grocery stores, gyms, shops, and a variety of restaurants nearby. The building offers 24-hour security and a daytime concierge, and is pet-friendly for those with animals.
This unit stands out with its upgraded finishes and strong amenities. A showing is recommended to fully appreciate what it has to offer.
Property Taxes
$2,463/yr (2026)
Condo / HOA Fee
$623/mo
Listing Information
MLS® NumberA2337349
StatusActive
List Price$449, 900
Days on Market15 days
OccupancyOwner
Property Details
Property TypeApartment
Architectural StyleApartment-Single Level Unit
ZoningC-C2 f4.0h80
Above-Grade Sq Ft1, 239 sq ft
Year Built2007
Bedrooms2
Full Bathrooms2
Total Bathrooms2
Parking TypeAssigned, Heated Garage, Parkade, Secured, Stall, Unassigned
Interior
FlooringCarpet, Ceramic Tile, Hardwood
Fireplaces0
HeatingBoiler
Air ConditioningRough-In
Exterior & Parking
ExteriorConcrete
Garage Spaces1
Total Parking1
Parking TypeAssigned, Heated Garage, Parkade, Secured, Stall, Unassigned
Patio / DeckBalcony(s)
Site & Lot
Legal Description0812824;313
Inclusions
Dishwasher,Electric Stove,Microwave Hood Fan,Refrigerator,Window Coverings
Condo Details
Unit Number1811
Monthly Condo Fee$623/mo
Unit ExposureN
Building Stories21 storeys
Parking TypeAssigned, Heated Garage, Parkade, Secured, Stall, Unassigned
Pet PolicyYes
Building AmenitiesCommunity Gardens · Elevator(s) · Parking · Party Room · Recreation Room · Roof Deck
Room Dimensions
Main Level
3pc Ensuite bath7`10" × 4`11"
4pc Bathroom4`11" × 9`5"
Bedroom13`8" × 9`8"
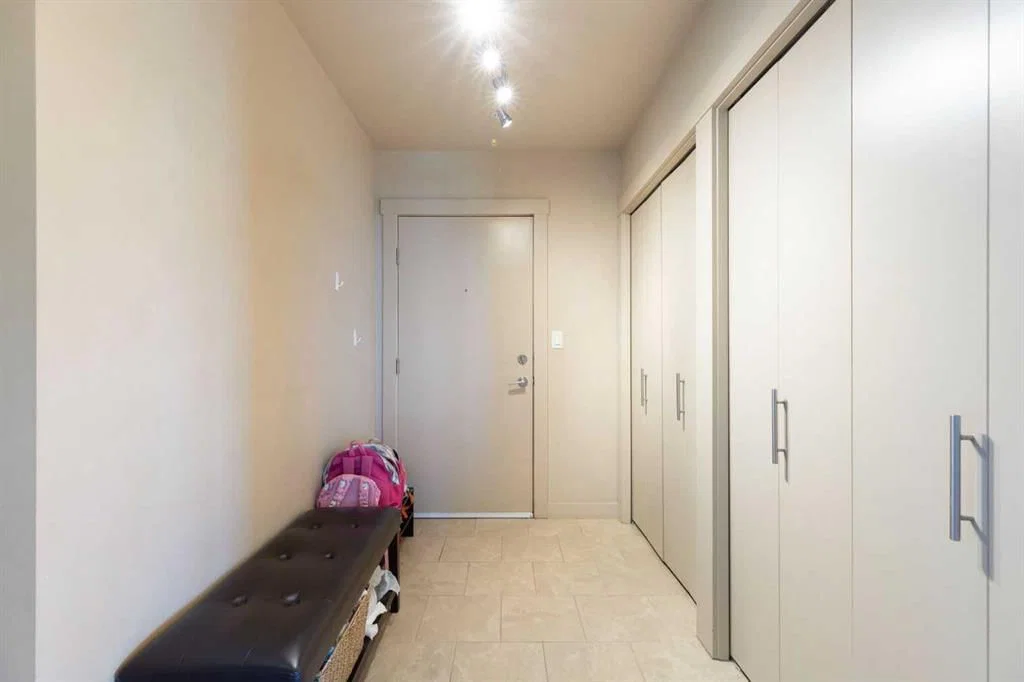
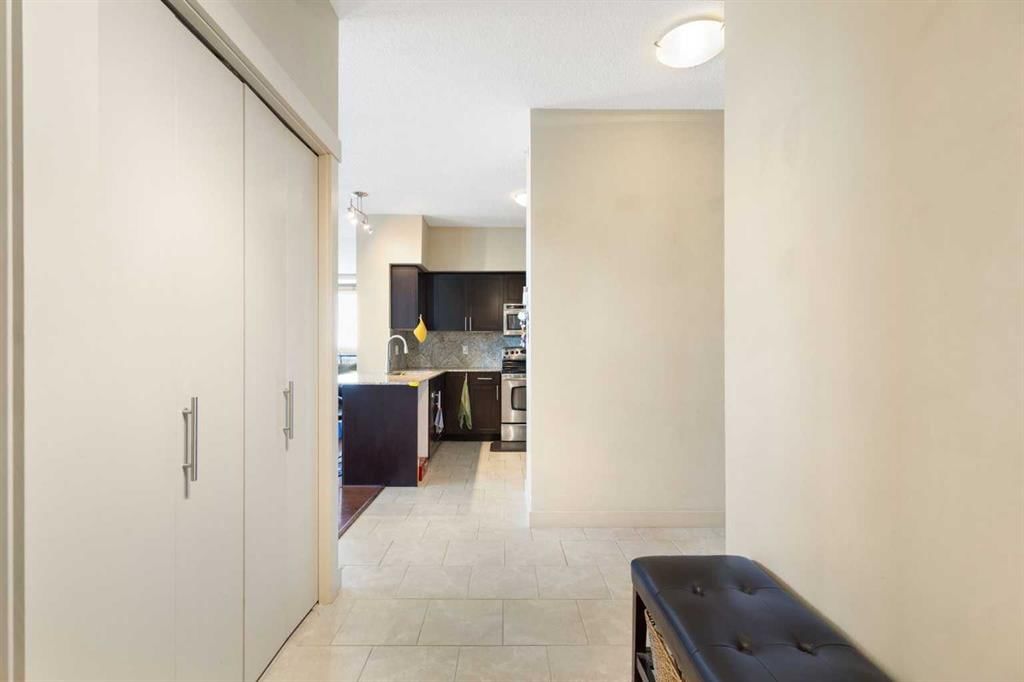
Foyer7`2" × 9`1"
Kitchen8`1" × 10`9"
Laundry5`11" × 7`7"
Living Room18`0" × 19`3"
Bedroom - Primary14`6" × 10`1"
Property History
2024-01-01
Listed at $000,000
Status
2024-01-01
Listed at $000,000
Status
2024-01-01
Listed at $000,000
Status
This property has been listed 1 time before — see each asking price, what happened, and any sold prices.
Takes 10 seconds · no spam · instant access
What did similar homes here actually sell for?
CalgaryListings Group clients see recent sold prices and sale-to-list ratios for homes just like this one — plus smart matches and one-tap showing requests. Free with your client portal account.