View all 31 photos
2
Bedrooms
2
Bathrooms
1,278
Sq ft
1972
Year built
$2,197
Property tax (2026)
$755
Condo / HOA fee /mo
2
Garage
$340,000
1405, 201 Braeglen Close SW, Calgary T2W 2B1
BraesideActiveMLS® A2337338· 15 days on market
CalgaryListings Insight
Located in the community of Braeside, 1405, 201 Braeglen Close SW is a 2-bedroom home with 2 bathrooms, built in 1972, offering 1,278 sq ft of living space above grade. Standout details include a double garage and tile flooring. Condo fees are approximately $755/month, including heat, water, and parking. Before writing, ask about condo fees, reserve fund health, bylaws, insurance deductibles, and building history. If rental income is part of the plan, verify suite legality, permits, insurance, lender treatment, and current lease details before removing conditions. MLS® A2337338.
Located in the community of Braeside, 1405, 201 Braeglen Close SW is a 2-bedroom home with 2 bathrooms, built in 1972, offering 1,278 sq ft of living space above grade. Standout details include a double garage and tile flooring. Condo fees are approximately $755/month, including heat, water, and parking. Before writing, ask about condo fees, reserve fund health, bylaws, insurance deductibles, and building history. If rental income is part of the plan, verify suite legality, permits, insurance, lender treatment, and current lease details before removing conditions. MLS® A2337338.
Want to see this home?
Tour this home in person with a CalgaryListings REALTOR® and get straight answers before you decide.
Ask a Question About This ListingCalgary Listings Group · eXp RealtyHomeowners · Free & InstantThinking of selling?Curious what your own home could be worth? Get an instant, no-obligation estimate based on current market data.
Get an Instant Home Evaluation →About this property
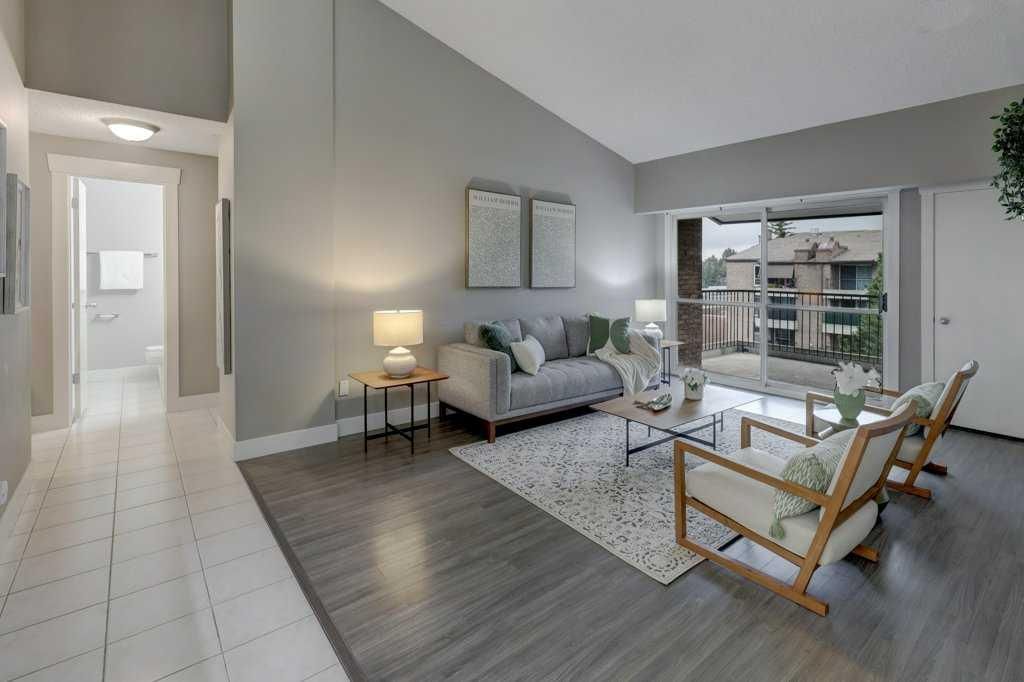
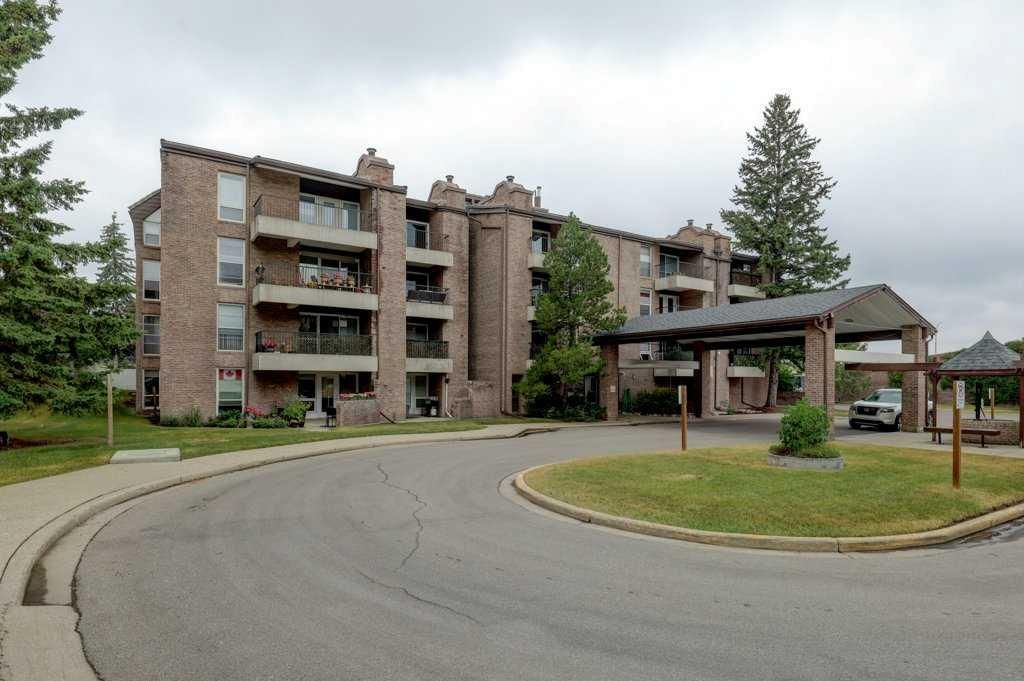
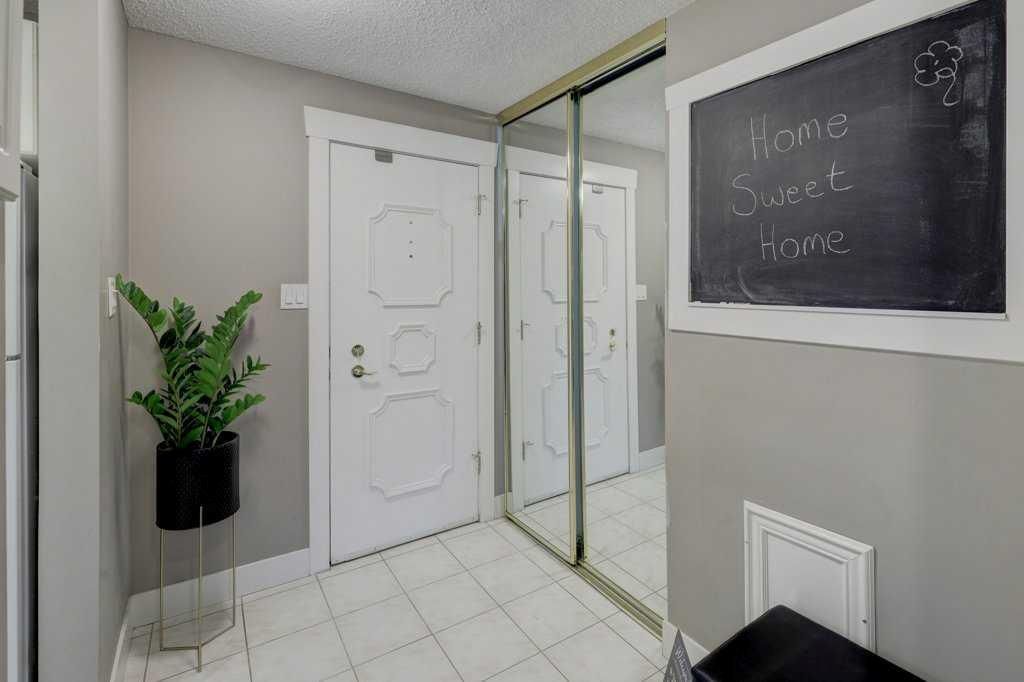
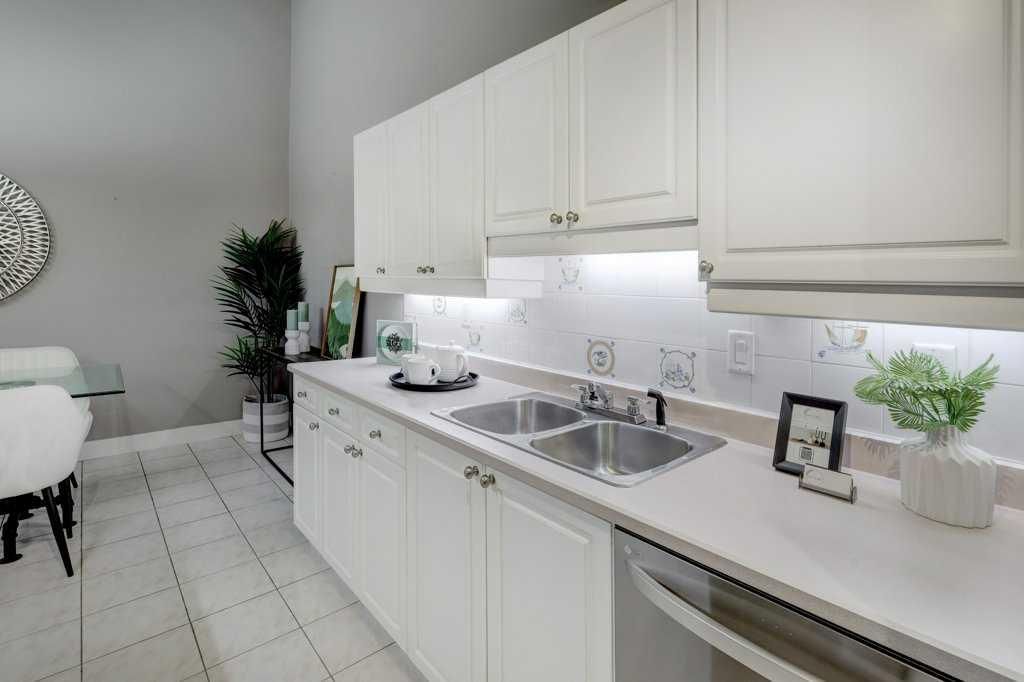
This condo is truly unique and special. Perched on the top floor, with soaring ceilings and nearly 1,300 sq. ft. of living space, it feels much bigger than it is. With no one living above you, the top-floor location adds another level of privacy and quiet to an already secure, peaceful complex. From the moment you set foot in the foyer, you feel at home. The front entry is comfortably sized to greet guests and store your belongings. Newer laminate flooring, baseboards and paint give the home a fresh, updated feel throughout. The kitchen is spacious and bright, adjacent to the large dining room area—big enough for a full dining table and accessory furniture. The living room is well sized and has easy access to the top-floor balcony—a great space to enjoy the morning east sunshine with a cup of coffee. The bedrooms bookend this space, offering privacy. French doors invite you into the huge principal bedroom with its own balcony. This space offers a large walk-in closet with extra storage access through the attic hatch, a large laundry room, and an ensuite bathroom with makeup table. Additional storage is also included in this space. The secondary bedroom is well sized with high ceilings and an east-facing window and is within steps of the four-piece bathroom. Adding even more value and peace of mind are two brand-new high-efficiency furnaces. Two assigned underground parking stalls and a main-floor storage locker complete this fantastic opportunity.
Property Taxes
$2,197/yr (2026)
Condo / HOA Fee
$754.66/mo
Listing Information
MLS® NumberA2337338
StatusActive
List Price$340, 000
Days on Market15 days
OccupancyVacant
Property Details
Property TypeApartment
Architectural StyleApartment-Single Level Unit
ZoningM-C1 d75
Above-Grade Sq Ft1, 278 sq ft
Year Built1972
Bedrooms2
Full Bathrooms2
Total Bathrooms2
Parking TypeAssigned, Underground
Interior
FlooringLaminate, Tile
Fireplaces0
HeatingForced Air, Natural Gas
Air ConditioningNone
Exterior & Parking
ExteriorBrick, Concrete
Garage Spaces2
Total Parking2
Parking TypeAssigned, Underground
Patio / DeckBalcony(s)
Site & Lot
Legal Description9012361
Inclusions
Dishwasher,Dryer,Range Hood,Refrigerator,Stove(s),Washer,Window Coverings
Condo Details
Unit Number1405
Monthly Condo Fee$754.66/mo
Fee IncludesHeat · Water · Parking
Unit ExposureE
Building Stories4 storeys
Parking TypeAssigned, Underground
Pet PolicyRestrictions
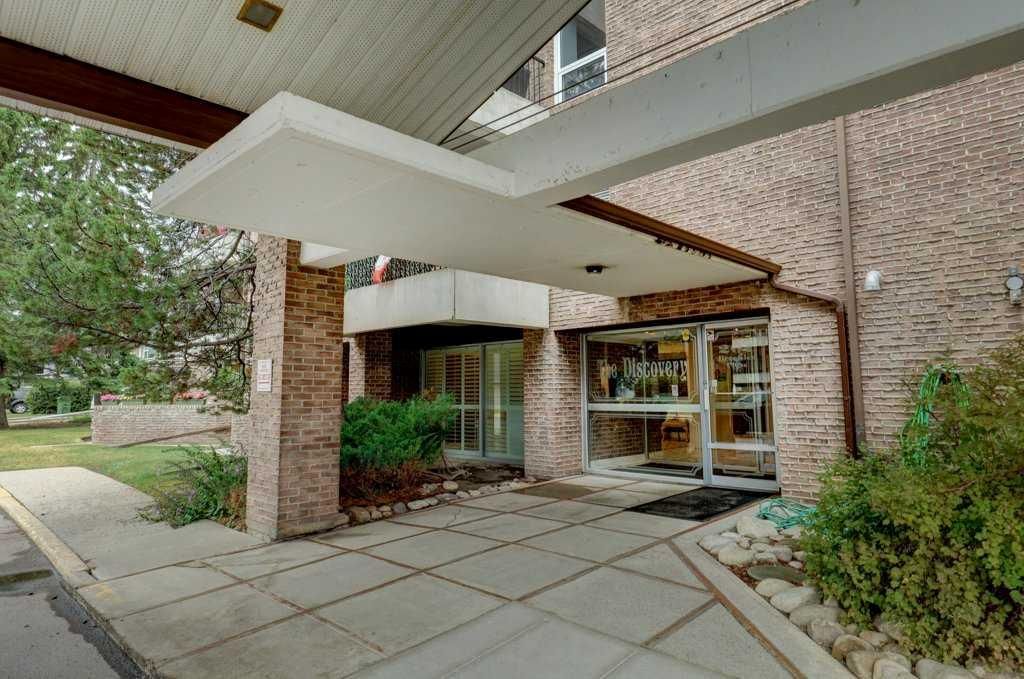
Building AmenitiesElevator(s) · Parking
Room Dimensions
Main Level
Foyer5`6" × 4`4"
Bedroom13`9" × 11`9"
4pc Bathroom8`1" × 6`3"
Kitchen10`0" × 7`8"
Dining Room11`8" × 8`9"
Living Room17`9" × 15`10"
Balcony9`2" × 7`7"
Bedroom - Primary23`3" × 16`5"
Walk-In Closet7`7" × 6`4"
Laundry9`10" × 5`4"
5pc Ensuite bath14`8" × 7`4"
Balcony8`3" × 7`10"
Property History
No previous MLS® listings on record for this property — this appears to be its first time offered. Want to know how often homes nearby change hands? Ask our team.
What did similar homes here actually sell for?
CalgaryListings Group clients see recent sold prices and sale-to-list ratios for homes just like this one — plus smart matches and one-tap showing requests. Free with your client portal account.