View all 18 photos
2
Bedrooms
2
Bathrooms
609
Sq ft
2026
Year built
$1,850
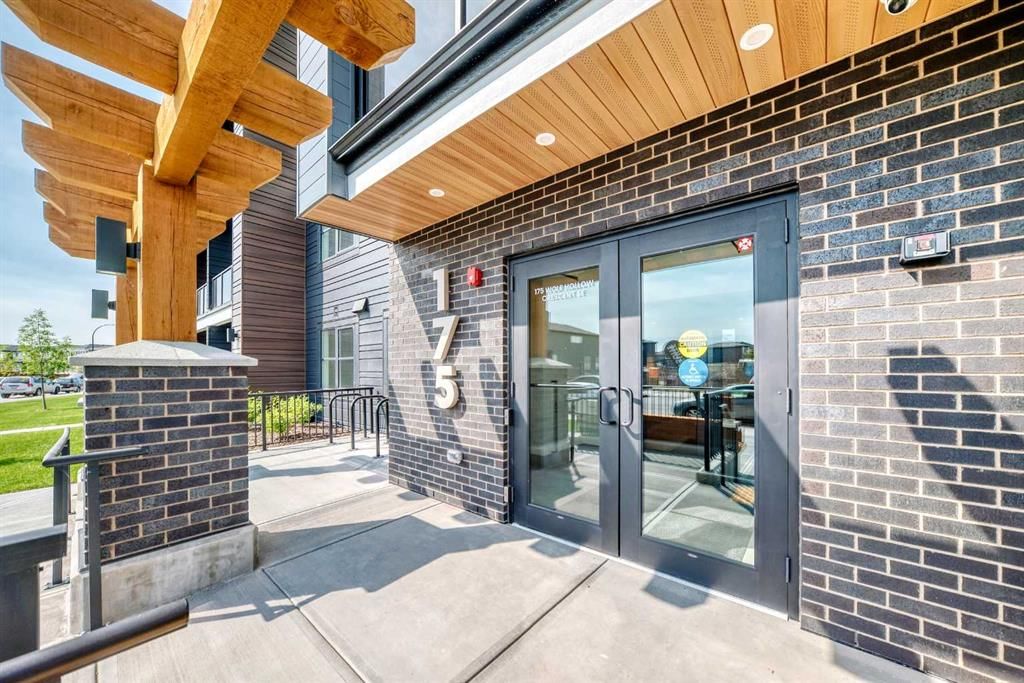
115, 175 Wolf Hollow Crescent SE, Calgary T2X6T9
Wolf WillowActiveMLS® A2337280· 16 days on market
CalgaryListings Insight
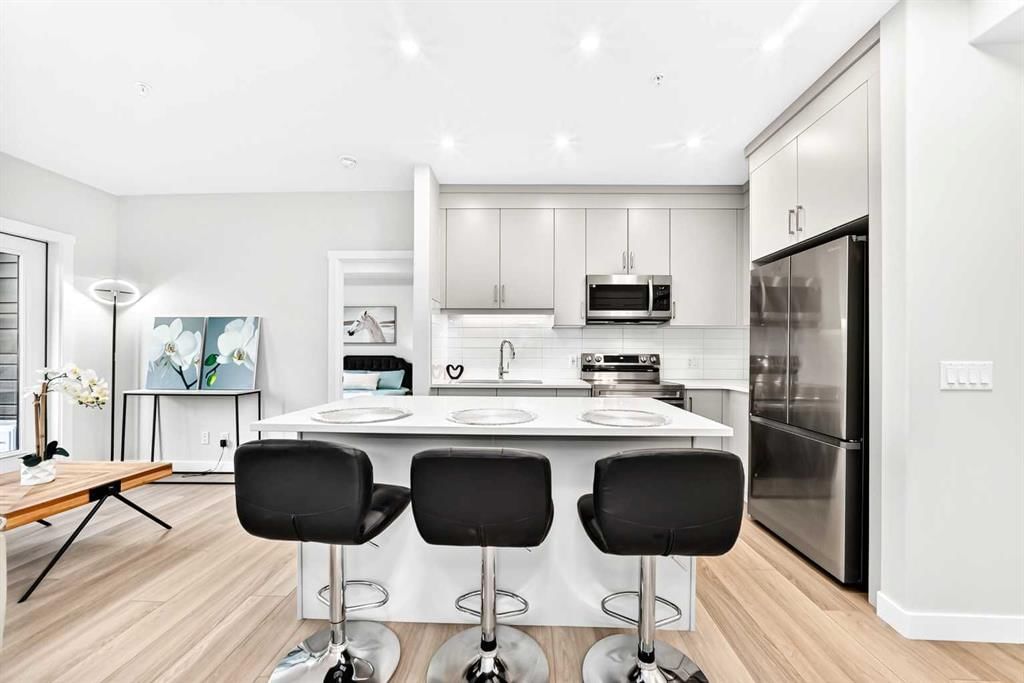
Located in the community of Wolf Willow, 115, 175 Wolf Hollow Crescent SE is a 2-bedroom home with 2 bathrooms, built in 2026, offering 609 sq ft of living space above grade. Notable features include vinyl plank flooring. For new construction, review builder terms, deposit structure, possession timelines, warranty coverage, GST treatment, and what is actually included. MLS® A2337280.
Located in the community of Wolf Willow, 115, 175 Wolf Hollow Crescent SE is a 2-bedroom home with 2 bathrooms, built in 2026, offering 609 sq ft of living space above grade. Notable features include vinyl plank flooring. For new construction, review builder terms, deposit structure, possession timelines, warranty coverage, GST treatment, and what is actually included. MLS® A2337280.
Want to see this home?
Tour this home in person with a CalgaryListings REALTOR® and get straight answers before you decide.
Ask a Question About This ListingCalgary Listings Group · eXp RealtyHomeowners · Free & InstantThinking of selling?Curious what your own home could be worth? Get an instant, no-obligation estimate based on current market data.
Get an Instant Home Evaluation →About this property
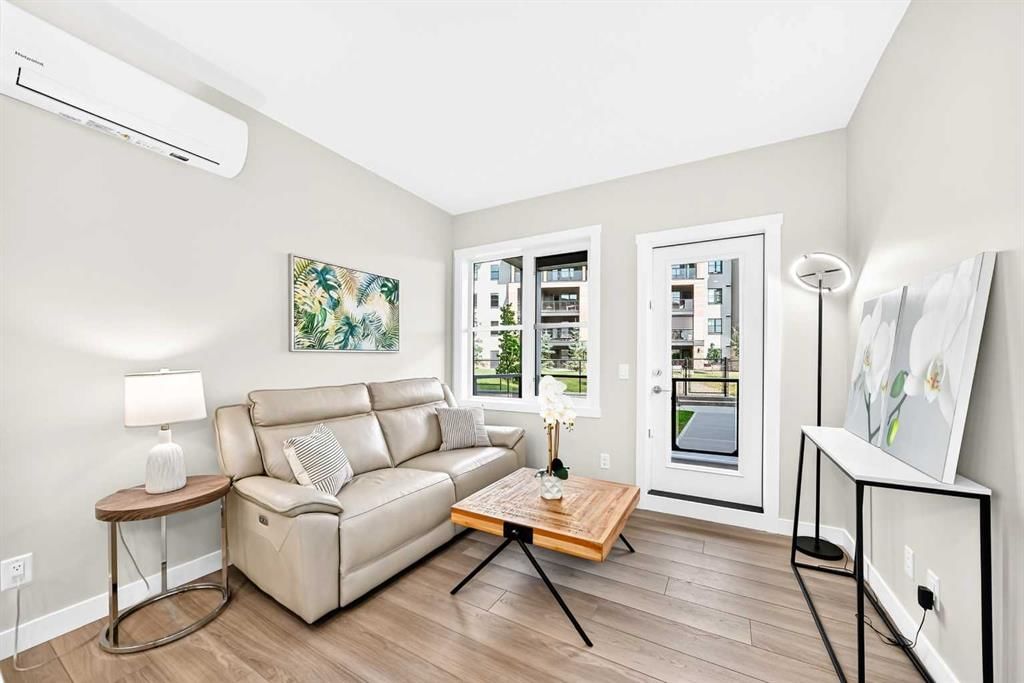
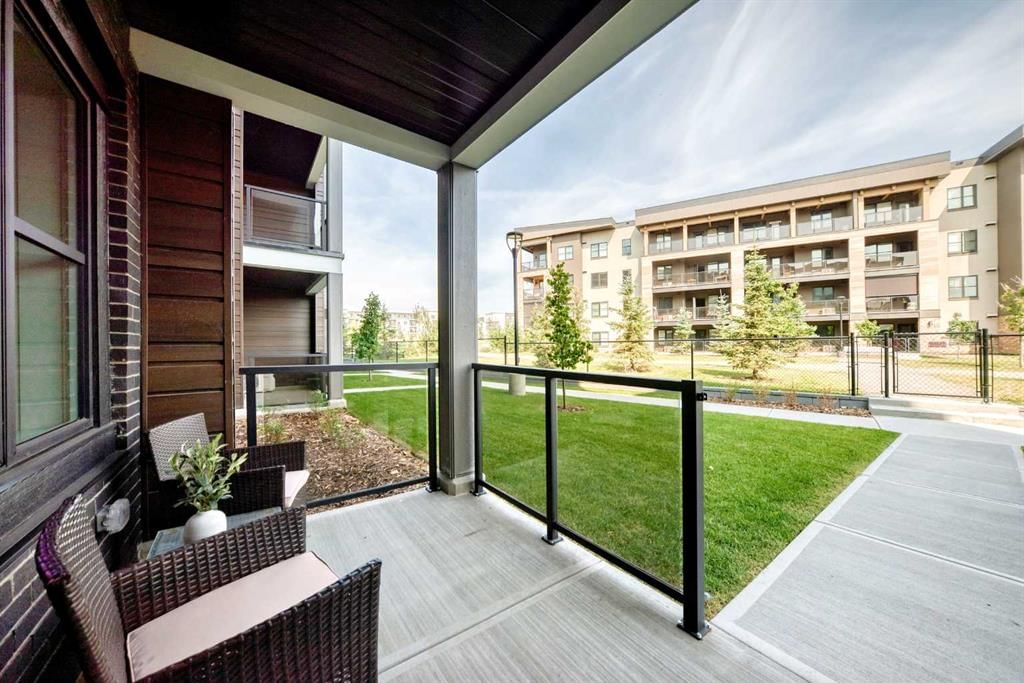
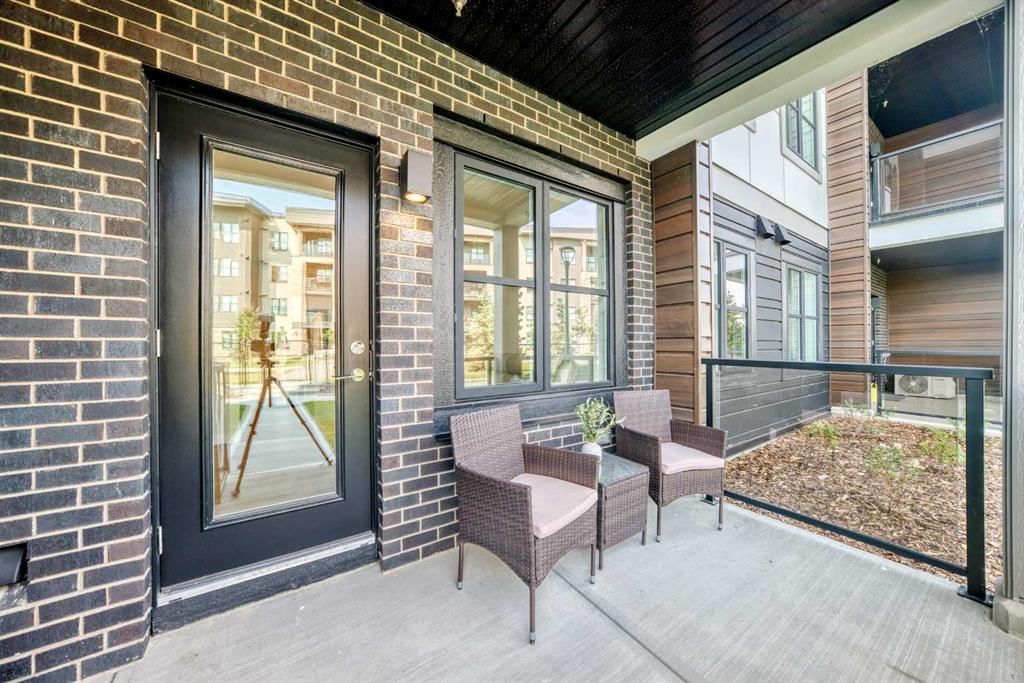
Experience modern luxury in this brand-new, upscale 2-bedroom, 2-bathroom condo nestled in the peaceful community of Wolf Willow, just a short stroll from the Bow River, walking trails, and Central Park with its scenic playground. Designed for comfort and convenience, this open-concept home features central air conditioning, secure underground parking, (street parking and visitor parking also available) included heat and water, and a private walkout porch with elegant glass railings that open directly onto lush green grass and community pathways—offering the perfect blend of serene outdoor living and stylish contemporary design.
Listing Information
MLS® NumberA2337280
StatusActive
List Price$1, 850
Days on Market16 days
OccupancyNew; Never Occupied
Property Details
Property TypeOther
Architectural StyleOther
Above-Grade Sq Ft609 sq ft
Year Built2026
Bedrooms2
Full Bathrooms2
Total Bathrooms2
Interior
FlooringVinyl Plank
HeatingBoiler
FurnishedUnfurnished
Exterior & Parking
ExteriorMetal Siding
RoofFlat
Total Parking1
Patio / DeckPatio
Site & Lot
Lot FeaturesBacks on to Park/Green Space
Inclusions
Dishwasher,Microwave Hood Fan,Refrigerator,Stove(s),Wall/Window Air Conditioner,Washer/Dryer Stacked
Room Dimensions
Main Level
Bedroom - Primary10`3" × 8`1"
Walk-In Closet7`9" × 4`5"
3pc Ensuite bath7`10" × 5`5"
Bedroom9`0" × 8`10"
4pc Bathroom9`2" × 4`11"
Laundry5`3" × 3`5"
Kitchen With Eating Area11`3" × 11`0"
Living Room10`6" × 9`10"
Covered Porch12`4" × 6`6"
Property History
2024-01-01
Listed at $000,000
Status
2024-01-01
Listed at $000,000
Status
2024-01-01
Listed at $000,000
Status
This property has been listed 1 time before — see each asking price, what happened, and any sold prices.
Takes 10 seconds · no spam · instant access
What did similar homes here actually sell for?
CalgaryListings Group clients see recent sold prices and sale-to-list ratios for homes just like this one — plus smart matches and one-tap showing requests. Free with your client portal account.