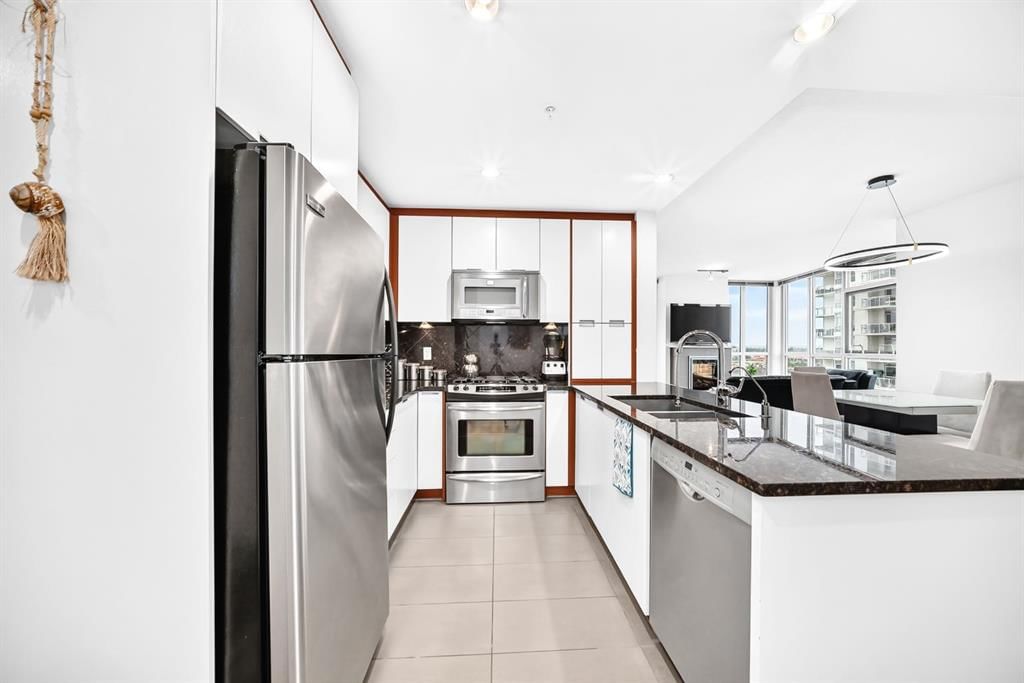
View all 24 photos
2
Bedrooms
2
Bathrooms
961
Sq ft
2010
Year built
$2,497
Property tax (2026)
$802
Condo / HOA fee /mo
$419,000
1405, 99 Spruce Place SW, Calgary T3C 3X7
Spruce CliffActiveMLS® A2337128· 16 days on market
CalgaryListings Insight
This home at 1405, 99 Spruce Place SW is a 2-bedroom home with 2 bathrooms. Built in 2010, it is located in the community of Spruce Cliff and offers 961 sq ft of living space above grade. Additional features include hardwood flooring, a fireplace, and air conditioning. Condo fees are approximately $802/month, including heat and water. Before writing, ask about condo fees, reserve fund health, bylaws, insurance deductibles, and building history. MLS® A2337128.
This home at 1405, 99 Spruce Place SW is a 2-bedroom home with 2 bathrooms. Built in 2010, it is located in the community of Spruce Cliff and offers 961 sq ft of living space above grade. Additional features include hardwood flooring, a fireplace, and air conditioning. Condo fees are approximately $802/month, including heat and water. Before writing, ask about condo fees, reserve fund health, bylaws, insurance deductibles, and building history. MLS® A2337128.
Want to see this home?
Tour this home in person with a CalgaryListings REALTOR® and get straight answers before you decide.
Ask a Question About This ListingCalgary Listings Group · eXp RealtyHomeowners · Free & InstantThinking of selling?Curious what your own home could be worth? Get an instant, no-obligation estimate based on current market data.
Get an Instant Home Evaluation →About this property
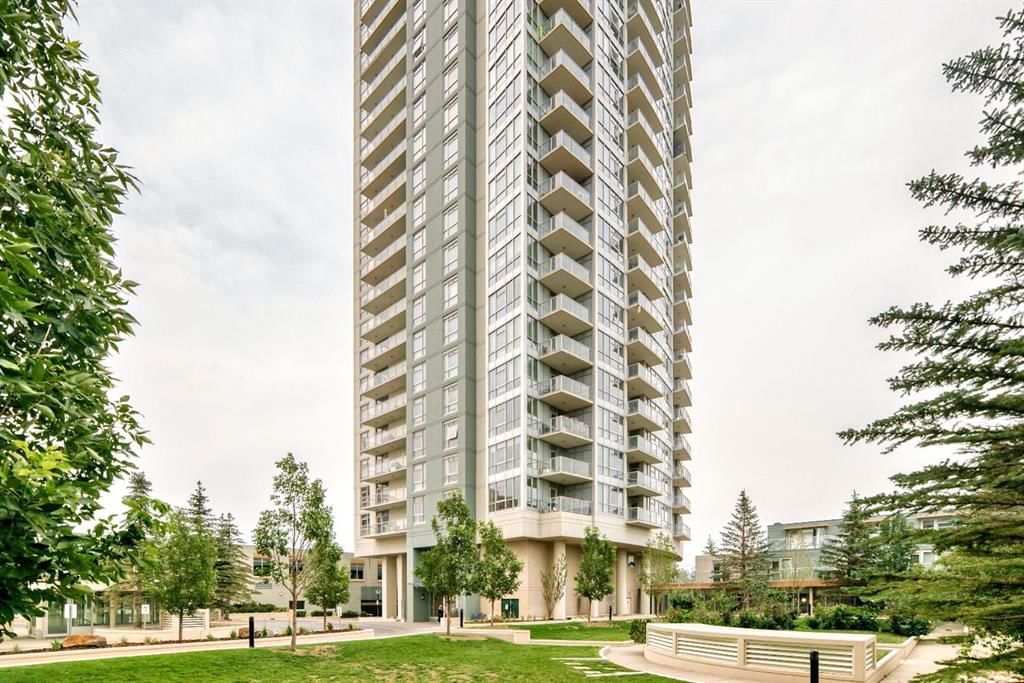
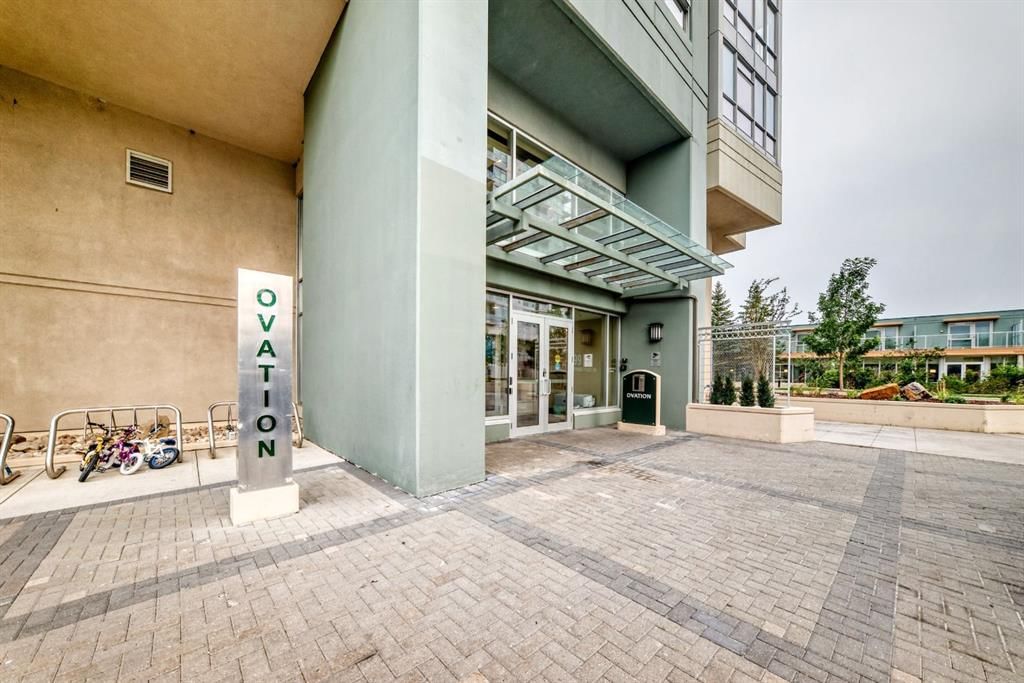
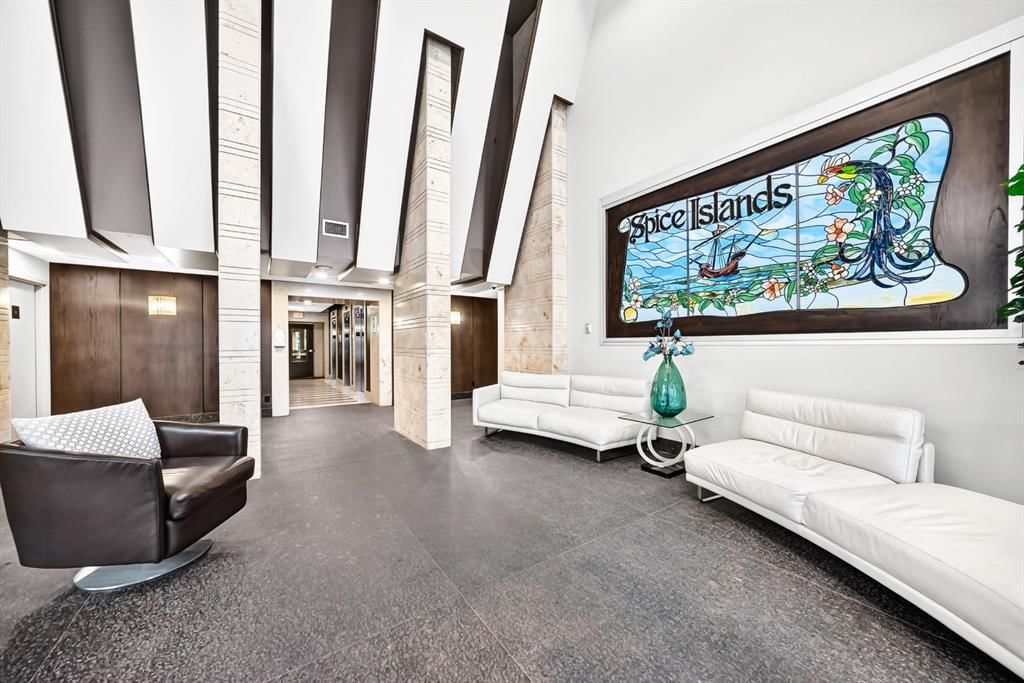
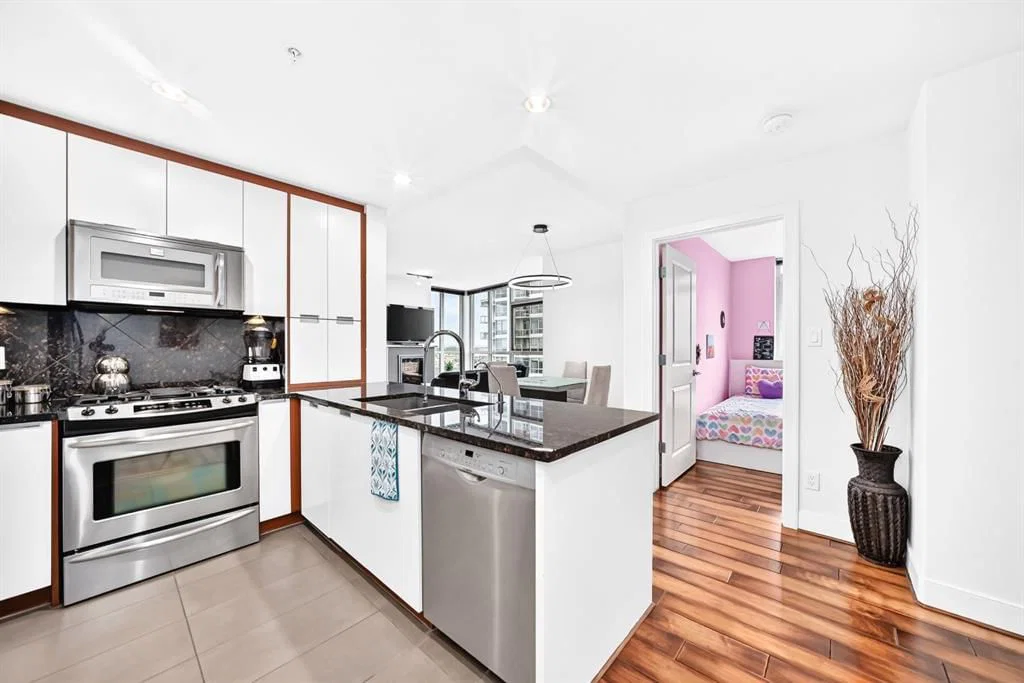
Welcome to Ovation at Westgate Park, offering an exceptional combination of comfort, convenience and inner-city living. This well-appointed residence features a bright, functional layout designed for modern everyday living, with generous windows bringing in an abundance of natural light.
Enjoy the convenience of condo living in an established community just minutes from downtown Calgary. Ovation is a prominent residential tower within the Westgate Park development, offering residents excellent access to nearby amenities, major roadways, public transit and the Westbrook LRT station.
The location provides easy connectivity to 17th Avenue SW, Bow Trail and downtown, while nearby shopping, restaurants, parks and services make day-to-day living effortless. Whether you are a professional looking for quick access to the city centre, a first-time buyer, downsizer or investor, this property offers an attractive opportunity in a highly convenient southwest Calgary location.
Experience the lifestyle and accessibility of Ovation at Westgate Park—a great place to call home.
Property Taxes
$2,497.04/yr (2026)
Condo / HOA Fee
$802.11/mo
Listing Information
MLS® NumberA2337128
StatusActive
List Price$419, 000
Days on Market16 days
OccupancyOwner
Property Details
Property TypeApartment
Architectural StyleApartment-Single Level Unit
ZoningDC (pre 1P2007)
Above-Grade Sq Ft961 sq ft
Year Built2010
Bedrooms2
Full Bathrooms2
Total Bathrooms2
Parking TypeUnderground
Interior
FlooringHardwood, Tile
Fireplaces1
HeatingBaseboard
Air ConditioningCentral Air
Exterior & Parking
ExteriorConcrete
Total Parking1
Parking TypeUnderground
Patio / DeckBalcony(s)
Site & Lot
Legal Description1010834;874
Inclusions
Dishwasher,Microwave Hood Fan,Range,Refrigerator,Washer/Dryer Stacked
Condo Details
Unit Number1405
Monthly Condo Fee$802.11/mo
Fee IncludesHeat · Water
Unit ExposureSW
Building Stories31 storeys
Parking TypeUnderground
Pet PolicyYes
Building AmenitiesBicycle Storage · Clubhouse · Elevator(s) · Fitness Center · Indoor Pool · Parking
Room Dimensions
Main Level
Entrance7`3" × 5`9"
3pc Bathroom8`7" × 5`0"
Laundry3`0" × 3`1"
Kitchen8`11" × 8`9"
Bedroom - Primary10`10" × 11`11"
4pc Ensuite bath8`11" × 4`10"
Walk-In Closet6`6" × 3`6"
Bedroom10`3" × 10`5"
Living Room12`6" × 15`4"
Dining Room8`1" × 11`0"
Balcony11`1" × 7`2"
Property History
No previous MLS® listings on record for this property — this appears to be its first time offered. Want to know how often homes nearby change hands? Ask our team.
What did similar homes here actually sell for?
CalgaryListings Group clients see recent sold prices and sale-to-list ratios for homes just like this one — plus smart matches and one-tap showing requests. Free with your client portal account.