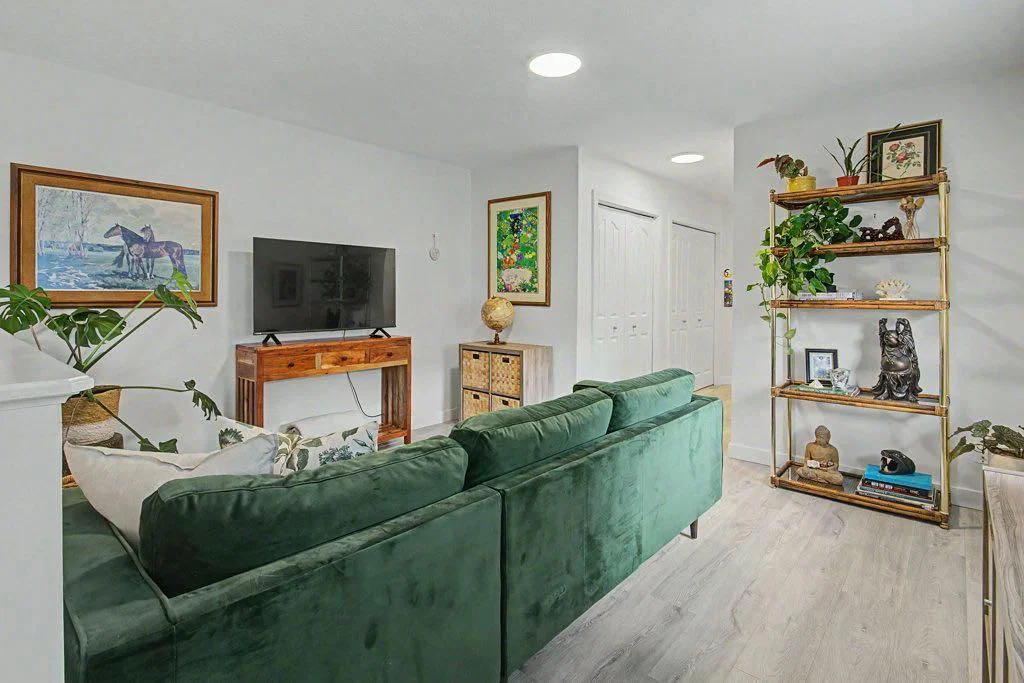
View all 33 photos
2
Bedrooms
2
Bathrooms
1,246
Sq ft
2002
Year built
$2,919
Property tax (2026)
$422
Condo / HOA fee /mo
1
Garage
$439,900
16, 2318 17 Street SE, Calgary T2G 5R5
InglewoodActiveMLS® A2337088· 15 days on market
CalgaryListings Insight
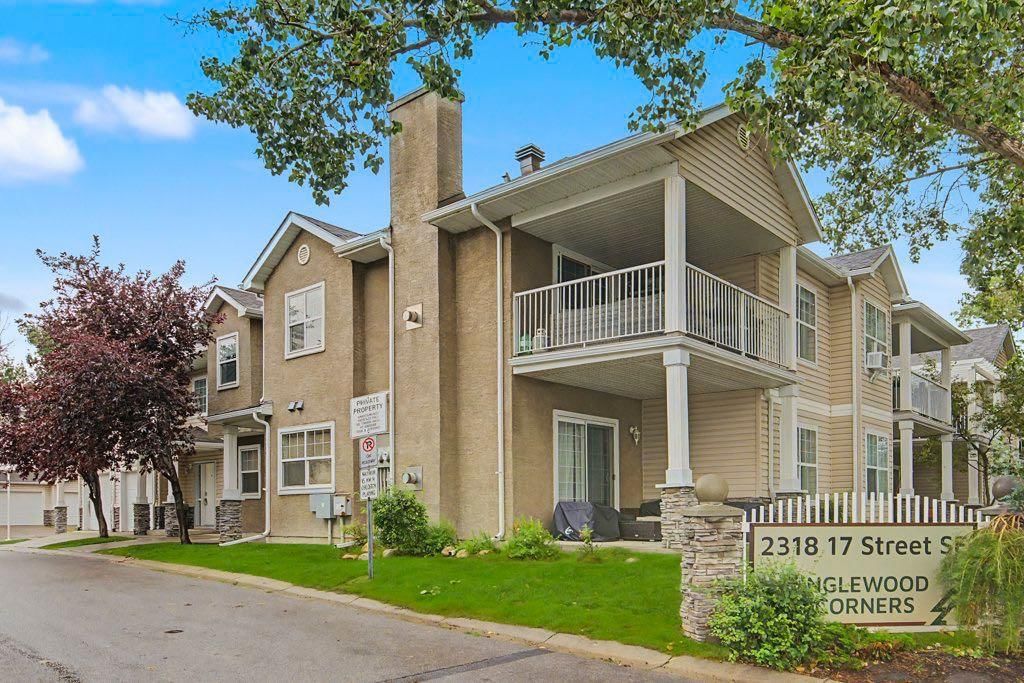
16, 2318 17 Street SE is a 2-bedroom home in the community of Inglewood, built in 2002, offering 2 bathrooms and 1,246 sq ft of living space above grade. Highlights include a single attached garage, laminate flooring, a fireplace, and a corner lot. Condo fees are approximately $422/month. For townhomes, review condo fees or HOA fees, exterior maintenance responsibilities, parking, pet rules, and resale fit. If rental income is part of the plan, verify suite legality, permits, insurance, lender treatment, and current lease details before removing conditions. MLS® A2337088.
16, 2318 17 Street SE is a 2-bedroom home in the community of Inglewood, built in 2002, offering 2 bathrooms and 1,246 sq ft of living space above grade. Highlights include a single attached garage, laminate flooring, a fireplace, and a corner lot. Condo fees are approximately $422/month. For townhomes, review condo fees or HOA fees, exterior maintenance responsibilities, parking, pet rules, and resale fit. If rental income is part of the plan, verify suite legality, permits, insurance, lender treatment, and current lease details before removing conditions. MLS® A2337088.
Want to see this home?
Tour this home in person with a CalgaryListings REALTOR® and get straight answers before you decide.
Ask a Question About This ListingCalgary Listings Group · eXp RealtyHomeowners · Free & InstantThinking of selling?Curious what your own home could be worth? Get an instant, no-obligation estimate based on current market data.
Get an Instant Home Evaluation →About this property
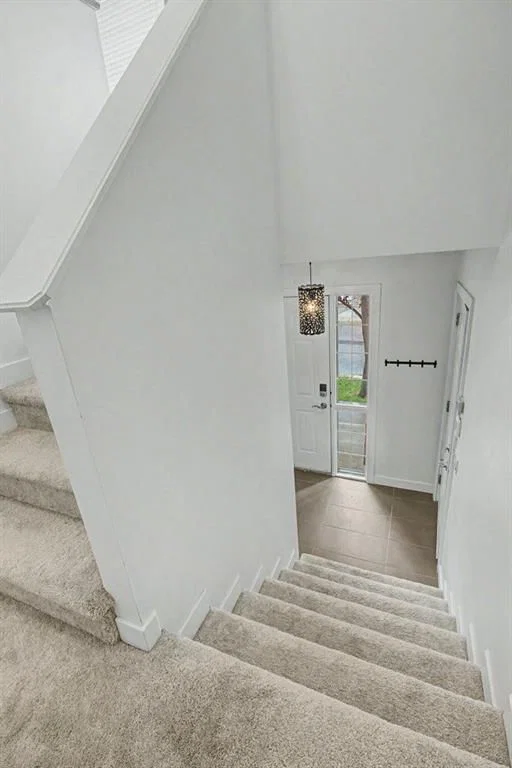
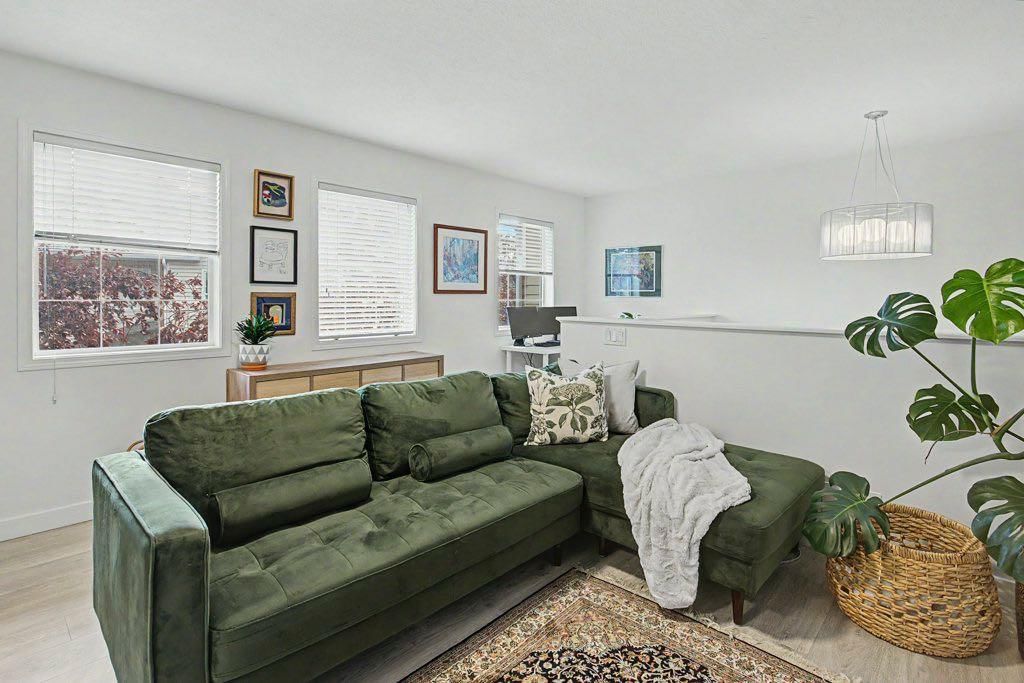
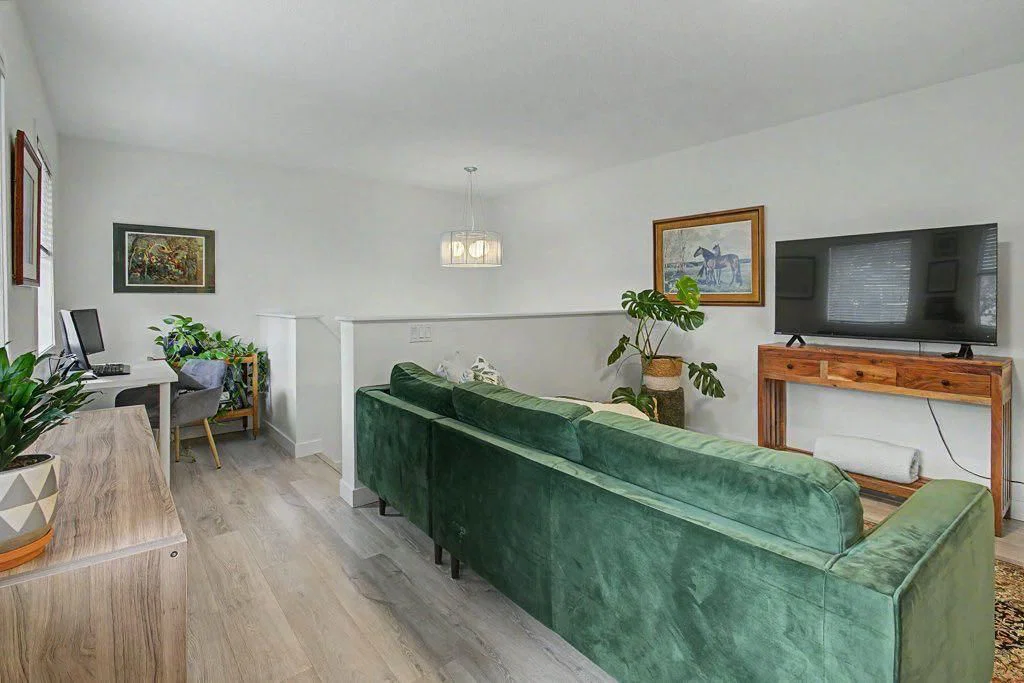
OH SUN AUG 16th 1-3pm. Welcome to Inglewood Corners, a beautifully positioned raised bungalow-style townhome offering just over 1200 SqFt of comfortable and versatile living space in one of Calgary’s most vibrant inner-city communities. Upon entering at ground level, you’ll find the single attached garage along with ample closet space. Head upstairs to the spacious living room, offering room to unwind after a long day. Continue into the kitchen, dining, and second living space, creating a welcoming and flexible area for everyday living and entertaining. From there step outside to the large covered patio, the perfect spot for morning coffee, summer dinners, or enjoying some fresh air year-round. The home offers two spacious bedrooms, with the primary bedroom featuring a walk-in closet and 4-piece ensuite for added comfort and convenience. The second bedroom is accessed through elegant French doors and offers plenty of flexibility - use it as a bedroom, home office, gym, creative space, or whatever best suits your lifestyle. An additional 4-piece bathroom and storage room complete the living space. The location is a true highlight. Inglewood offers an incredible mix of character, local shops, restaurants, cafés, breweries, and entertainment, all just minutes from downtown. And with the Inglewood Bird Sanctuary just steps away, beautiful walking paths and a peaceful natural setting are right outside your door. With its spacious layout, versatile living spaces, attached garage, and exceptional location, Inglewood Corners offers the perfect balance of inner-city convenience and neighbourhood living.
Property Taxes
$2,919/yr (2026)
Condo / HOA Fee
$422.05/mo
Listing Information
MLS® NumberA2337088
StatusActive
List Price$439, 900
Days on Market15 days
OccupancyOwner
Property Details
Property TypeRow/Townhouse
Architectural StyleBungalow
ZoningM-CG d72
Above-Grade Sq Ft1, 246 sq ft
Year Built2002
Bedrooms2
Full Bathrooms2
Total Bathrooms2
Parking TypeSingle Garage Attached
Interior
BasementNone
FlooringLaminate
Fireplaces1
HeatingIn Floor
Air ConditioningNone
Exterior & Parking
ExteriorAluminum Siding, Brick
RoofAsphalt
FoundationPoured Concrete
Garage Spaces1
Total Parking1
Parking TypeSingle Garage Attached
Patio / DeckBalcony(s), See Remarks
Site & Lot
Lot FeaturesCorner Lot
Legal Description0213995;70
Inclusions
Dishwasher,Electric Oven,Garage Control(s),Microwave Hood Fan,Refrigerator,Washer/Dryer,Window Coverings
Condo Details
Unit Number16
Monthly Condo Fee$422.05/mo
Parking TypeSingle Garage Attached
Pet PolicyRestrictions, Cats OK, Dogs OK
Building AmenitiesVisitor Parking
Room Dimensions
Main Level
4pc Bathroom7`10" × 6`9"
4pc Ensuite bath9`10" × 6`9"
Balcony9`8" × 13`0"
Bedroom19`2" × 11`3"
Bedroom - Primary13`3" × 13`3"
Dining Room9`8" × 11`7"
Family Room11`9" × 12`7"
Kitchen8`7" × 11`0"
Living Room19`8" × 13`5"
Lower Level
Foyer6`11" × 5`1"
Property History
No previous MLS® listings on record for this property — this appears to be its first time offered. Want to know how often homes nearby change hands? Ask our team.
What did similar homes here actually sell for?
CalgaryListings Group clients see recent sold prices and sale-to-list ratios for homes just like this one — plus smart matches and one-tap showing requests. Free with your client portal account.