View all 31 photos
1
Bedrooms
1
Bathrooms
502
Sq ft
2024
Year built
$2,340
Property tax (2026)
$302
Condo / HOA fee /mo
$349,900
623, 3932 University Avenue NW, Calgary T3B 6P6
University DistrictActiveMLS® A2337002· 15 days on market
CalgaryListings Insight
Welcome to 623, 3932 University Avenue NW — a 1-bedroom home built in 2024, featuring 1 bathroom in the community of University District, with 502 sq ft of living space above grade. Notable features include vinyl plank flooring and air conditioning. Condo fees are approximately $302/month, including heat and water. Before writing, ask about condo fees, reserve fund health, bylaws, insurance deductibles, and building history. MLS® A2337002.
Welcome to 623, 3932 University Avenue NW — a 1-bedroom home built in 2024, featuring 1 bathroom in the community of University District, with 502 sq ft of living space above grade. Notable features include vinyl plank flooring and air conditioning. Condo fees are approximately $302/month, including heat and water. Before writing, ask about condo fees, reserve fund health, bylaws, insurance deductibles, and building history. MLS® A2337002.
Want to see this home?
Tour this home in person with a CalgaryListings REALTOR® and get straight answers before you decide.
Ask a Question About This ListingCalgary Listings Group · eXp RealtyHomeowners · Free & InstantThinking of selling?Curious what your own home could be worth? Get an instant, no-obligation estimate based on current market data.
Get an Instant Home Evaluation →About this property
TOP-FLOOR 1-BEDROOM CONDO WITH 10-FT CEILINGS, SUNNY SOUTH-FACING BALCONY & SECURED UNDERGROUND PARKING IN UNIVERSITY DISTRICT!
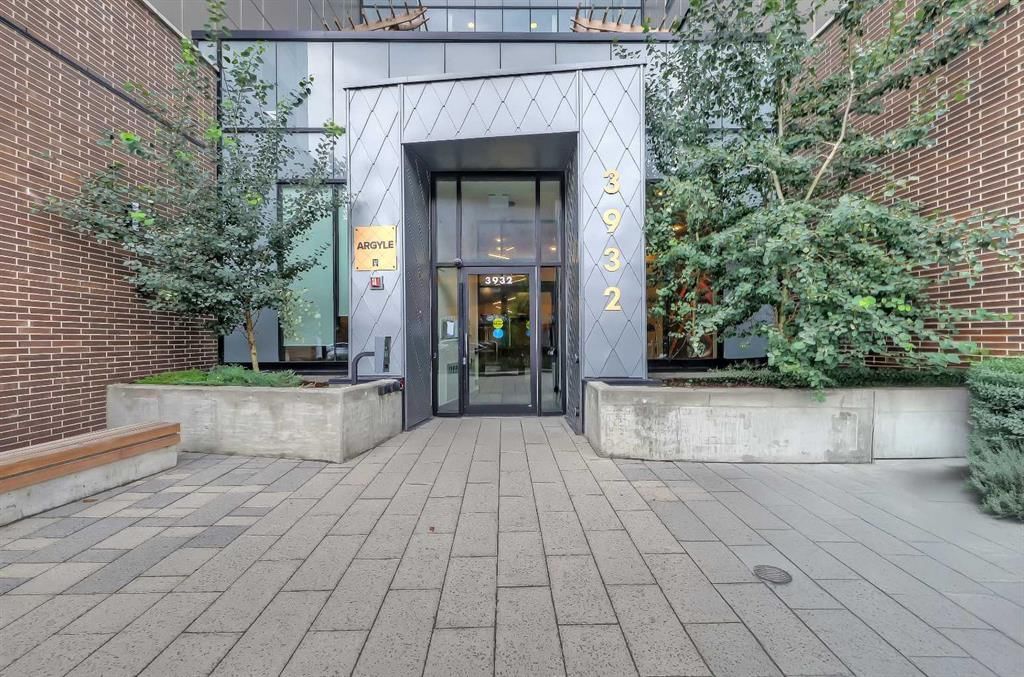
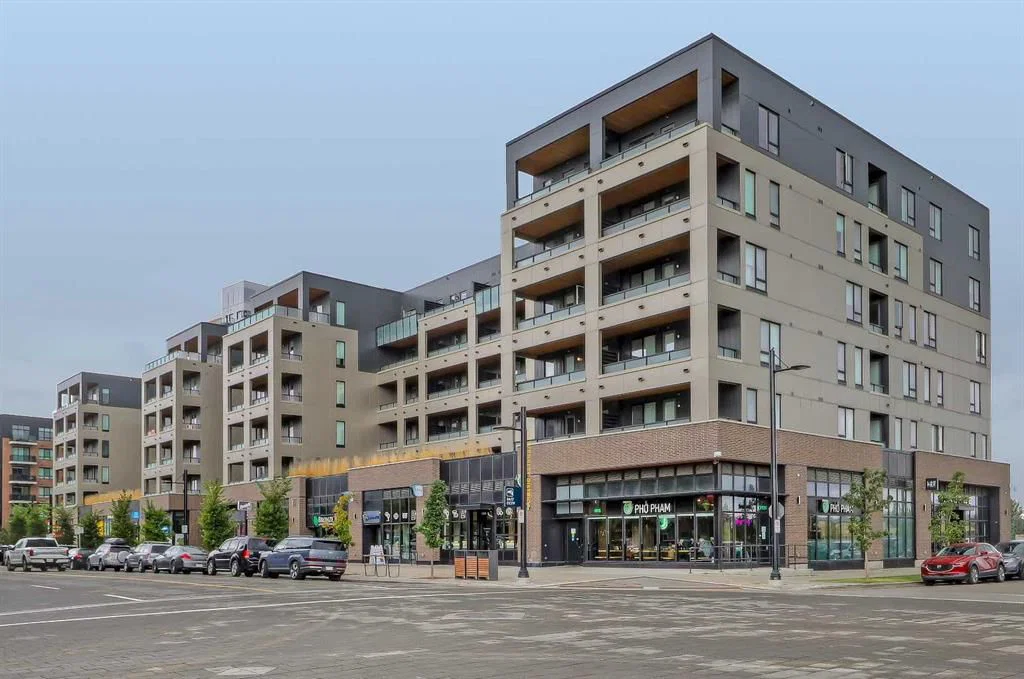
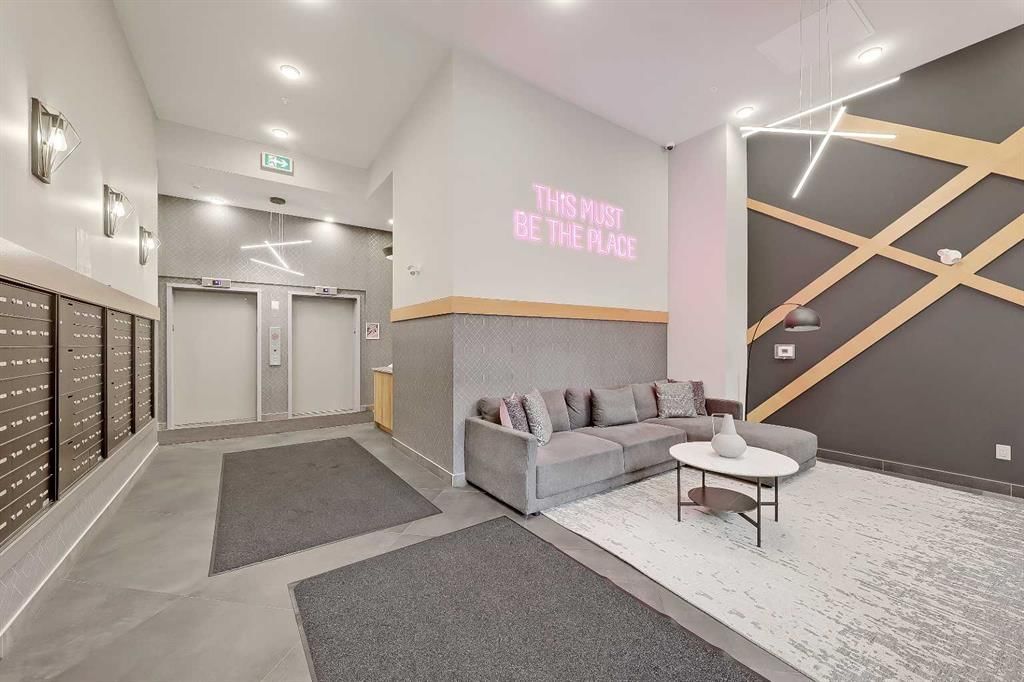
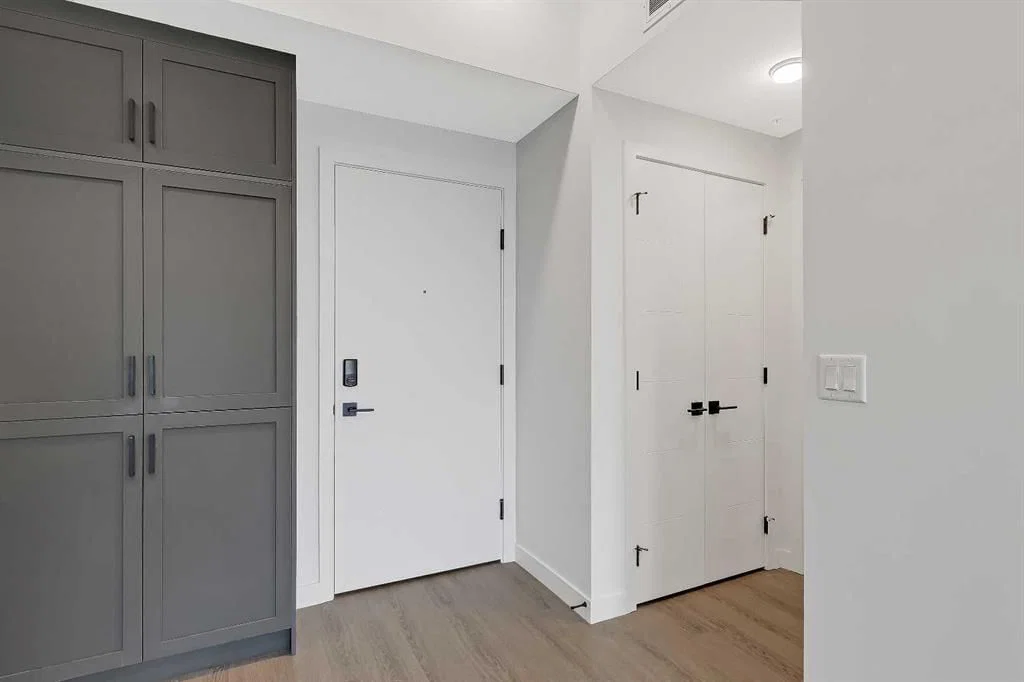
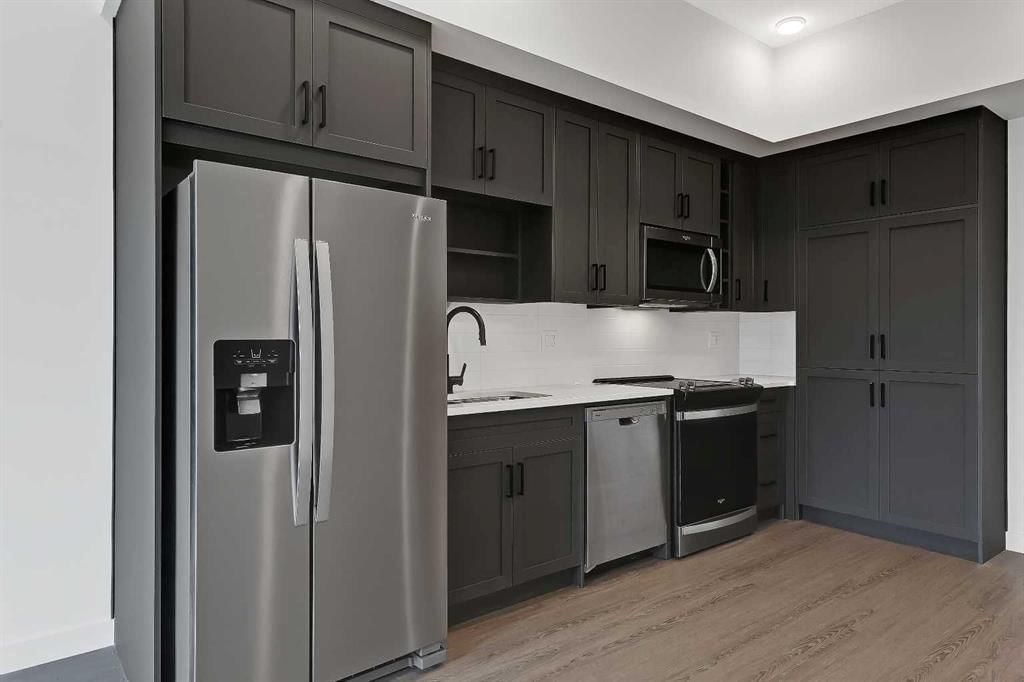
Bright and spacious, this top-floor unit in The Argyle offers 10-ft ceilings, South-facing exposure, vinyl plank flooring throughout, and no carpet. The open-concept living area features large windows and plenty of natural light. The modern kitchen is finished with quartz countertops, tile backsplash, stainless steel appliances, a refrigerator with water and ice dispenser, and ample cabinetry and pantry storage. The oversized South-facing balcony extends the living space outdoors with a gas line for BBQs and plenty of room for seating or entertaining. The spacious bedroom features a large South-facing window and generous walk-in closet. The 4-pc bathroom includes quartz countertops, tiled backsplash, and a glass-enclosed walk-in shower. A dedicated laundry room with stacked washer/dryer provides additional storage. Secured underground parking and a storage locker are also included. The Argyle building, designed for a 5-star experience, consists of an elegant lobby, a fitness room, an outdoor patio, a community garden area, an owner's lounge with a kitchen, secure bike storage, a meeting room, and a parcel storage room. The University District offers prime shopping and dining options, parks, ponds, and easy commuting via Crowchild Trail and other major routes. Whether you're a student, a professional, or just seeking a vibrant urban lifestyle, this unit has it all. Contact us today to schedule your private viewing! *Some photos have used AI for virtual stagging*
Property Taxes
$2,340/yr (2026)
Condo / HOA Fee
$301.54/mo
Listing Information
MLS® NumberA2337002
StatusActive
List Price$349, 900
Days on Market15 days
OccupancyVacant
Property Details
Property TypeApartment
Architectural StyleApartment-Single Level Unit
ZoningDC
Above-Grade Sq Ft502 sq ft
Year Built2024
Bedrooms1
Full Bathrooms1
Total Bathrooms1
Parking TypeParkade, Underground
Interior
FlooringVinyl Plank
Fireplaces0
HeatingBaseboard
Air ConditioningRough-In
Exterior & Parking
ExteriorBrick, Wood Frame
Total Parking1
Parking TypeParkade, Underground
Patio / DeckBalcony(s)
Site & Lot
Legal Description2312292;142
Inclusions
Dishwasher,Electric Stove,Microwave Hood Fan,Refrigerator,Washer/Dryer
Condo Details
Unit Number623
Monthly Condo Fee$301.54/mo
Fee IncludesHeat · Water
Unit ExposureS
Building Stories6 storeys
Parking TypeParkade, Underground
Pet PolicyYes
Building AmenitiesBicycle Storage · Elevator(s) · Fitness Center · Party Room · Visitor Parking
Room Dimensions
Main Level
Living Room11`4" × 10`1"
Kitchen12`3" × 9`6"
Bedroom - Primary11`1" × 9`8"
3pc Bathroom
Property History
No previous MLS® listings on record for this property — this appears to be its first time offered. Want to know how often homes nearby change hands? Ask our team.
What did similar homes here actually sell for?
CalgaryListings Group clients see recent sold prices and sale-to-list ratios for homes just like this one — plus smart matches and one-tap showing requests. Free with your client portal account.