View all 42 photos
2
Bedrooms
2
Bathrooms
1,275
Sq ft
1972
Year built
$2,280
Property tax (2026)
$748
Condo / HOA fee /mo
2
Garage
Listed at $349,900
$354,449 SOLD
Sold for 98.4% of asking · $512 per sq ft
Takes 10 seconds · no spam · board rules require a free account
2305, 202 Braeglen Close SW, Calgary T2W 2B1
BraesideSoldMLS® A2336994· 16 days on market
CalgaryListings Insight
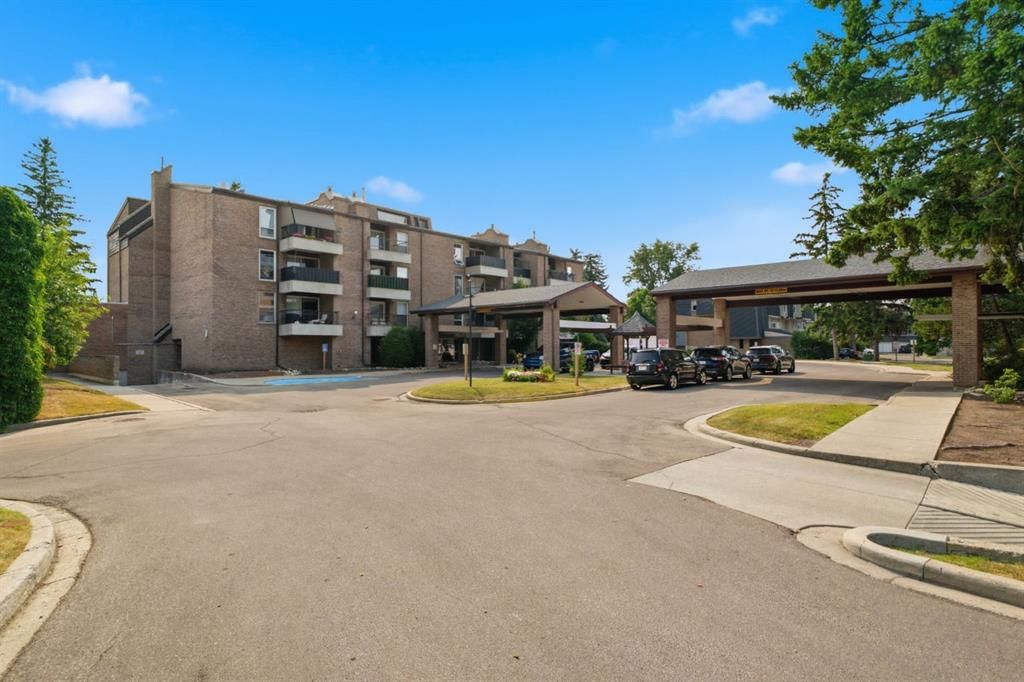
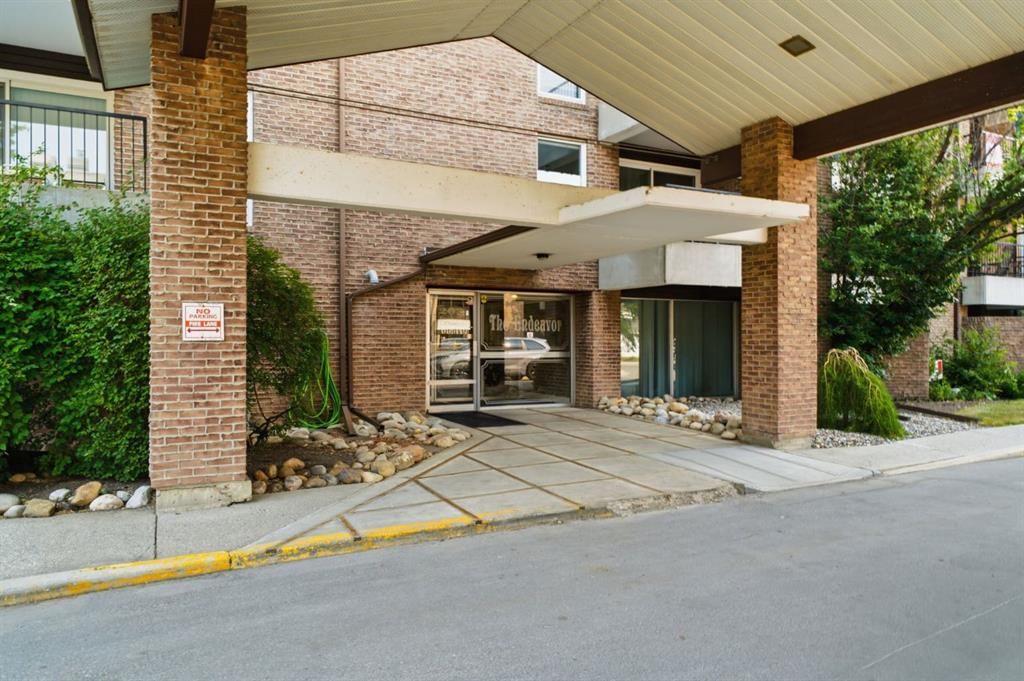
Tucked into the community of Braeside, this 2-bedroom home at 2305, 202 Braeglen Close SW was built in 1972 and includes 2 bathrooms and 1,275 sq ft of living space above grade. Additional features include a double garage, tile flooring, and a quiet cul-de-sac location. Condo fees are approximately $748/month, including heat and water. Before writing, ask about condo fees, reserve fund health, bylaws, insurance deductibles, and building history. If rental income is part of the plan, verify suite legality, permits, insurance, lender treatment, and current lease details before removing conditions. This sale can help you understand current pricing in the area. Ask us how it compares with nearby active and recently sold homes. MLS® A2336994.
Tucked into the community of Braeside, this 2-bedroom home at 2305, 202 Braeglen Close SW was built in 1972 and includes 2 bathrooms and 1,275 sq ft of living space above grade. Additional features include a double garage, tile flooring, and a quiet cul-de-sac location. Condo fees are approximately $748/month, including heat and water. Before writing, ask about condo fees, reserve fund health, bylaws, insurance deductibles, and building history. If rental income is part of the plan, verify suite legality, permits, insurance, lender treatment, and current lease details before removing conditions. This sale can help you understand current pricing in the area. Ask us how it compares with nearby active and recently sold homes. MLS® A2336994.
Thinking of selling nearby?
This property sold in Braeside. Find out what your home could be worth in today’s market — no obligation.
Get Your Free Home ValuationBrowse Active ListingsCalgary Listings Group · eXp RealtyAbout this property
Welcome to Braeside, where mature trees, green space and an established community set the tone for this beautifully kept, spacious home. Offering OVER 1,200 SQ FT OF LIVING SPACE, this 3rd-floor condo gives you room that is genuinely hard to find at this price point.
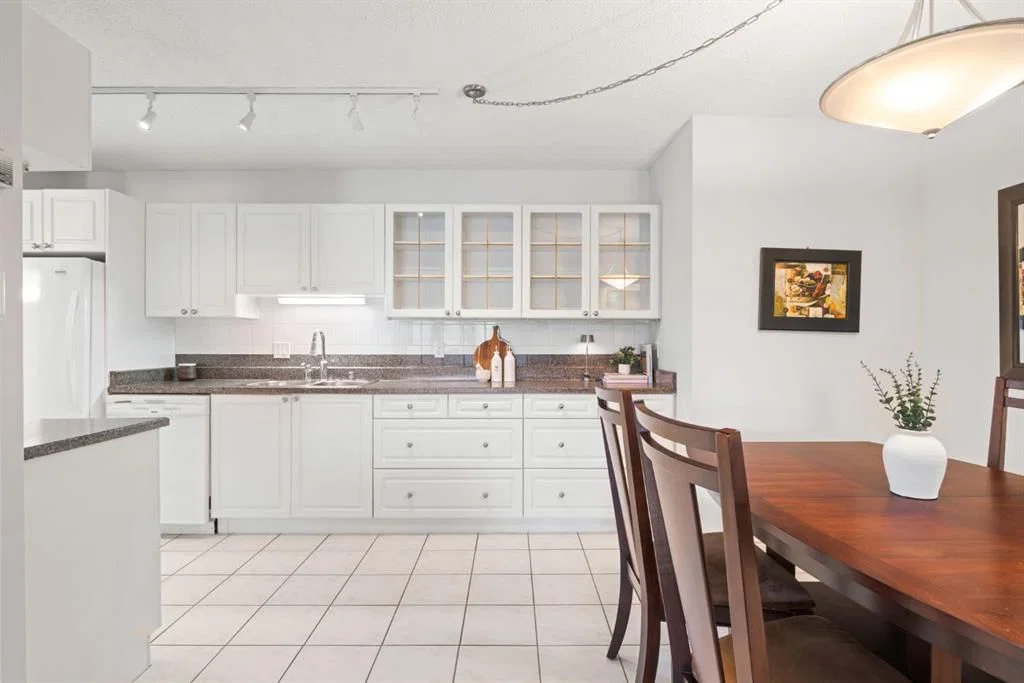
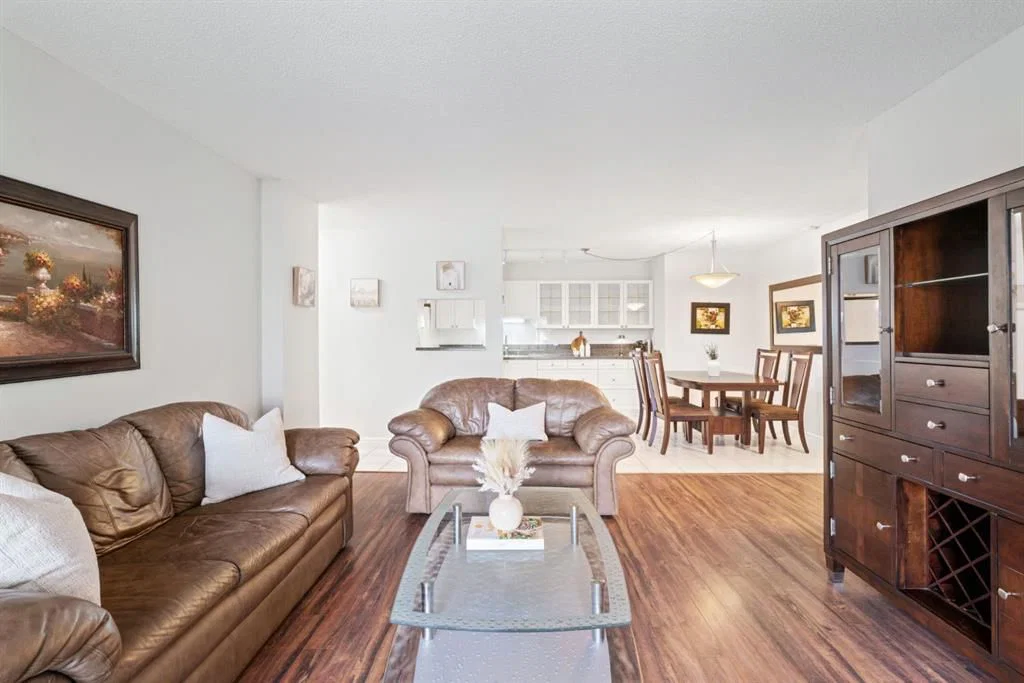
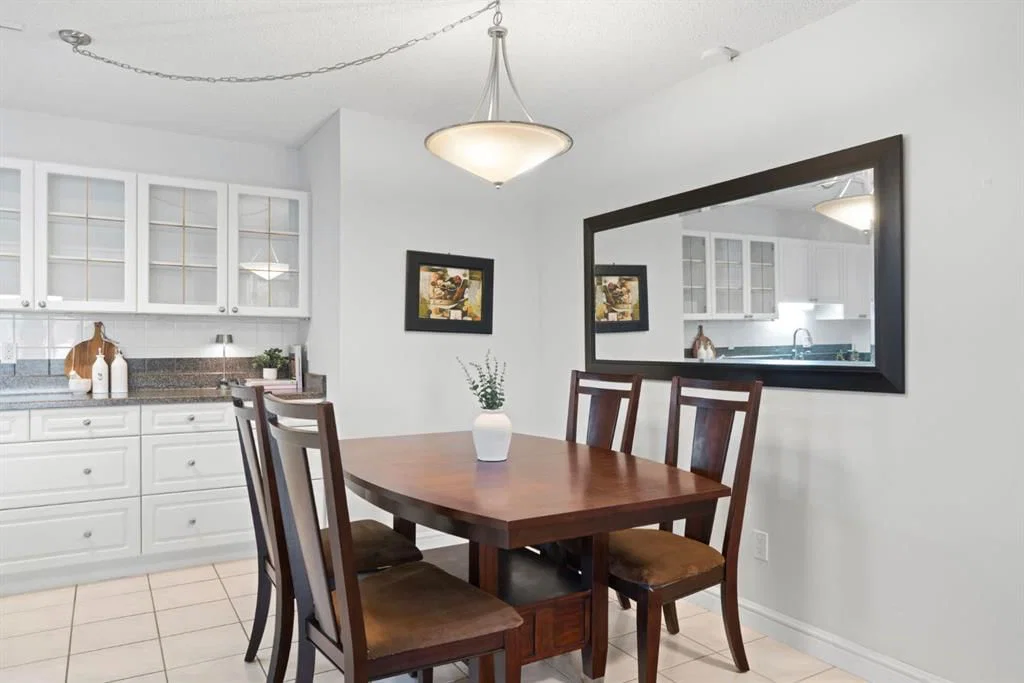
Step inside and immediately feel how well this home has been cared for. The bright and welcoming layout features a generous living and dining area with plenty of room for everyday living and entertaining. Step outside onto TWO PRIVATE BALCONIES BACKING ONTO GREEN SPACE, perfect for morning coffee, fresh air or simply relaxing in the peaceful surroundings.
Beautiful FRENCH DOORS lead into the primary bedroom, creating a charming entrance to your own private retreat with a walk-in closet, ensuite and access to one of the balconies. A spacious second bedroom and second full bathroom offer flexibility for family, guests or a home office.
There is even more space to appreciate with a dedicated area featuring a WASHER AND DRYER and room for a HANDYMAN WORKSPACE, SEWING AREA, hobby space or simply storing all your extra gear.
With 2 BEDROOMS, 2 FULL BATHROOMS, a SEPARATE STORAGE LOCKER and the rare bonus of TWO UNDERGROUND PARKING STALLS, this home truly has so much to offer.
Immaculately kept, spacious and surrounded by greenery. This is Braeside condo living with room to truly feel at home. Book your showing.
Property Taxes
$2,280/yr (2026)
Condo / HOA Fee
$748.07/mo
Listing Information
MLS® NumberA2336994
StatusSold
List Price$349, 900
Days on Market16 days
OccupancyOwner
Property Details
Property TypeApartment
Architectural StyleApartment-Single Level Unit
ZoningM-C1 d75
Above-Grade Sq Ft1, 275 sq ft
Year Built1972
Bedrooms2
Full Bathrooms2
Total Bathrooms2
Parking TypeAssigned, Parkade, Stall, Underground
Interior
FlooringCarpet, Ceramic Tile, Laminate
Fireplaces0
HeatingForced Air, Natural Gas
Air ConditioningNone
Exterior & Parking
ExteriorBrick, Concrete
RoofAsphalt Shingle
FoundationPoured Concrete
Garage Spaces2
Total Parking2
Parking TypeAssigned, Parkade, Stall, Underground
Patio / DeckBalcony(s)
Site & Lot
Lot FeaturesBacks on to Park/Green Space, Cul-De-Sac, Landscaped, Level, Treed
Legal Description9012361;87
Inclusions
Dishwasher,Electric Stove,Garage Control(s),Microwave,Refrigerator,Washer/Dryer,Window Coverings
Condo Details
Unit Number2305
Monthly Condo Fee$748.07/mo
Fee IncludesHeat · Water
Unit ExposureE
Building Stories4 storeys
Parking TypeAssigned, Parkade, Stall, Underground
Pet PolicyRestrictions
Building AmenitiesElevator(s) · Parking · Secured Parking · Snow Removal · Storage · Trash
Room Dimensions
Main Level
4pc Bathroom8`6" × 14`7"
4pc Bathroom8`2" × 6`4"
Bedroom14`8" × 11`4"
Dining Room11`9" × 6`6"
Foyer13`5" × 7`1"
Kitchen11`9" × 11`10"
Living Room15`8" × 17`6"
Office12`10" × 10`1"
Bedroom - Primary23`6" × 16`3"
Furnace/Utility Room4`11" × 3`1"
Furnace/Utility Room5`7" × 3`0"
Property History
No previous MLS® listings on record for this property — this appears to be its first time offered. Want to know how often homes nearby change hands? Ask our team.