View all 26 photos
3
Bedrooms
2
Bathrooms
1,110
Sq ft
1979
Year built
$2,480
Property tax (2026)
$460
Condo / HOA fee /mo
$448,800
38, 3620 51 Street SW, Calgary T3E 6N7
GlenbrookActiveMLS® A2336941· 18 days on market
CalgaryListings Insight
Set in Glenbrook, 38, 3620 51 Street SW is a 3-bedroom home built in 1979, offering 2.5 bathrooms and 1,110 sq ft of living space above grade. Notable features include a fully finished basement, vinyl plank flooring, and air conditioning. Condo fees are approximately $460/month. For townhomes, review condo fees or HOA fees, exterior maintenance responsibilities, parking, pet rules, and resale fit. MLS® A2336941.
Set in Glenbrook, 38, 3620 51 Street SW is a 3-bedroom home built in 1979, offering 2.5 bathrooms and 1,110 sq ft of living space above grade. Notable features include a fully finished basement, vinyl plank flooring, and air conditioning. Condo fees are approximately $460/month. For townhomes, review condo fees or HOA fees, exterior maintenance responsibilities, parking, pet rules, and resale fit. MLS® A2336941.
Want to see this home?
Tour this home in person with a CalgaryListings REALTOR® and get straight answers before you decide.
Ask a Question About This ListingCalgary Listings Group · eXp RealtyHomeowners · Free & InstantThinking of selling?Curious what your own home could be worth? Get an instant, no-obligation estimate based on current market data.
Get an Instant Home Evaluation →About this property
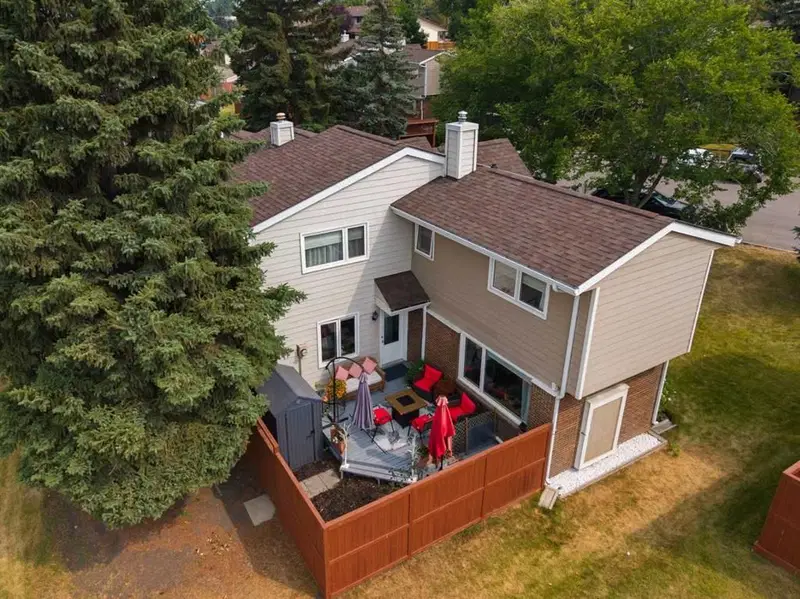
Welcome to this beautifully updated end-unit townhome in the established community of Glenbrook. With abundant green space surrounding the home, mature trees, a private fenced outdoor area and visitor parking conveniently located just outside the unit, this property enjoys a particularly appealing position within the complex.
Inside, the home is bright and welcoming with a fresh, neutral colour palette and durable vinyl flooring through the main living areas. The spacious living room is filled with natural light and offers plenty of room for comfortable everyday living and entertaining.
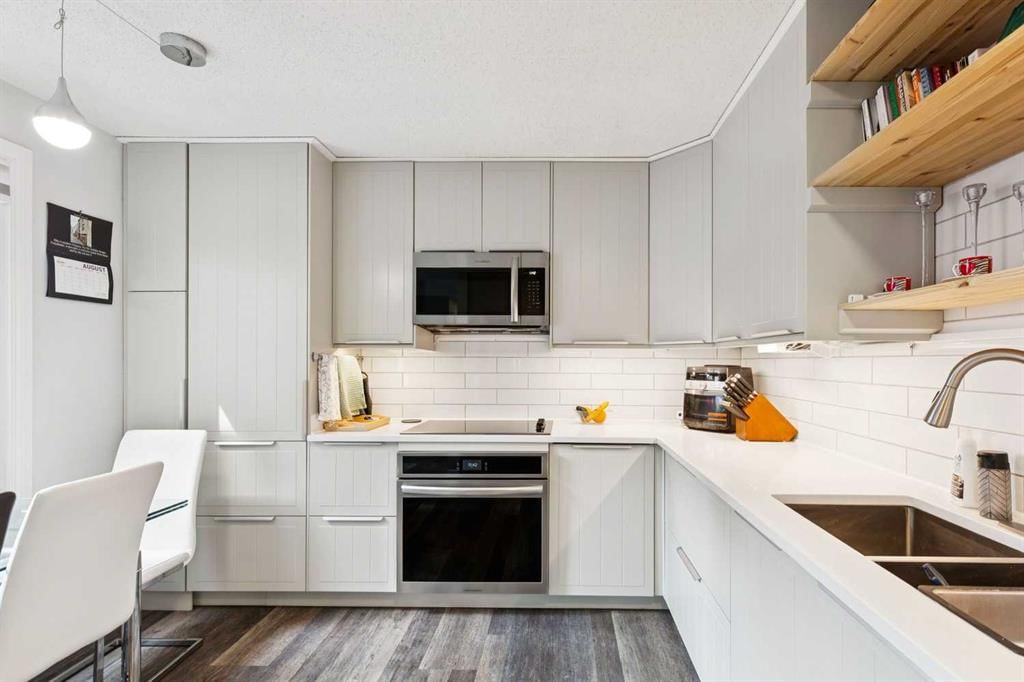
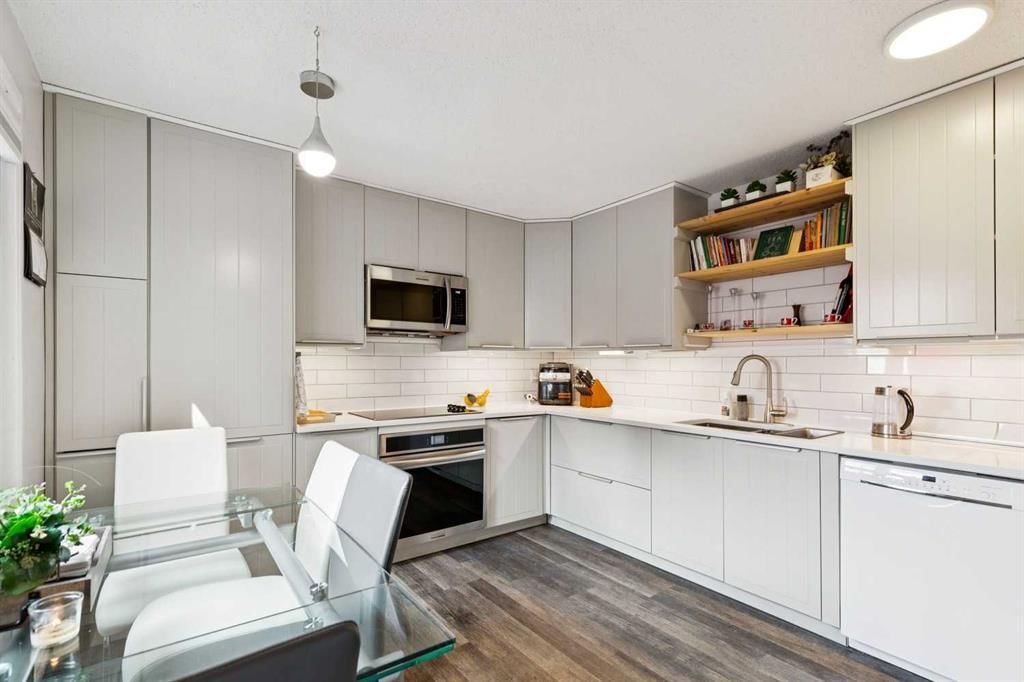
The updated kitchen features new cabinetry, quartz countertops and a tile backsplash, complemented by a Frigidaire Gallery built-in oven, ceramic cooktop and built-in microwave, along with a Bosch dishwasher. The bathrooms have also been updated, adding to the move-in-ready appeal. All three bedrooms are generously sized, including a spacious primary bedroom with plenty of room to comfortably accommodate a king-size bed
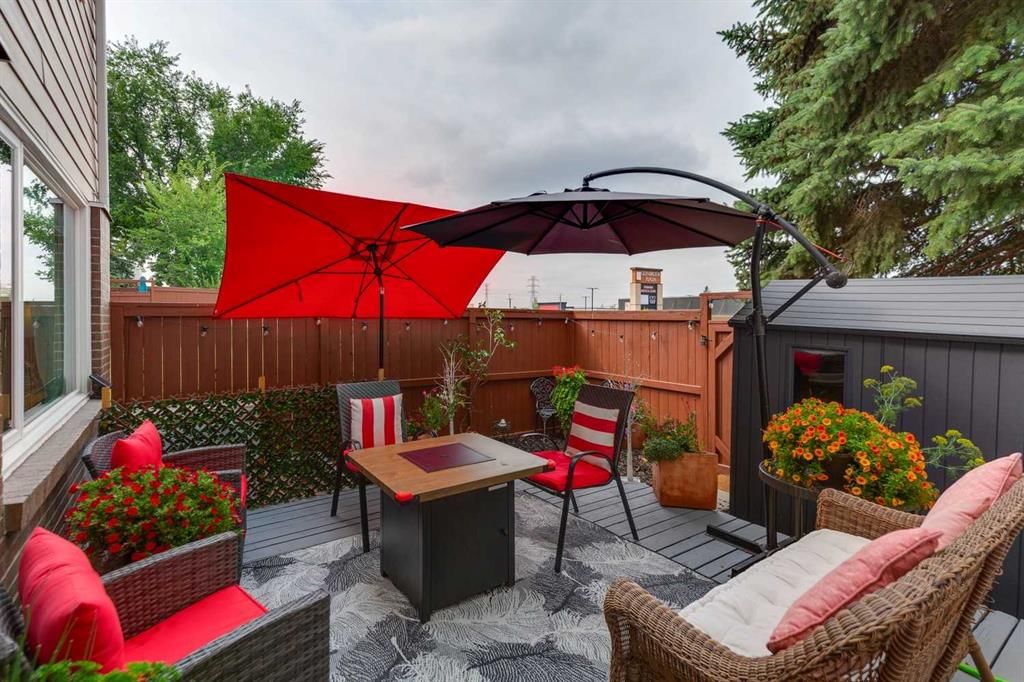
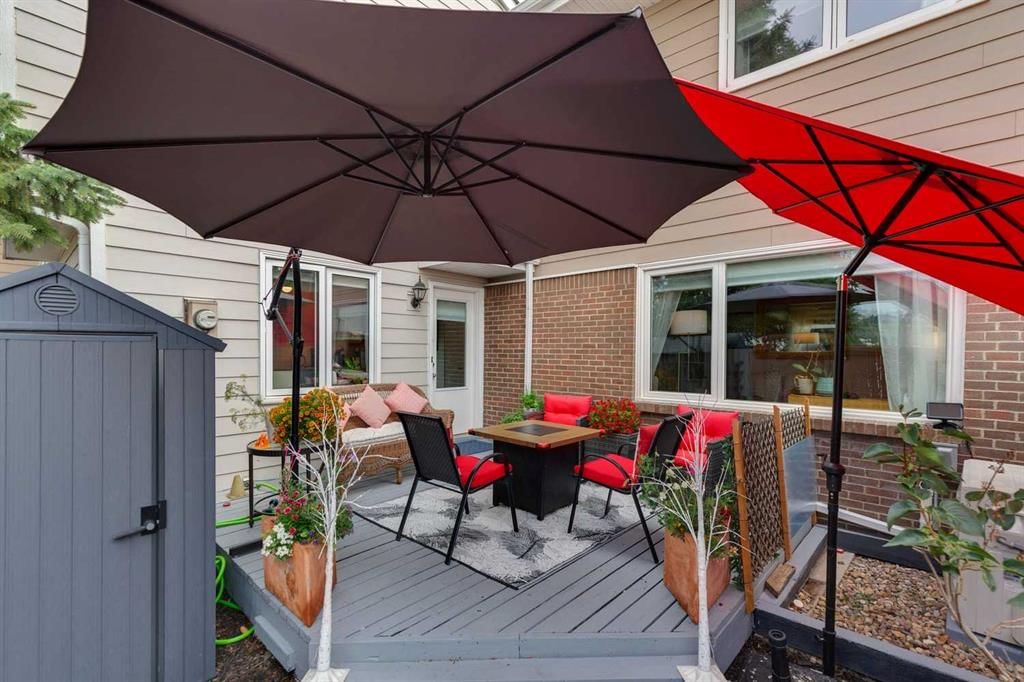
Outside, the private fenced yard and deck create a wonderful extension of the living space. Surrounded by mature trees and complemented by the generous green space around this end unit, it is an inviting spot for outdoor dining, entertaining or simply relaxing. The garden shed is also included for additional storage.
Year-round comfort is enhanced by a newer furnace, humidifier and central air conditioning, while all day/night window blinds and sheer curtains are included. The lower level provides additional flexible living space along with useful storage beneath the stairs and in the laundry area.
And then there is the location. Shopping, groceries, restaurants and everyday services are remarkably close at hand, while nearby green spaces, walking and cycling paths, tennis courts, schools and transit add to the convenience. Whether you are running errands, heading downtown or simply enjoying the neighbourhood, everything you need is within easy reach.
An end-unit location, exceptional green space, convenient visitor parking, private outdoor living and thoughtful interior updates — all in an established southwest Calgary community. Welcome home!
Property Taxes
$2,480/yr (2026)
Condo / HOA Fee
$460.47/mo
Listing Information
MLS® NumberA2336941
StatusActive
List Price$448, 800
Days on Market18 days
OccupancyOwner
Property Details
Property TypeRow/Townhouse
Architectural Style2 Storey
ZoningM-C1 d75
Above-Grade Sq Ft1, 110 sq ft
Year Built1979
Bedrooms3
Full Bathrooms2
Half Bathrooms1
Total Bathrooms2.5
Parking TypeAssigned, Stall
Interior
BasementFull, Finished, None
FlooringCarpet, Tile, Vinyl Plank
Fireplaces0
HeatingForced Air, Humidity Control, Natural Gas
Air ConditioningCentral Air
Exterior & Parking
ExteriorBrick, Vinyl Siding
RoofAsphalt Shingle
FoundationPoured Concrete
Total Parking1
Parking TypeAssigned, Stall
Patio / DeckDeck
Site & Lot
Lot FeaturesBacks on to Park/Green Space, Low Maintenance Landscape, No Neighbours Behind, Treed
Legal Description9212595;38
Inclusions
Built-In Oven,Central Air Conditioner,Dishwasher,Dryer,Electric Cooktop,Instant Hot Water,Microwave,Refrigerator,Washer,Window Coverings
Condo Details
Unit Number38
Monthly Condo Fee$460.47/mo
Unit ExposureE
Parking TypeAssigned, Stall
Pet PolicyYes
Building AmenitiesLaundry · Park · Visitor Parking
Room Dimensions
Main Level
Kitchen With Eating Area13`7" × 11`4"
Living Room15`10" × 11`4"
Foyer11`4" × 3`5"
2pc Bathroom6`2" × 3`0"
Second Level
Bedroom - Primary15`0" × 11`4"
Bedroom11`5" × 11`4"
Bedroom9`7" × 8`4"
4pc Bathroom7`11" × 7`3"
Basement Level
Laundry17`1" × 10`2"
Family Room12`7" × 10`1"
Property History
No previous MLS® listings on record for this property — this appears to be its first time offered. Want to know how often homes nearby change hands? Ask our team.
What did similar homes here actually sell for?
CalgaryListings Group clients see recent sold prices and sale-to-list ratios for homes just like this one — plus smart matches and one-tap showing requests. Free with your client portal account.