View all 29 photos
2
Bedrooms
2
Bathrooms
1,039
Sq ft
2010
Year built
$2,507
Property tax (2026)
$986
Condo / HOA fee /mo
1
Garage
$424,900
204, 540 34 Street NW, Calgary T2N 2X7
ParkdaleActiveMLS® A2336732· 17 days on market
CalgaryListings Insight
This home at 204, 540 34 Street NW is a 2-bedroom home with 2 bathrooms. Built in 2010, it is located in the community of Parkdale and offers 1,039 sq ft of living space above grade. This home also offers a single garage and vinyl plank flooring. Condo fees are approximately $986/month, including heat, water, and parking. Before writing, ask about condo fees, reserve fund health, bylaws, insurance deductibles, and building history. If rental income is part of the plan, verify suite legality, permits, insurance, lender treatment, and current lease details before removing conditions. MLS® A2336732.
This home at 204, 540 34 Street NW is a 2-bedroom home with 2 bathrooms. Built in 2010, it is located in the community of Parkdale and offers 1,039 sq ft of living space above grade. This home also offers a single garage and vinyl plank flooring. Condo fees are approximately $986/month, including heat, water, and parking. Before writing, ask about condo fees, reserve fund health, bylaws, insurance deductibles, and building history. If rental income is part of the plan, verify suite legality, permits, insurance, lender treatment, and current lease details before removing conditions. MLS® A2336732.
Want to see this home?
Tour this home in person with a CalgaryListings REALTOR® and get straight answers before you decide.
Ask a Question About This ListingCalgary Listings Group · eXp RealtyHomeowners · Free & InstantThinking of selling?Curious what your own home could be worth? Get an instant, no-obligation estimate based on current market data.
Get an Instant Home Evaluation →About this property
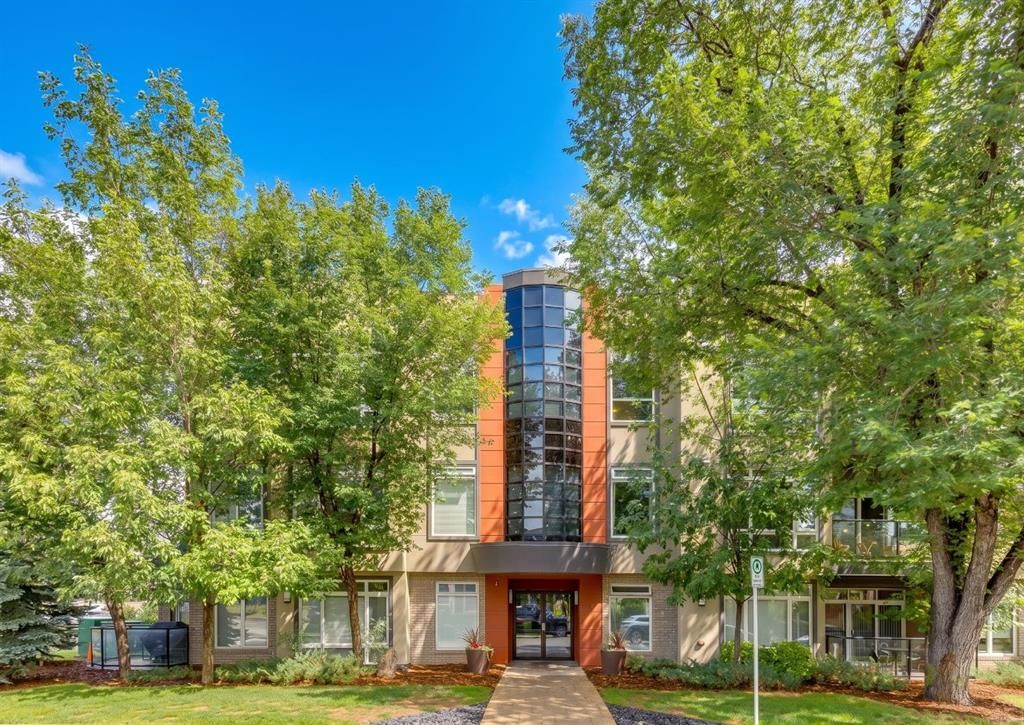
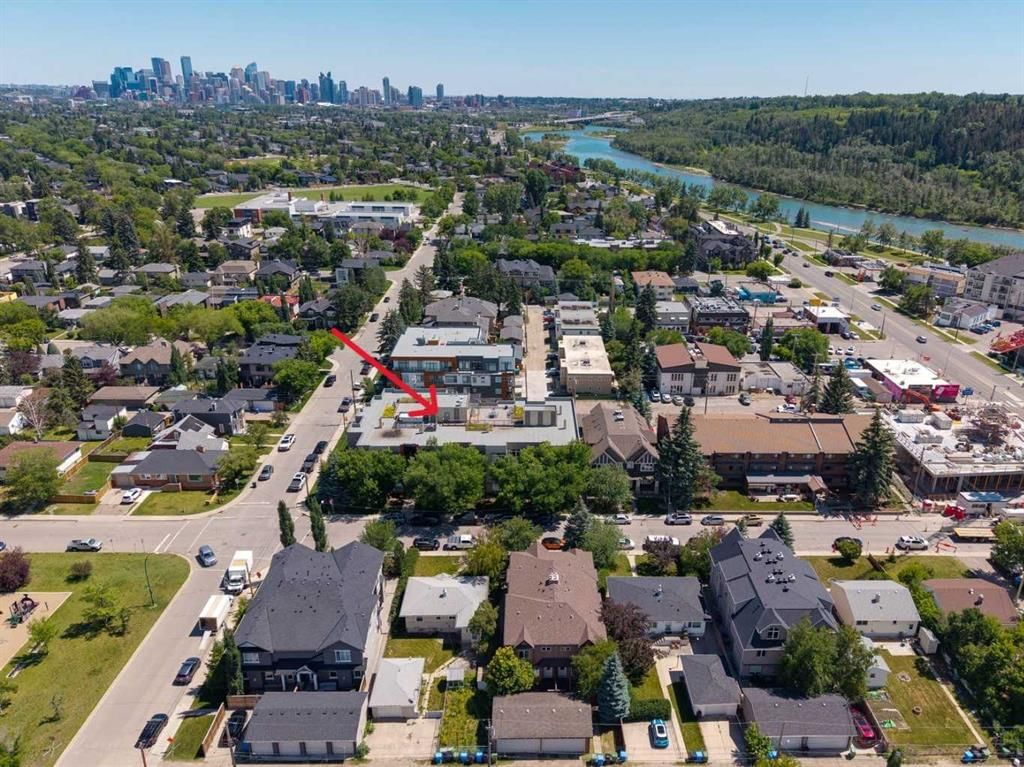
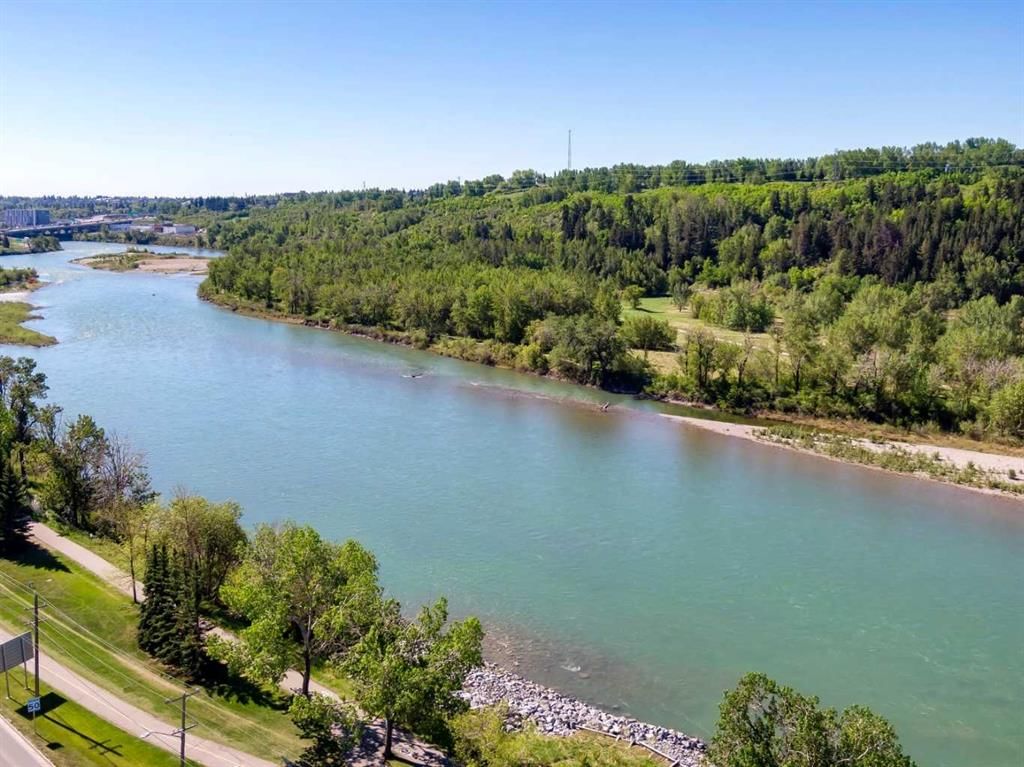
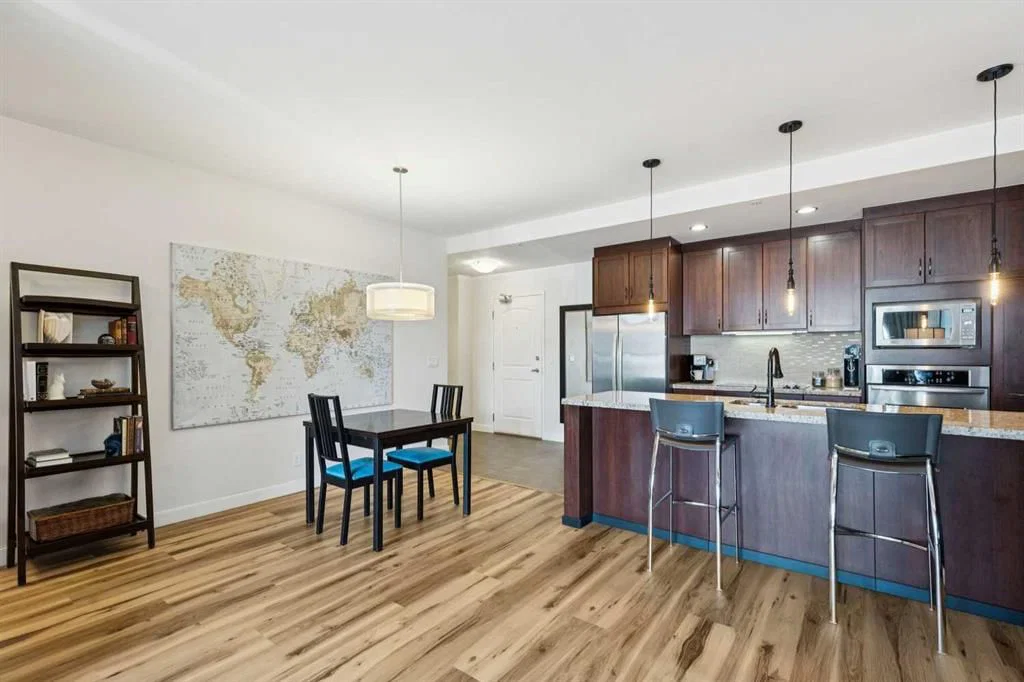
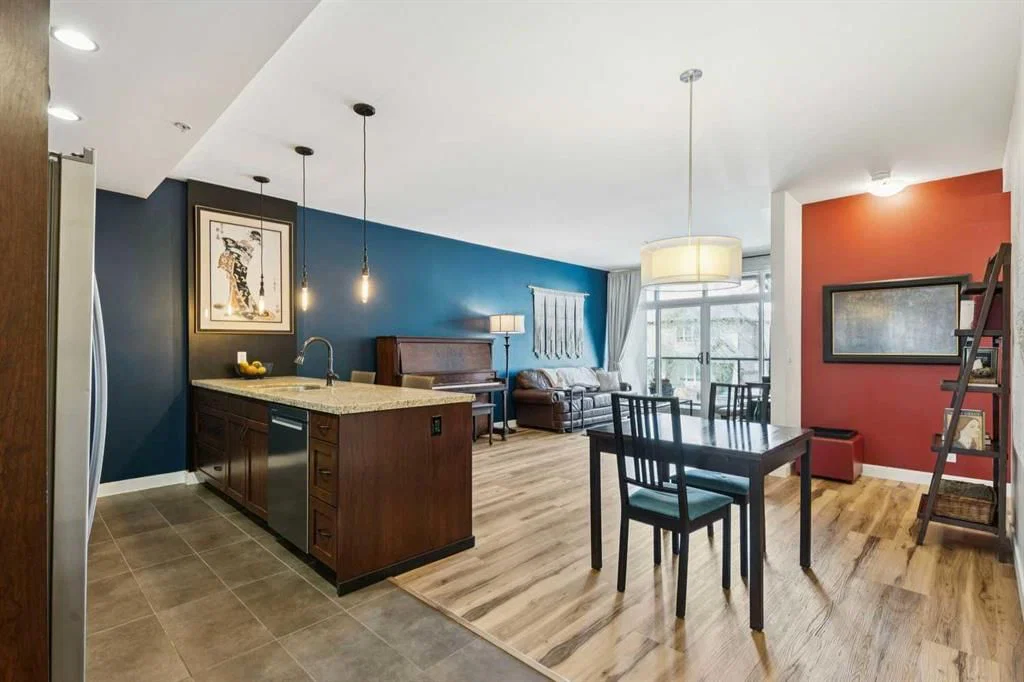
INCREDIBLE VALUE! Welcome to The Riverton at Parkdale, an executive residence centrally located in the distinguished community of Parkdale, situated just steps from the scenic Bow River Pathway System with unparalleled access to downtown, the Foothills Hospital, U of C, and major transit arteries. This sophisticated unit offers over 1,000 sq.ft. of refined living space highlighted by dramatic 9-foot ceilings and expansive windows that flood the home with natural light. The interior is defined by high-end finishes throughout, featuring wide-plank LVP flooring and a gourmet kitchen that serves as the heart of the home, complete with stained maple cabinetry, granite countertops, and premium stainless steel appliances that all surround an oversized island—the perfect centerpiece for entertaining. The primary retreat easily accommodates a king-size bed and boasts a walk-through closet leading to a private 5-piece ensuite, while a generous second bedroom and additional guest bathroom provide ample space for visitors or a professional home office. This unit also features its own large private balcony, offering a seamless transition for outdoor relaxation right from your living space. Beyond the unit itself, residents enjoy the building’s crown jewel: an expansive rooftop patio offering breathtaking panoramic views of the city and river valley, perfect for summer gatherings or quiet relaxation. Complete with titled underground heated parking and a secured oversized storage locker, this home represents a rare opportunity for luxury riverside living in one of the city's most desirable locations.
Property Taxes
$2,507.02/yr (2026)
Condo / HOA Fee
$986.31/mo
Listing Information
MLS® NumberA2336732
StatusActive
List Price$424, 900
Days on Market17 days
OccupancyVacant
Property Details
Property TypeApartment
Architectural StyleApartment-Single Level Unit
ZoningM-C1
Above-Grade Sq Ft1, 039 sq ft
Year Built2010
Bedrooms2
Full Bathrooms2
Total Bathrooms2
Parking TypeGuest, Heated Garage, Parkade, Stall, Titled, Underground
Interior
FlooringTile, Vinyl Plank
Fireplaces0
HeatingIn Floor
Air ConditioningNone
Exterior & Parking
ExteriorBrick, Stucco, Wood Frame
FoundationPoured Concrete
Garage Spaces1
Total Parking1
Parking TypeGuest, Heated Garage, Parkade, Stall, Titled, Underground
Patio / DeckBalcony(s)
Site & Lot
Legal Description1010923;12
Inclusions
Built-In Oven,Dishwasher,Electric Cooktop,Microwave,Range Hood,Refrigerator,Washer/Dryer,Window Coverings
Condo Details
Unit Number204
Monthly Condo Fee$986.31/mo
Fee IncludesHeat · Water · Parking
Unit ExposureNW
Building Stories3 storeys
Parking TypeGuest, Heated Garage, Parkade, Stall, Titled, Underground
Pet PolicyYes
Building AmenitiesParty Room · Visitor Parking
Room Dimensions
Main Level
3pc Bathroom
5pc Ensuite bath
Bedroom9`5" × 13`4"
Dining Room5`1" × 16`0"
Kitchen14`8" × 8`11"
Living Room12`3" × 19`8"
Bedroom - Primary10`4" × 23`9"
Property History
2024-01-01
Listed at $000,000
Status
2024-01-01
Listed at $000,000
Status
2024-01-01
Listed at $000,000
Status
This property has been listed 1 time before — see each asking price, what happened, and any sold prices.
Takes 10 seconds · no spam · instant access
What did similar homes here actually sell for?
CalgaryListings Group clients see recent sold prices and sale-to-list ratios for homes just like this one — plus smart matches and one-tap showing requests. Free with your client portal account.