View all 31 photos
1
Bedrooms
1
Bathrooms
909
Sq ft
1979
Year built
$1,852
Property tax (2026)
$676
Condo / HOA fee /mo
$299,000
101, 300 Meredith Road NE, Calgary T2E 7A8
Crescent HeightsActiveMLS® A2336698· 17 days on market
CalgaryListings Insight
Located in the community of Crescent Heights, 101, 300 Meredith Road NE is a 1-bedroom home with 1 bathroom, built in 1979, offering 909 sq ft of living space above grade. Standout details include vinyl plank flooring, a fireplace, and air conditioning. Condo fees are approximately $676/month, including heat, water, and parking. Before writing, ask about condo fees, reserve fund health, bylaws, insurance deductibles, and building history. If rental income is part of the plan, verify suite legality, permits, insurance, lender treatment, and current lease details before removing conditions. MLS® A2336698.
Located in the community of Crescent Heights, 101, 300 Meredith Road NE is a 1-bedroom home with 1 bathroom, built in 1979, offering 909 sq ft of living space above grade. Standout details include vinyl plank flooring, a fireplace, and air conditioning. Condo fees are approximately $676/month, including heat, water, and parking. Before writing, ask about condo fees, reserve fund health, bylaws, insurance deductibles, and building history. If rental income is part of the plan, verify suite legality, permits, insurance, lender treatment, and current lease details before removing conditions. MLS® A2336698.
Want to see this home?
Tour this home in person with a CalgaryListings REALTOR® and get straight answers before you decide.
Ask a Question About This ListingCalgary Listings Group · eXp RealtyHomeowners · Free & InstantThinking of selling?Curious what your own home could be worth? Get an instant, no-obligation estimate based on current market data.
Get an Instant Home Evaluation →About this property
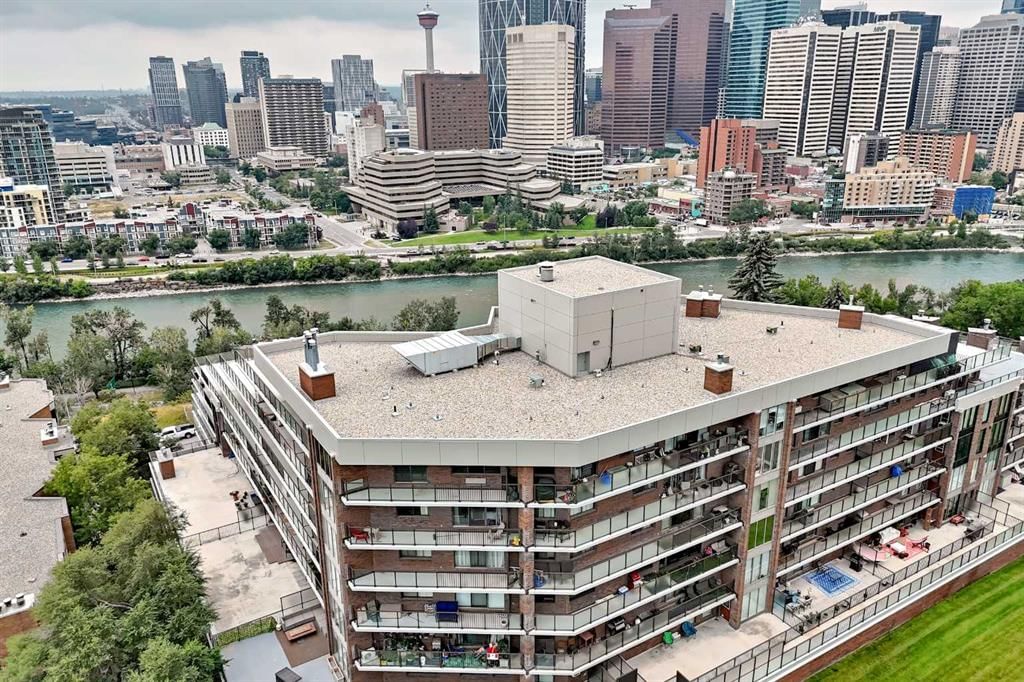
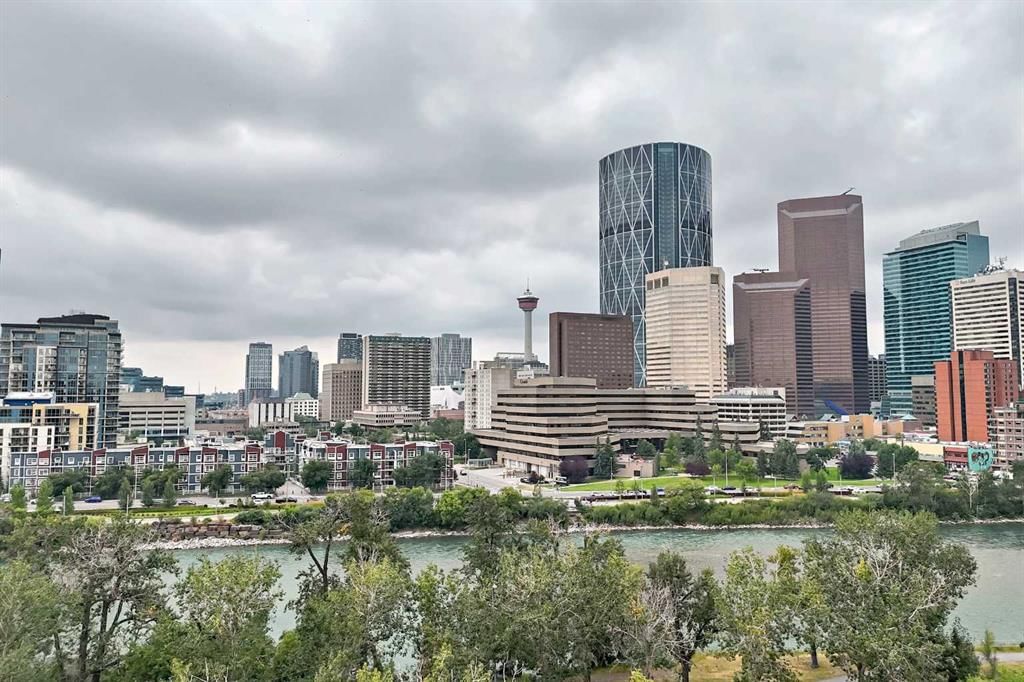
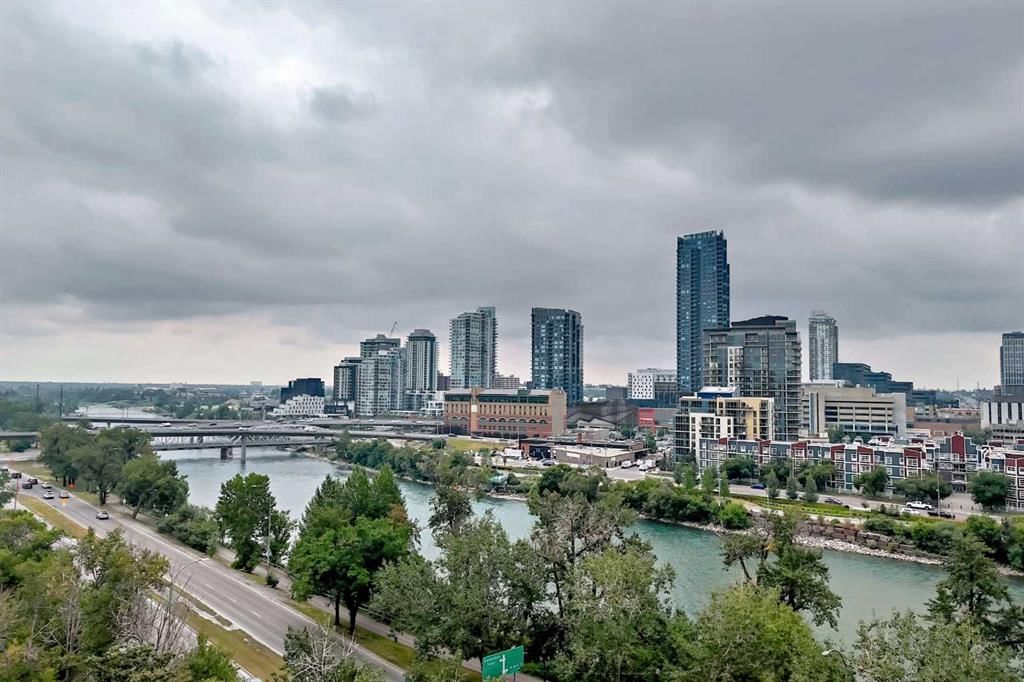
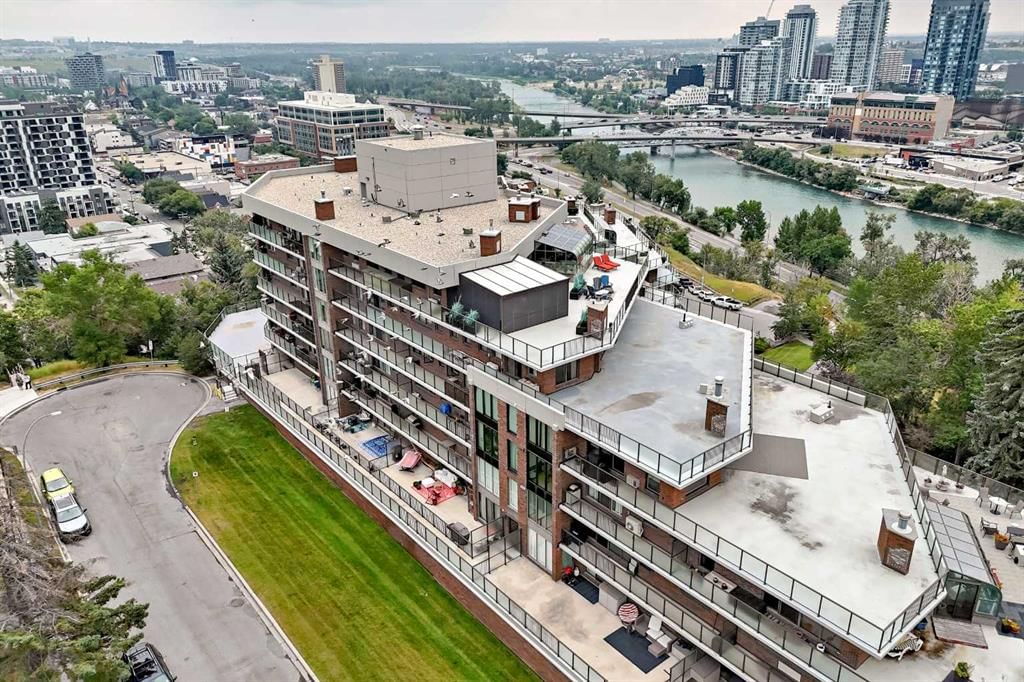
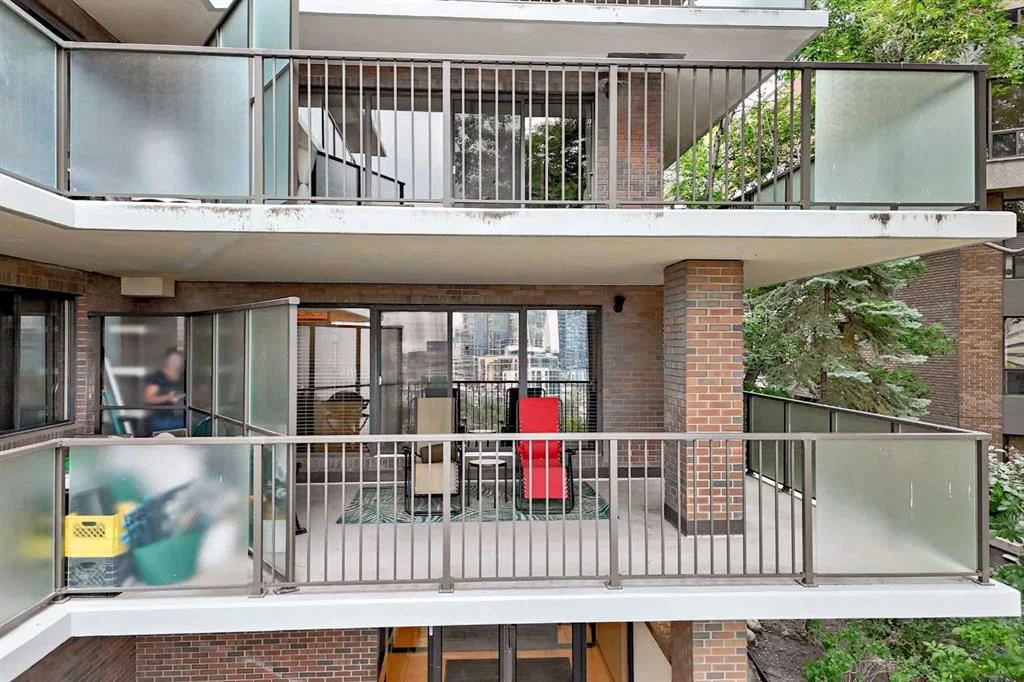
Welcome to popular Holly Park !!! Walk to downtown from this spacious 900+ square foot 1 bedroom executive condo perched high on the hill overlooking downtown Calgary and the river valley. This condo has had some tasteful updates and features newer maple cabinetry, a stainless steel appliance package, wide plank laminate flooring and custom fit window coverings. The unique floor plan allows for versatile placement of furniture and features loads of in suite storage plus a massive walk in closet in the over sized primary bedroom. Check out the river and East Village views from the entertainment size wrap around south facing deck. Yours for exclusive year round use. Feature wall wood burning fireplace in the living room for those cold winter nights. It is currently covered up by the sellers television, but be sure to check it out. Holly Park boasts manicured grounds and offers many world class amenities including a salt water pool, saunas, exercise facilities, jacuzzi, racquetball court, billiards room, library and guest suite. 3 elevators and huge heated secure underground parking stall. Loads of visitor parking as well. Unit is very easily modified for wheel chair accessibility as it previously served that purpose many years ago.
Property Taxes
$1,852/yr (2026)
Condo / HOA Fee
$676.01/mo
Listing Information
MLS® NumberA2336698
StatusActive
List Price$299, 000
Days on Market17 days
OccupancyOwner
Property Details
Property TypeApartment
Architectural StyleApartment-Single Level Unit
ZoningM-C2
Above-Grade Sq Ft909 sq ft
Year Built1979
Bedrooms1
Full Bathrooms1
Total Bathrooms1
Parking TypeAssigned, Parkade, Secured, Stall, Underground
Interior
BasementNone
FlooringCeramic Tile, Laminate, Vinyl Plank
Fireplaces1
HeatingBaseboard, Natural Gas
Air ConditioningRooftop
Exterior & Parking
ExteriorBrick, Concrete
FoundationPoured Concrete
Total Parking1
Parking TypeAssigned, Parkade, Secured, Stall, Underground
Patio / DeckDeck, Wrap Around
Site & Lot
Legal Description7910446;1
Inclusions
Built-In Electric Range,Dishwasher,Dryer,Microwave Hood Fan,Refrigerator,Washer,Window Coverings
Condo Details
Unit Number101
Monthly Condo Fee$676.01/mo
Fee IncludesHeat · Water · Parking
Unit ExposureE, S
Building Stories10 storeys
Parking TypeAssigned, Parkade, Secured, Stall, Underground
Pet PolicyRestrictions, Yes
Building AmenitiesElevator(s) · Fitness Center · Garbage Chute · Guest Suite · Indoor Pool · Park
Room Dimensions
Main Level
Bedroom - Primary13`11" × 14`3"
Kitchen11`11" × 8`10"
Living Room12`3" × 14`6"
Dining Room12`6" × 11`7"
3pc Bathroom5`11" × 8`8"
Property History
No previous MLS® listings on record for this property — this appears to be its first time offered. Want to know how often homes nearby change hands? Ask our team.
What did similar homes here actually sell for?
CalgaryListings Group clients see recent sold prices and sale-to-list ratios for homes just like this one — plus smart matches and one-tap showing requests. Free with your client portal account.