View all 47 photos
3
Bedrooms
4
Bathrooms
1,441
Sq ft
1990
Year built
$3,414
Property tax (2026)
$495
Condo / HOA fee /mo
1
Garage
$479,000
84, 5810 Patina Drive SW, Calgary T3H 2Y6
PattersonActiveMLS® A2336655· 16 days on market
CalgaryListings Insight
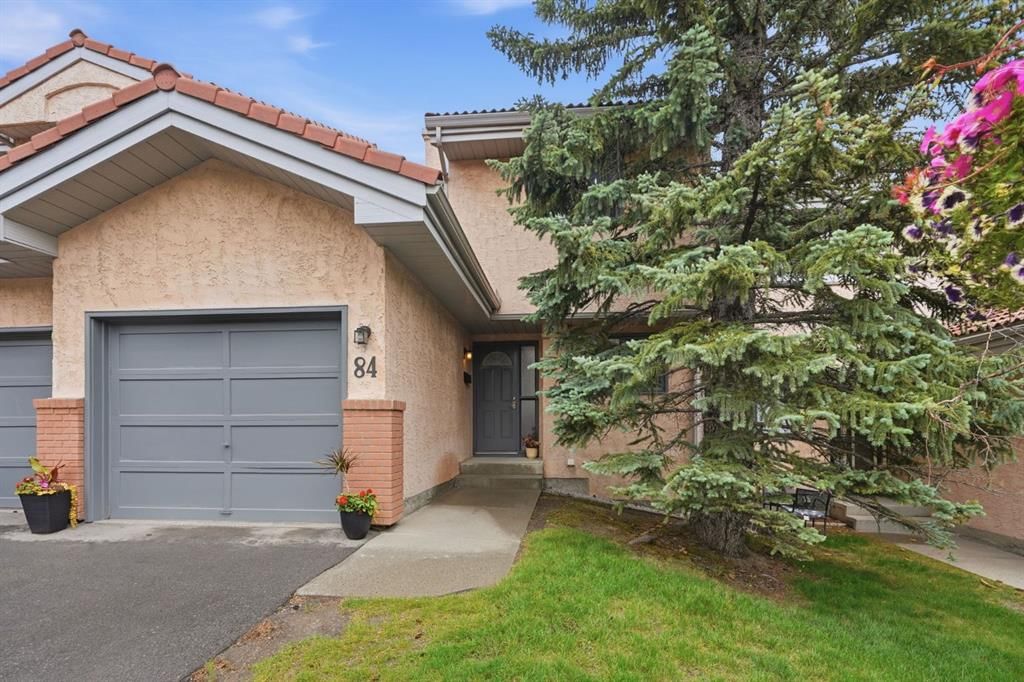
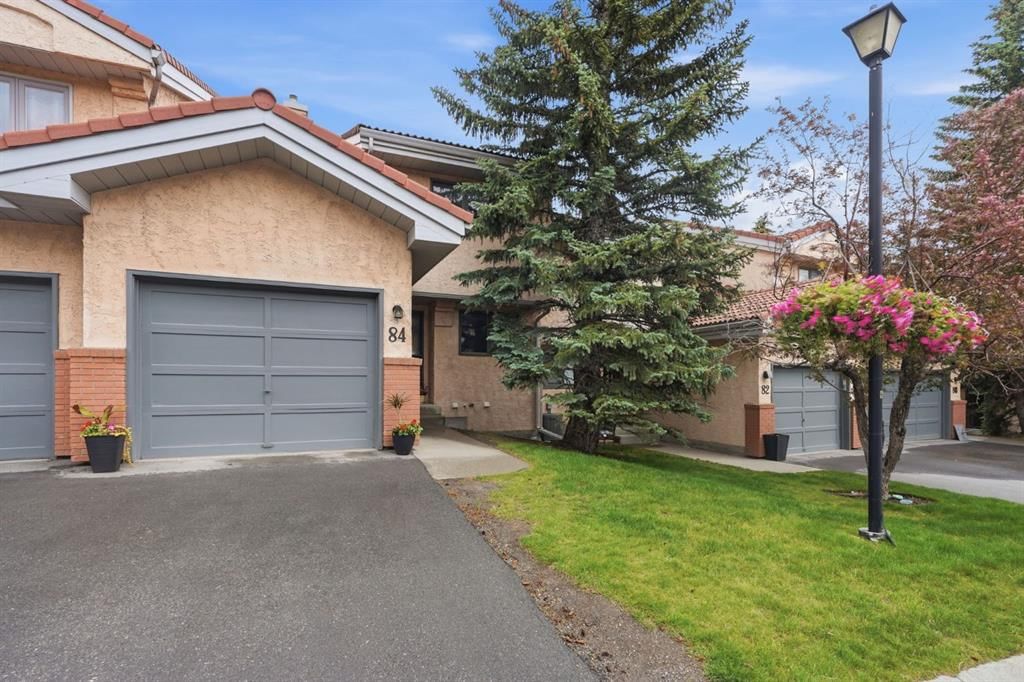
This home at 84, 5810 Patina Drive SW is a 3-bedroom home with 4.5 bathrooms. Built in 1990, it is located in the community of Patterson and offers 1,441 sq ft of living space above grade. Additional features include a finished walkout basement, a single attached garage, vinyl plank flooring, and 2 fireplaces. Condo fees are approximately $495/month. For townhomes, review condo fees or HOA fees, exterior maintenance responsibilities, parking, pet rules, and resale fit. If rental income is part of the plan, verify suite legality, permits, insurance, lender treatment, and current lease details before removing conditions. MLS® A2336655.
This home at 84, 5810 Patina Drive SW is a 3-bedroom home with 4.5 bathrooms. Built in 1990, it is located in the community of Patterson and offers 1,441 sq ft of living space above grade. Additional features include a finished walkout basement, a single attached garage, vinyl plank flooring, and 2 fireplaces. Condo fees are approximately $495/month. For townhomes, review condo fees or HOA fees, exterior maintenance responsibilities, parking, pet rules, and resale fit. If rental income is part of the plan, verify suite legality, permits, insurance, lender treatment, and current lease details before removing conditions. MLS® A2336655.
Want to see this home?
Tour this home in person with a CalgaryListings REALTOR® and get straight answers before you decide.
Ask a Question About This ListingCalgary Listings Group · eXp RealtyHomeowners · Free & InstantThinking of selling?Curious what your own home could be worth? Get an instant, no-obligation estimate based on current market data.
Get an Instant Home Evaluation →About this property
Welcome to exceptional, low-maintenance living in the highly desirable community of PATTERSON! Offering the space, comfort, and functionality of a detached residence, this well-managed complex reflects true pride of ownership while providing rapid access to STONEY TRAIL, BOW TRAIL, SARCEE TRAIL, AND 17 AVENUE SW for seamless commuting. Inside, peace of mind comes standard, as ALL POLY-B WATER LINES HAVE BEEN FULLY REPLACED, completely eliminating water pipe concerns.
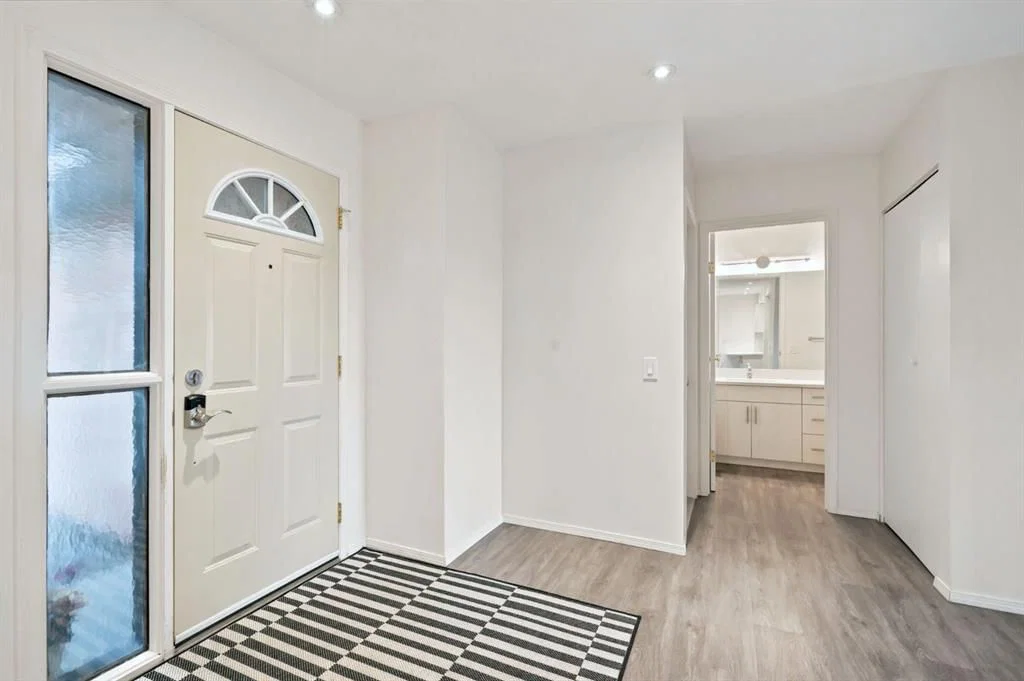
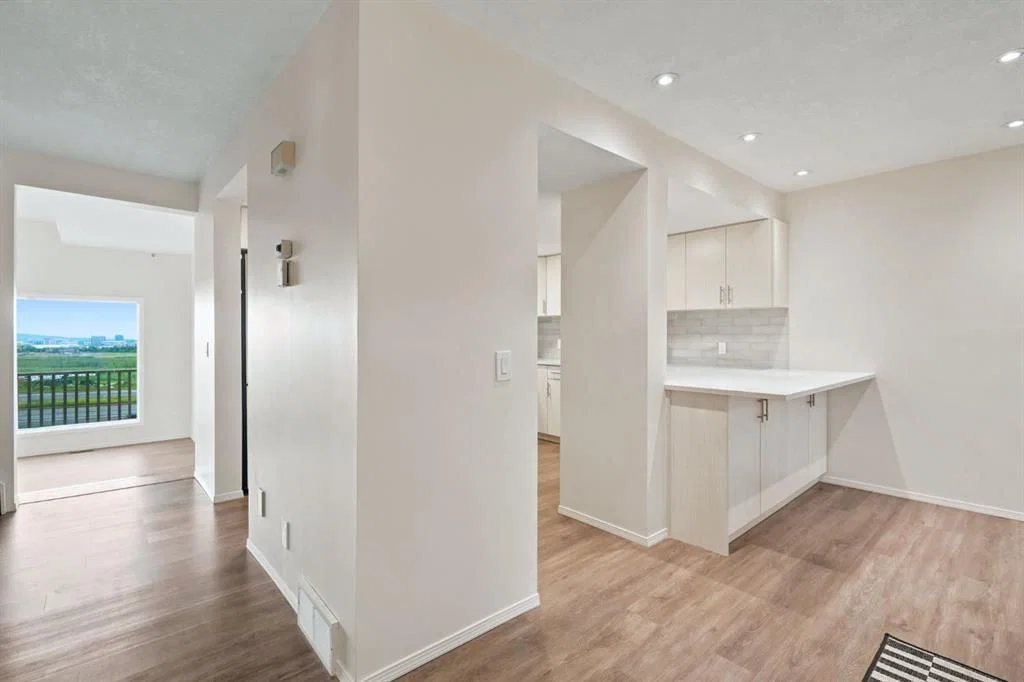
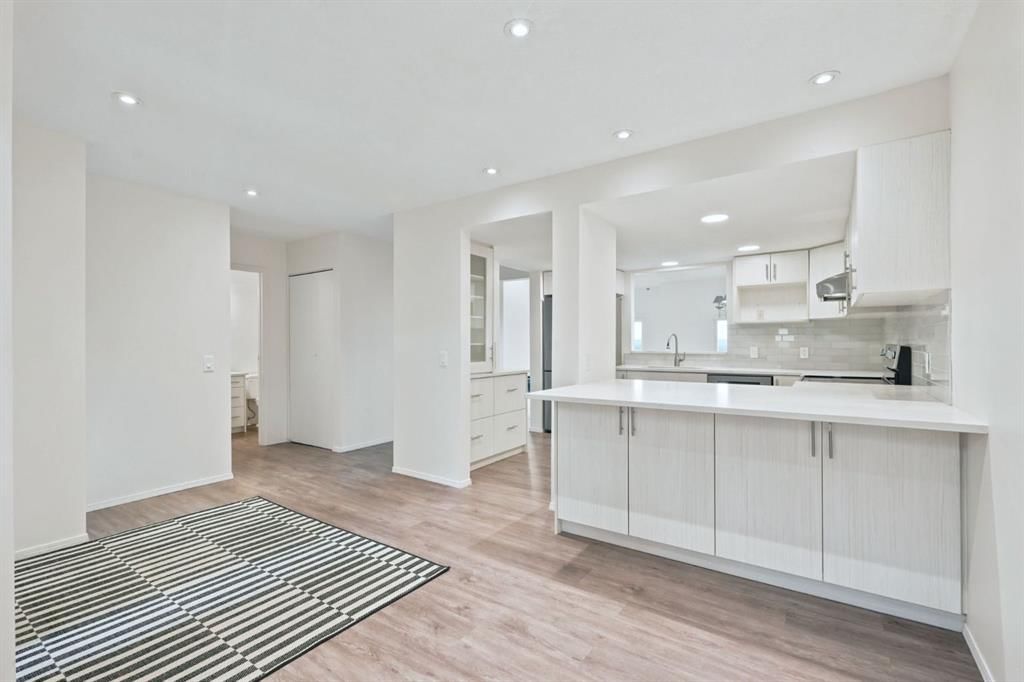
Upon entry, you are immediately greeted by breathtaking PANORAMIC NORTHERN VIEWS OF THE CALGARY SKYLINE. The main level showcases an UPDATED KITCHEN complete with newer cabinetry, QUARTZ COUNTERTOPS, and newer appliances, which seamlessly overlooks a SUNKEN LIVING ROOM AND DINING AREA highlighted by SOARING VAULTED CEILINGS and an abundance of natural light.
The upper level serves as a quiet sanctuary featuring a spacious primary bedroom with a beautifully renovated ENSUITE boasting a modern shower, QUARTZ COUNTERTOP, and LUXURY VINYL PLANK FLOORING. Two additional bedrooms and a fully UPDATED MAIN BATHROOM maintain the same high-standard finishes throughout.
Below, the FULLY DEVELOPED WALKOUT BASEMENT expands your functional living space with a large bedroom, full bathroom, and a cozy FIREPLACE. An ideal setup for guests, extended family, or a dedicated home office.
Complete with SNOW REMOVAL AND LAWN CARE INCLUDED in your maintenance-free lifestyle, this property delivers a rare blend of scale, view, and location.
Property Taxes
$3,414/yr (2026)
Condo / HOA Fee
$495/mo
Listing Information
MLS® NumberA2336655
StatusActive
List Price$479, 000
Days on Market16 days
OccupancyVacant
Property Details
Property TypeRow/Townhouse
Architectural Style2 Storey
ZoningM-CG d30
Above-Grade Sq Ft1, 441 sq ft
Year Built1990
Bedrooms3
Full Bathrooms4
Half Bathrooms1
Total Bathrooms4.5
Parking TypeParking Pad, Single Garage Attached
Interior
BasementFull, Finished, Walk Out
FlooringVinyl Plank
Fireplaces2
HeatingForced Air, Natural Gas
Air ConditioningNone
Central VacuumYes
Exterior & Parking
ExteriorBrick, Stucco, Wood Frame
RoofClay Tile
FoundationPoured Concrete
Garage Spaces1
Total Parking2
Parking TypeParking Pad, Single Garage Attached
Patio / DeckDeck, Patio
Site & Lot
Lot FeaturesCity Lot
Legal Description9012563;31
Inclusions
Dishwasher,Dryer,Garage Control(s),Microwave,Range Hood,Refrigerator,Stove(s),Washer
Condo Details
Unit Number84
Monthly Condo Fee$495/mo
Parking TypeParking Pad, Single Garage Attached
Pet PolicyCall
Building AmenitiesParking · Snow Removal · Visitor Parking
Room Dimensions
Main Level
2pc Bathroom4`10" × 6`4"
Breakfast Nook7`11" × 10`9"
Dining Room10`10" × 11`3"
Foyer7`10" × 8`8"
Kitchen11`11" × 10`2"
Living Room13`10" × 13`2"
Upper Level
3pc Ensuite bath10`11" × 4`11"
4pc Bathroom10`11" × 4`11"
Bedroom10`11" × 11`10"
Bedroom11`3" × 9`11"
Bedroom - Primary15`0" × 13`5"
Basement Level
4pc Bathroom8`10" × 6`1"
Bedroom10`6" × 11`6"
Pantry12`4" × 13`2"
Game Room15`4" × 13`6"
Storage3`2" × 6`5"
Furnace/Utility Room11`6" × 9`0"
Property History
2024-01-01
Listed at $000,000
Status
2024-01-01
Listed at $000,000
Status
2024-01-01
Listed at $000,000
Status
This property has been listed 1 time before — see each asking price, what happened, and any sold prices.
Takes 10 seconds · no spam · instant access
What did similar homes here actually sell for?
CalgaryListings Group clients see recent sold prices and sale-to-list ratios for homes just like this one — plus smart matches and one-tap showing requests. Free with your client portal account.