View all 48 photos
3
Bedrooms
3
Bathrooms
1,262
Sq ft
2003
Year built
$3,135
Property tax (2026)
$263
Condo / HOA fee /mo
1
Garage
$499,000
2, 435 13 Avenue NE, Calgary T2E 1C3
RenfrewActiveMLS® A2336572· 17 days on market
CalgaryListings Insight
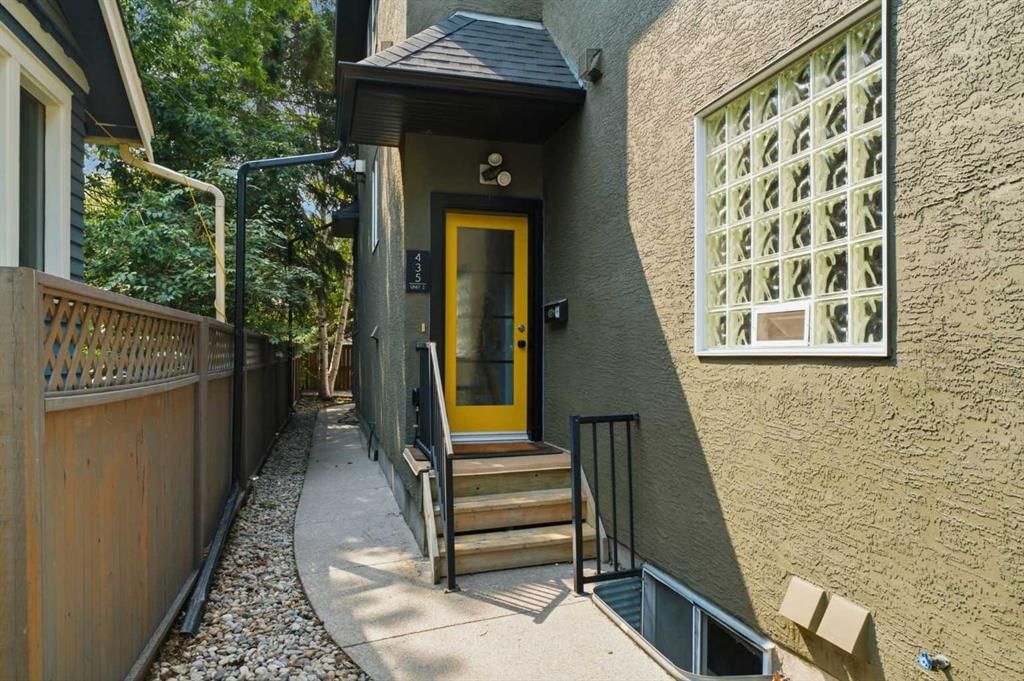
Set in Renfrew, 2, 435 13 Avenue NE is a 3-bedroom home built in 2003, offering 3.5 bathrooms and 1,262 sq ft of living space above grade. Notable features include a partially finished basement with a separate entrance, a single garage, hardwood flooring, a fireplace, and air conditioning. Condo fees are approximately $263/month. For townhomes, review condo fees or HOA fees, exterior maintenance responsibilities, parking, pet rules, and resale fit. If rental income is part of the plan, verify suite legality, permits, insurance, lender treatment, and current lease details before removing conditions. MLS® A2336572.
Set in Renfrew, 2, 435 13 Avenue NE is a 3-bedroom home built in 2003, offering 3.5 bathrooms and 1,262 sq ft of living space above grade. Notable features include a partially finished basement with a separate entrance, a single garage, hardwood flooring, a fireplace, and air conditioning. Condo fees are approximately $263/month. For townhomes, review condo fees or HOA fees, exterior maintenance responsibilities, parking, pet rules, and resale fit. If rental income is part of the plan, verify suite legality, permits, insurance, lender treatment, and current lease details before removing conditions. MLS® A2336572.
Want to see this home?
Tour this home in person with a CalgaryListings REALTOR® and get straight answers before you decide.
Ask a Question About This ListingCalgary Listings Group · eXp RealtyHomeowners · Free & InstantThinking of selling?Curious what your own home could be worth? Get an instant, no-obligation estimate based on current market data.
Get an Instant Home Evaluation →About this property
Welcome to your urban sanctuary in the heart of coveted Renfrew. Tucked away on a quiet, tree-lined street, this meticulously maintained 3-bedroom townhouse offers the ultimate blend of inner-city convenience and peaceful simplicity.
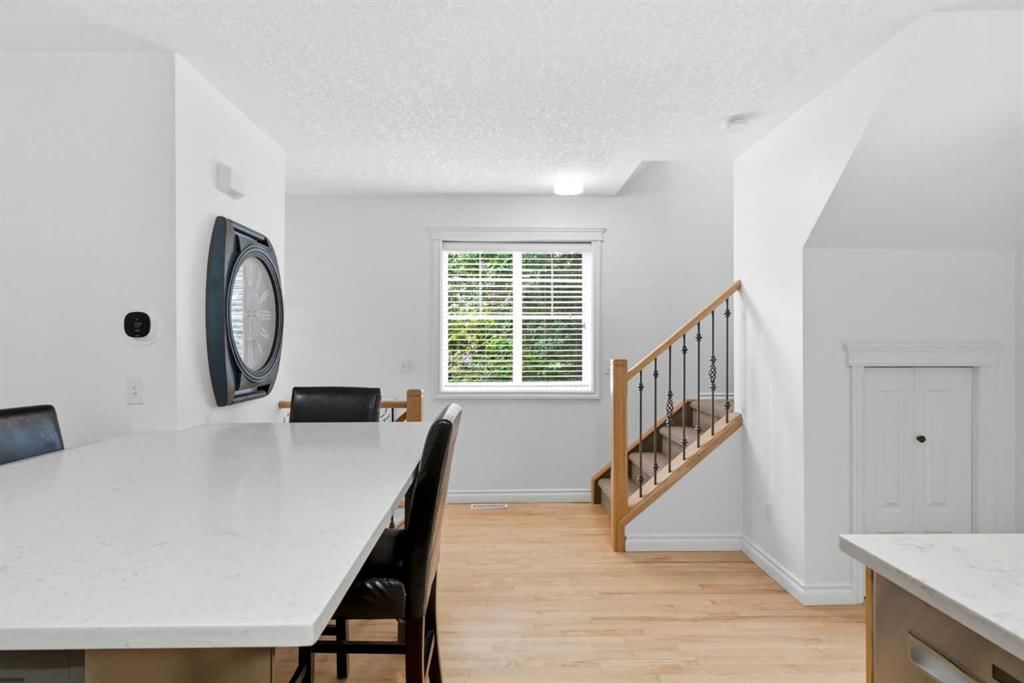
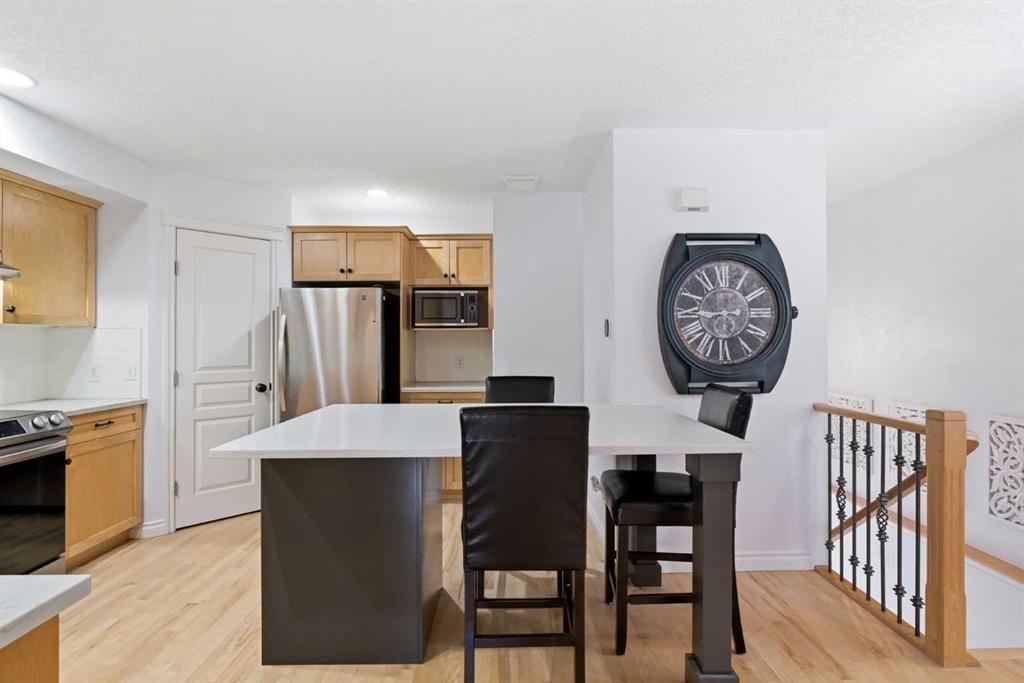
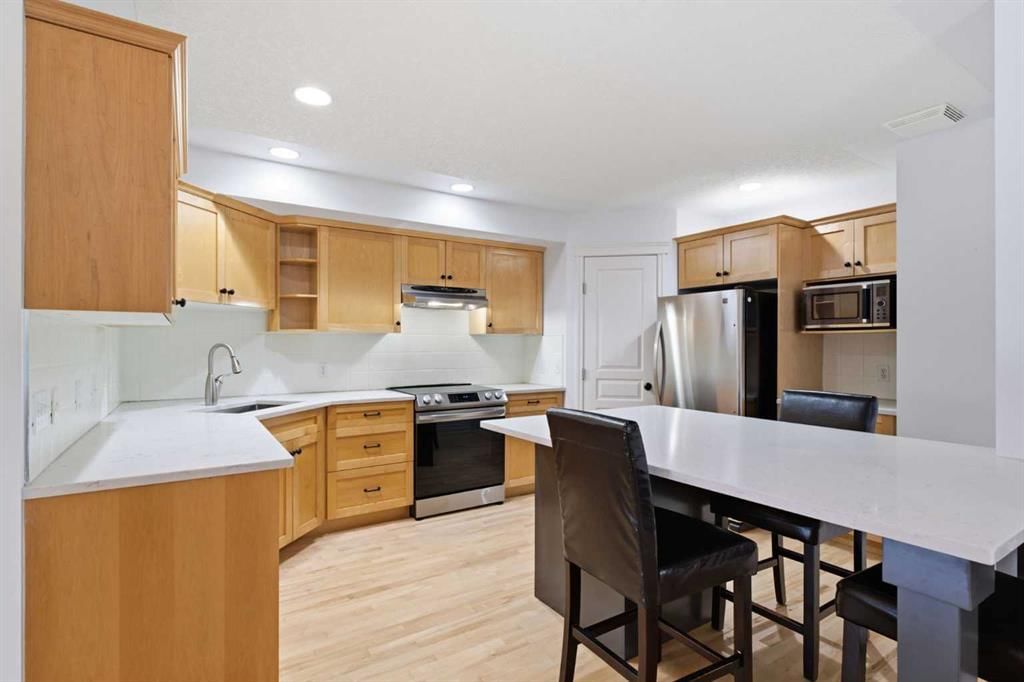
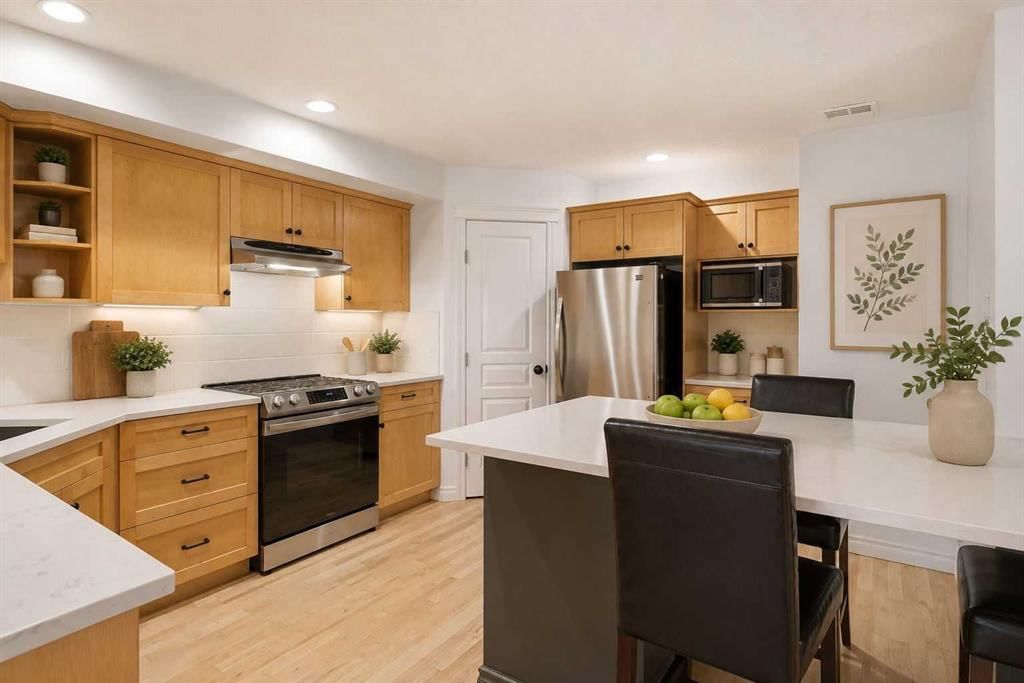
Step inside to a bright, sun-drenched main floor featuring gleaming hardwood floors and an expansive layout designed for everyday living and effortless entertaining. The gourmet eat-in kitchen is a chef’s delight, complete with sleek quartz countertops, stainless steel appliances, abundant prep space, and thoughtful custom storage. Flow seamlessly into the warm and inviting living room, where a classic gas fireplace serves as the centerpiece and a massive south-facing window floods the entire space with warm natural light. A discrete main-floor powder room completes this level.
Upstairs, discover a spacious principal retreat boasting a generous walk-in closet and a private ensuite bath. Two additional bedrooms, a full secondary bathroom, and dedicated upper-level laundry offer ultimate family or work-from-home flexibility. Downstairs, step directly into your attached garage, offering secure parking and seamless lower-level access.
Unbeatable inner-city location! Enjoy an easy 30-minute walk or brief transit ride to Downtown Calgary, plus instant access to major roadways, the city pathway network, trendsetting local dining, the Renfrew Aquatic Centre, Telus Spark, and the Calgary Zoo. Exceptional value with remarkably low condo fees and utility costs!
Property Taxes
$3,135/yr (2026)
Condo / HOA Fee
$263.24/mo
Listing Information
MLS® NumberA2336572
StatusActive
List Price$499, 000
Days on Market17 days
OccupancyVacant
Property Details
Property TypeRow/Townhouse
Architectural Style2 Storey
ZoningM-CG d72
Above-Grade Sq Ft1, 262 sq ft
Year Built2003
Bedrooms3
Full Bathrooms3
Half Bathrooms1
Total Bathrooms3.5
Parking TypeCommon, Heated Garage, Underground
Interior
BasementPartial, Partially Finished, Separate/Exterior Entry
FlooringCarpet, Hardwood, Tile
Fireplaces1
HeatingForced Air
Air ConditioningCentral Air
Exterior & Parking
ExteriorStucco
RoofAsphalt Shingle
FoundationPoured Concrete
Garage Spaces1
Total Parking1
Parking TypeCommon, Heated Garage, Underground
Patio / DeckBalcony(s)
Site & Lot
Lot FeaturesBack Lane
Legal Description0310257;4
Inclusions
Dishwasher,Electric Stove,Microwave,Range Hood,Refrigerator,Washer/Dryer Stacked
Condo Details
Unit Number2
Monthly Condo Fee$263.24/mo
Unit ExposureN
Parking TypeCommon, Heated Garage, Underground
Pet PolicyRestrictions
Building AmenitiesSecured Parking · Snow Removal · Trash
Room Dimensions
Main Level
2pc Bathroom5`6" × 4`11"
Dinette6`2" × 13`0"
Kitchen9`6" × 15`3"
Living Room13`1" × 15`10"
Second Level
3pc Ensuite bath9`5" × 4`10"
4pc Bathroom0`0" × 4`10"
Bedroom9`8" × 10`9"
Bedroom10`2" × 9`11"
Bedroom - Primary13`6" × 14`0"
Property History
No previous MLS® listings on record for this property — this appears to be its first time offered. Want to know how often homes nearby change hands? Ask our team.
What did similar homes here actually sell for?
CalgaryListings Group clients see recent sold prices and sale-to-list ratios for homes just like this one — plus smart matches and one-tap showing requests. Free with your client portal account.