View all 27 photos
3
Bedrooms
1
Bathrooms
922
Sq ft
1977
Year built
$2,098
Property tax (2026)
$411
Condo / HOA fee /mo
$329,900
35, 4740 Dalton Drive NW, Calgary T3A 2H4
DalhousieActiveMLS® A2336541· 18 days on market
CalgaryListings Insight
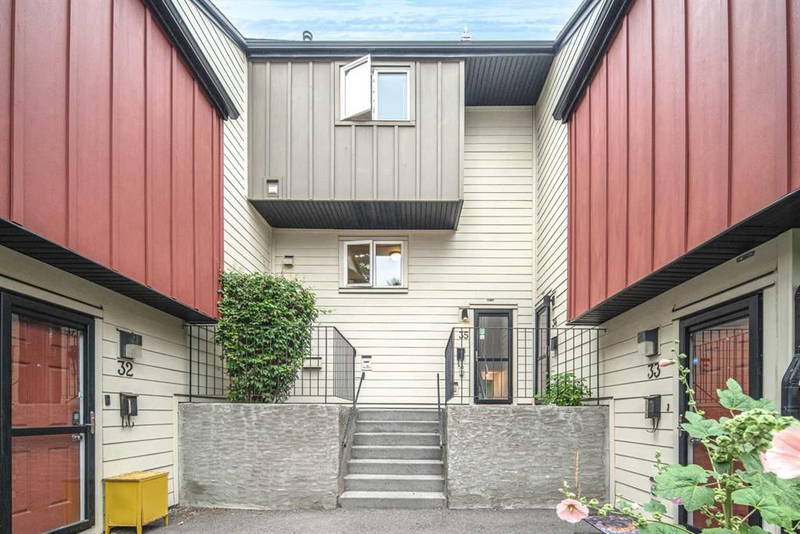
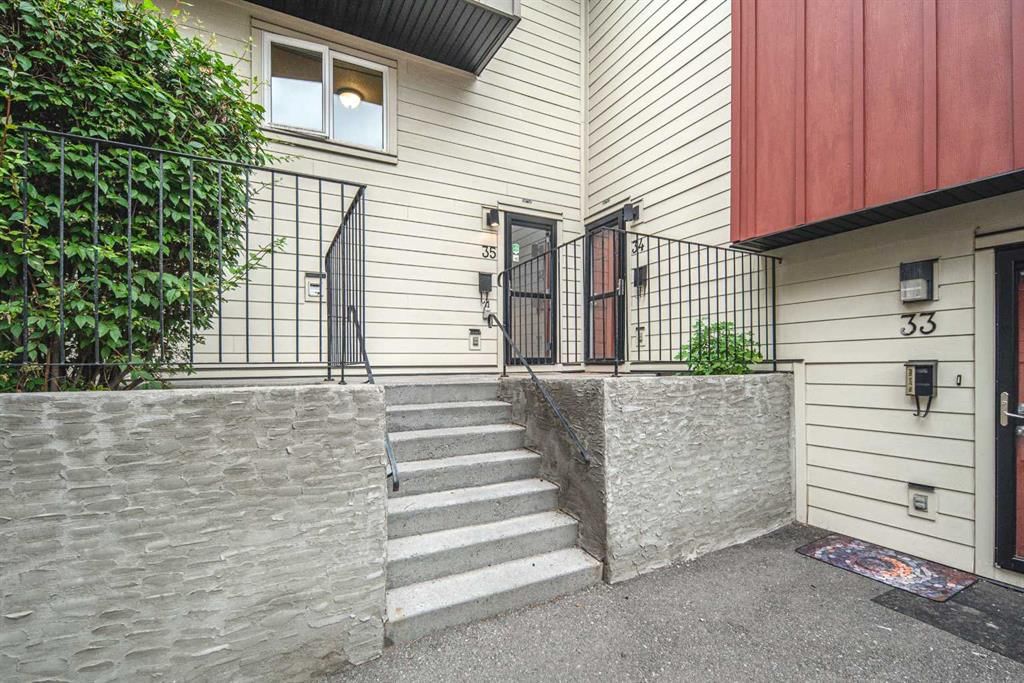
Set in Dalhousie, 35, 4740 Dalton Drive NW is a 3-bedroom home built in 1977, offering 1 bathroom and 922 sq ft of living space above grade. Highlights include a fully finished basement and laminate flooring. Condo fees are approximately $411/month, including water. For townhomes, review condo fees or HOA fees, exterior maintenance responsibilities, parking, pet rules, and resale fit. MLS® A2336541.
Set in Dalhousie, 35, 4740 Dalton Drive NW is a 3-bedroom home built in 1977, offering 1 bathroom and 922 sq ft of living space above grade. Highlights include a fully finished basement and laminate flooring. Condo fees are approximately $411/month, including water. For townhomes, review condo fees or HOA fees, exterior maintenance responsibilities, parking, pet rules, and resale fit. MLS® A2336541.
Want to see this home?
Tour this home in person with a CalgaryListings REALTOR® and get straight answers before you decide.
Ask a Question About This ListingCalgary Listings Group · eXp RealtyHomeowners · Free & InstantThinking of selling?Curious what your own home could be worth? Get an instant, no-obligation estimate based on current market data.
Get an Instant Home Evaluation →About this property
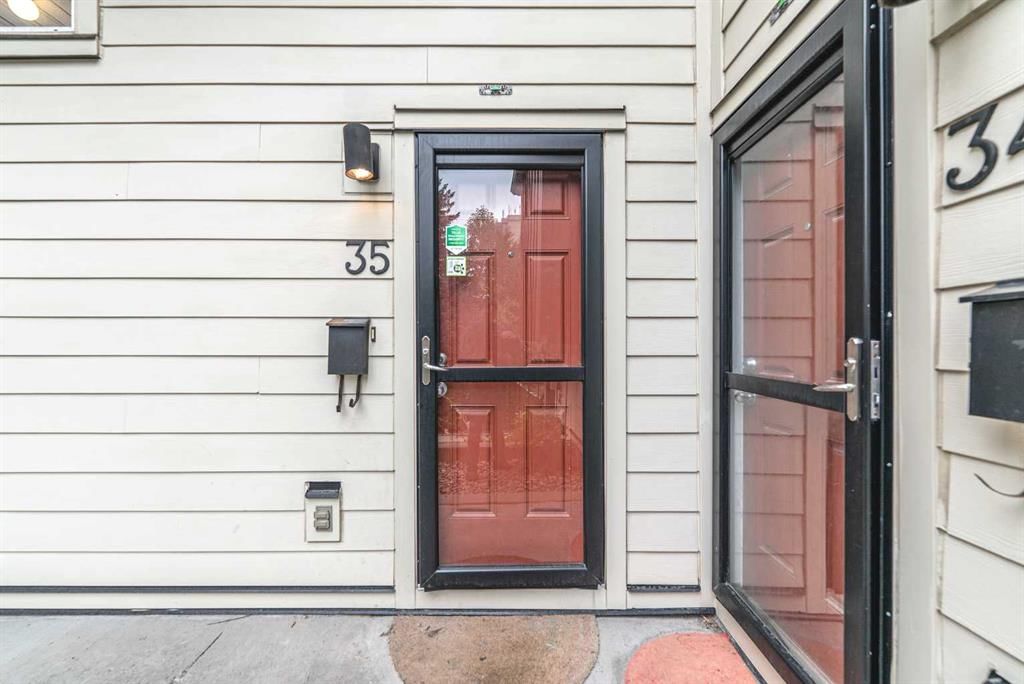
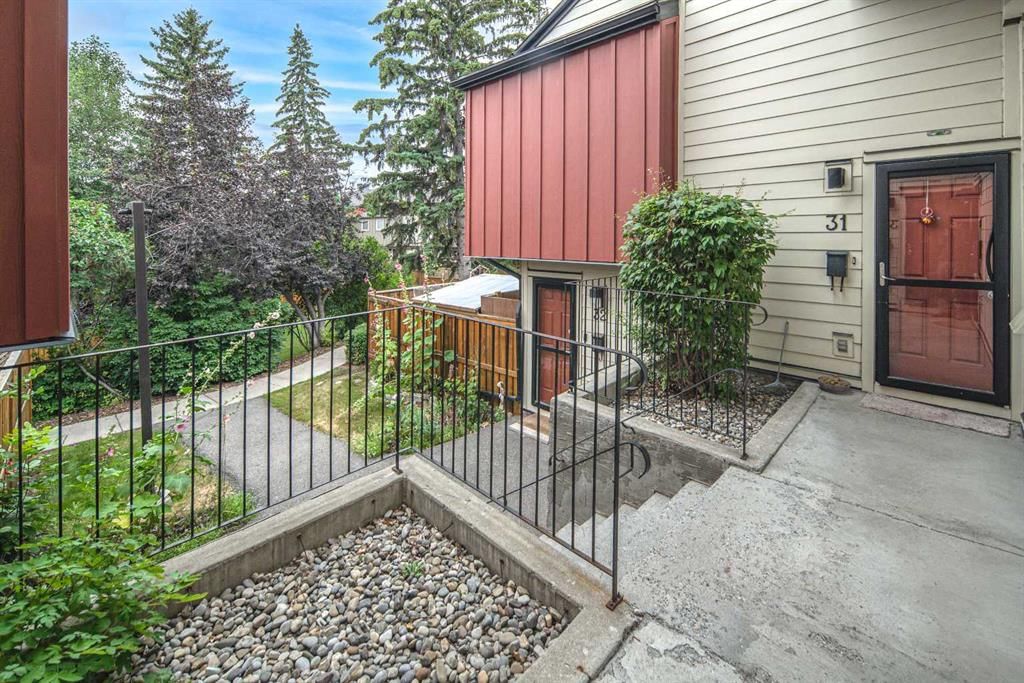
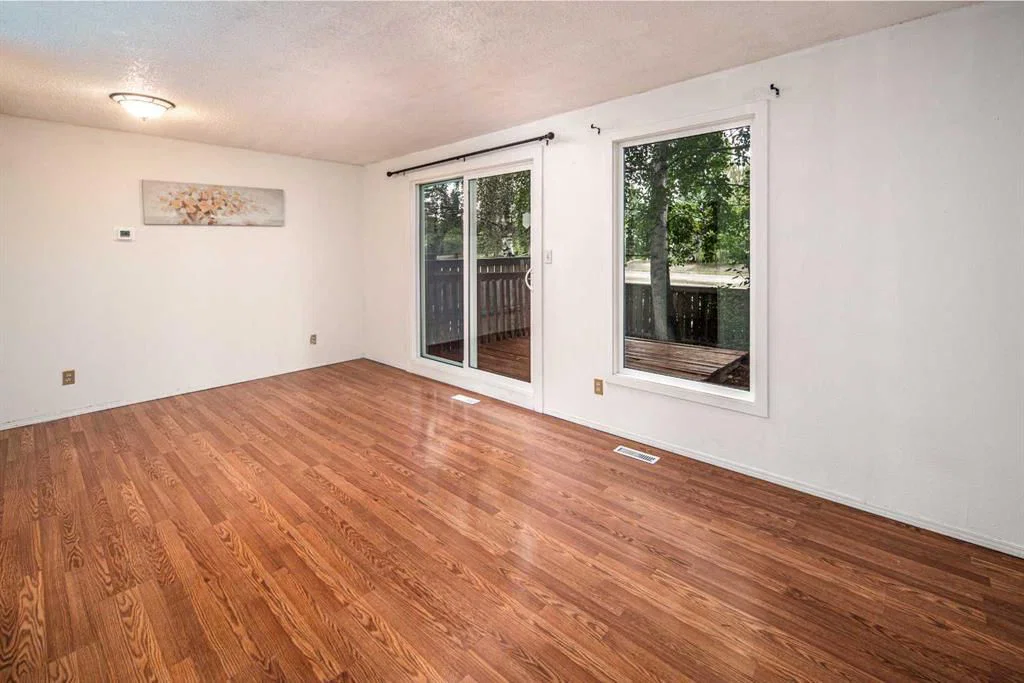
**OPEN HOUSE: 1-4 PM SUN AUG 30TH ,2026** A rare combination of space, privacy, meaningful updates and exceptional NW Calgary convenience awaits in this 3-bedroom end-unit townhome in the established community of Dalhousie. With a finished basement, a private fenced backyard surrounded by mature trees, assigned parking and an exceptionally connected location, this home offers the kind of everyday functionality that is increasingly difficult to find in this price segment. The main level opens into a remarkably spacious living area, where warm wood-look flooring and an expansive wall of glass create a bright and comfortable setting with plenty of flexibility for both living and dining. Large sliding patio doors provide a seamless connection to the private outdoor space, extending the living area onto a generous deck and into the fully fenced, north-facing backyard. Mature trees create a leafy, naturally shaded setting with a level of privacy rarely associated with townhouse living—an inviting place for summer evenings, morning coffee, gardening or simply relaxing outdoors. The deck was freshly refinished in 2026, complementing freshly painted interior walls completed the same year. The kitchen offers a practical, well-defined layout with abundant cabinetry and counter space, full-size appliances and a large window bringing natural light into the workspace. Upstairs, three bedrooms provide excellent flexibility for families, guests or a dedicated home office, together with a full 4-piece bathroom and useful built-in hallway storage. The finished basement, renovated in 2022, adds substantial usable living space beyond the main two levels. Whether envisioned as a recreation room, media space, home gym, office or children's play area, it gives the home valuable flexibility that many townhouses simply do not offer. A separate laundry and utility area completes the lower level, along with the convenience of central vacuum. Important mechanical and household improvements add further peace of mind: the furnace was replaced in 2022 with filters regularly maintained, the hot water tank was replaced in 2024, the dryer was updated in 2022, and a new washing machine was installed in 2026 and remains under warranty. The location is another major advantage. Set in the heart of Dalhousie, the home offers convenient access to Dalhousie CTrain Station, Northland, Walmart, GoodLife Fitness, Canadian Tire, Sir Winston Churchill High School and the University of Calgary, while major routes make commuting throughout the city straightforward. A south-facing front exposure and north-facing private backyard, assigned End unit parking stall 67 , nearby visitor. For buyers seeking three bedrooms, additional finished living space, genuine private outdoor space and long-term convenience in one of NW Calgary's most established locations, this property represents an outstanding opportunity to make Dalhousie home.
Property Taxes
$2,098.04/yr (2026)
Condo / HOA Fee
$411/mo
Listing Information
MLS® NumberA2336541
StatusActive
List Price$329, 900
Days on Market18 days
OccupancyVacant
Property Details
Property TypeRow/Townhouse
Architectural Style2 Storey Split
ZoningM-C1 d75
Above-Grade Sq Ft922 sq ft
Year Built1977
Bedrooms3
Full Bathrooms1
Total Bathrooms1
Parking TypeAssigned, Off Street, Stall
Interior
BasementFull, Finished, Drop Ceiling
FlooringLaminate
Fireplaces0
HeatingForced Air
Air ConditioningNone
Central VacuumYes
Exterior & Parking
ExteriorVinyl Siding, Wood Frame
RoofAsphalt Shingle
FoundationPoured Concrete
Total Parking1
Parking TypeAssigned, Off Street, Stall
Patio / DeckDeck
Site & Lot
Lot FeaturesBack Yard, Landscaped
Legal Description7810779/35
Inclusions
Dishwasher,Electric Range,Refrigerator
Condo Details
Unit Number35
Monthly Condo Fee$411/mo
Fee IncludesWater
Parking TypeAssigned, Off Street, Stall
Pet PolicyCall
Building AmenitiesSnow Removal · Trash · Visitor Parking
Room Dimensions
Main Level
Entrance6`0" × 3`2"
Living Room19`2" × 11`6"
Balcony10`4" × 9`5"
Kitchen10`8" × 7`11"
Second Level
Bedroom8`8" × 8`10"
Bedroom9`8" × 7`9"
Bedroom - Primary11`4" × 10`7"
4pc Bathroom7`3" × 4`11"
Basement Level
Furnace/Utility Room10`7" × 9`2"
Game Room18`6" × 10`3"
Property History
No previous MLS® listings on record for this property — this appears to be its first time offered. Want to know how often homes nearby change hands? Ask our team.
What did similar homes here actually sell for?
CalgaryListings Group clients see recent sold prices and sale-to-list ratios for homes just like this one — plus smart matches and one-tap showing requests. Free with your client portal account.