View all 50 photos
—
Bedrooms
1
Bathrooms
462
Sq ft
1971
Year built
$2,364
Property tax (2026)
$367
Condo / HOA fee /mo
$325,000
1702, 11010 Bonaventure Drive SE, Calgary T2J 3A8
Willow ParkActiveMLS® A2336493· 16 days on market
CalgaryListings Insight
This home at 1702, 11010 Bonaventure Drive SE is 1 bathroom, built in 1971. It is located in the community of Willow Park and offers 462 sq ft of living space above grade. Notable features include a fully finished basement. Condo fees are approximately $367/month, including parking. For townhomes, review condo fees or HOA fees, exterior maintenance responsibilities, parking, pet rules, and resale fit. MLS® A2336493.
This home at 1702, 11010 Bonaventure Drive SE is 1 bathroom, built in 1971. It is located in the community of Willow Park and offers 462 sq ft of living space above grade. Notable features include a fully finished basement. Condo fees are approximately $367/month, including parking. For townhomes, review condo fees or HOA fees, exterior maintenance responsibilities, parking, pet rules, and resale fit. MLS® A2336493.
Want to see this home?
Tour this home in person with a CalgaryListings REALTOR® and get straight answers before you decide.
Ask a Question About This ListingCalgary Listings Group · eXp RealtyHomeowners · Free & InstantThinking of selling?Curious what your own home could be worth? Get an instant, no-obligation estimate based on current market data.
Get an Instant Home Evaluation →About this property
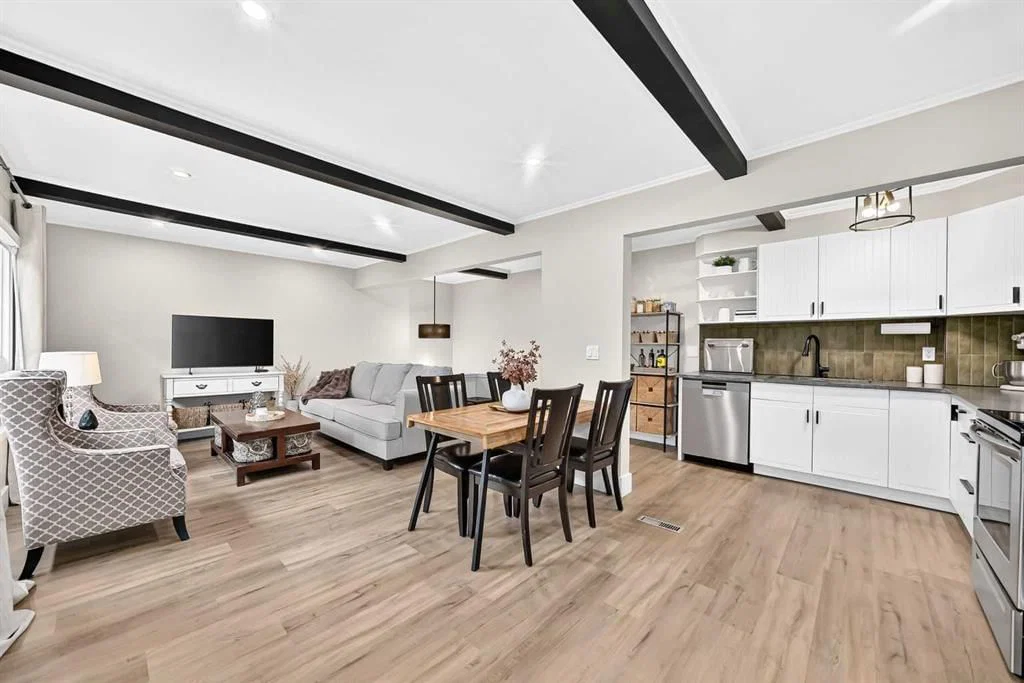
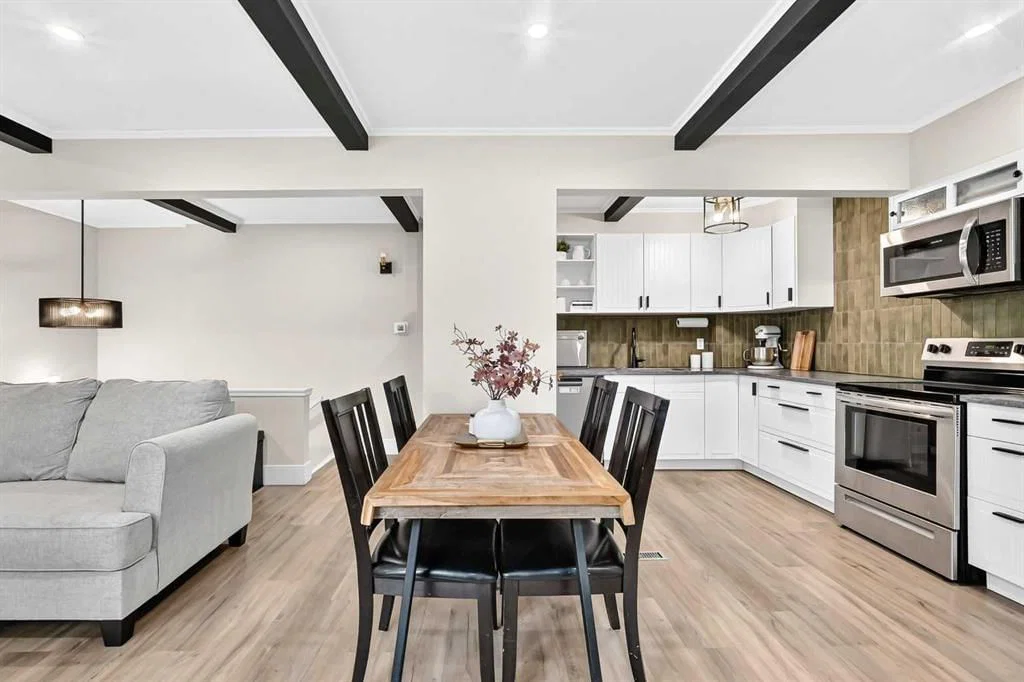
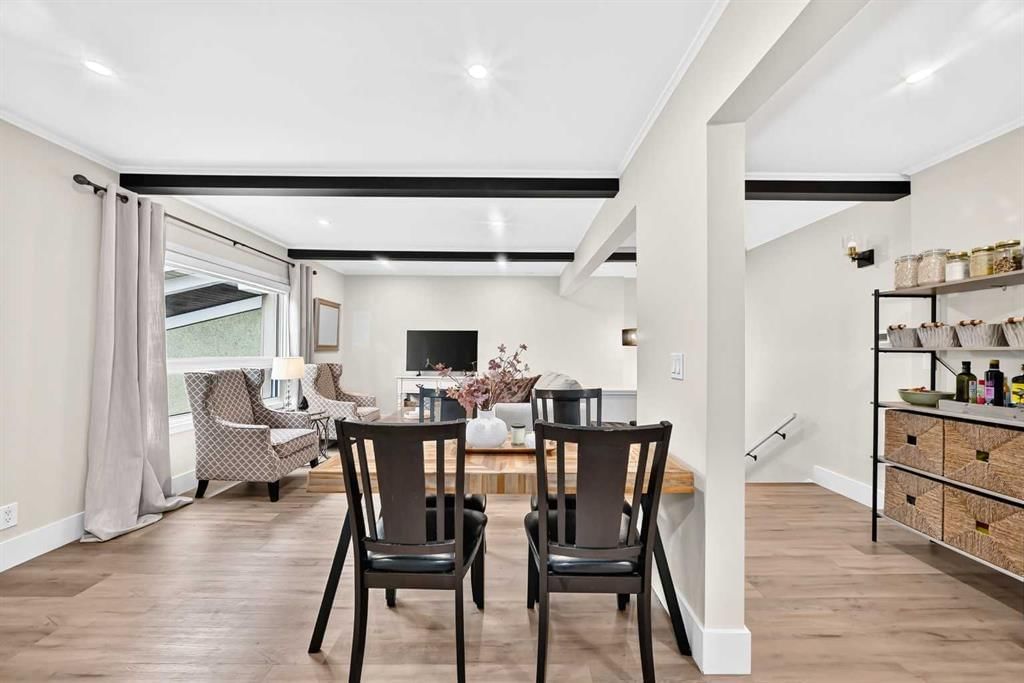
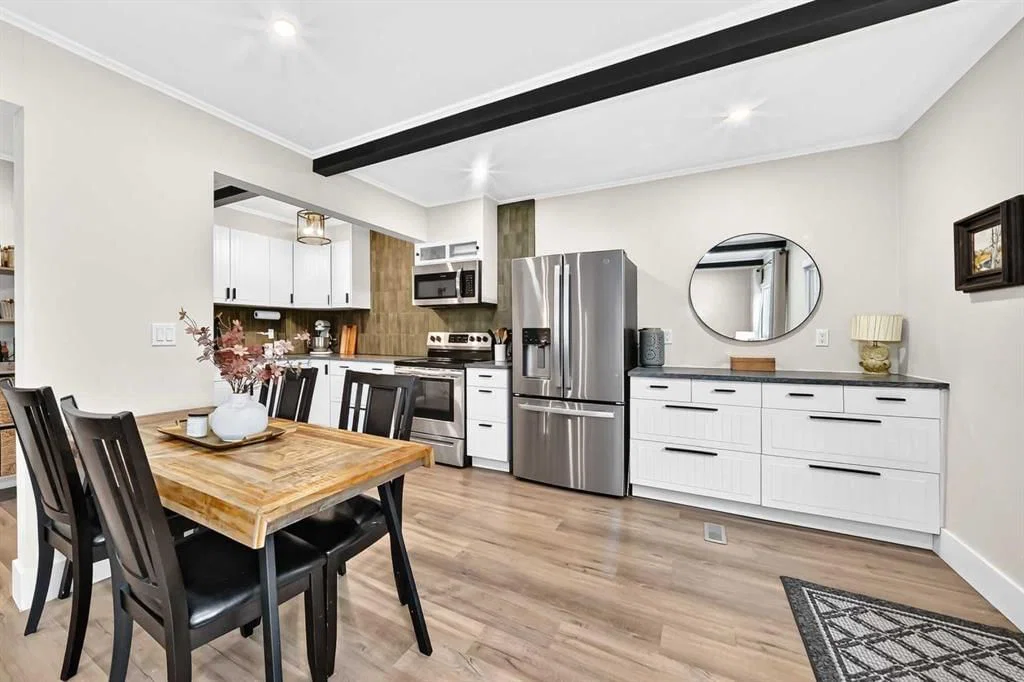
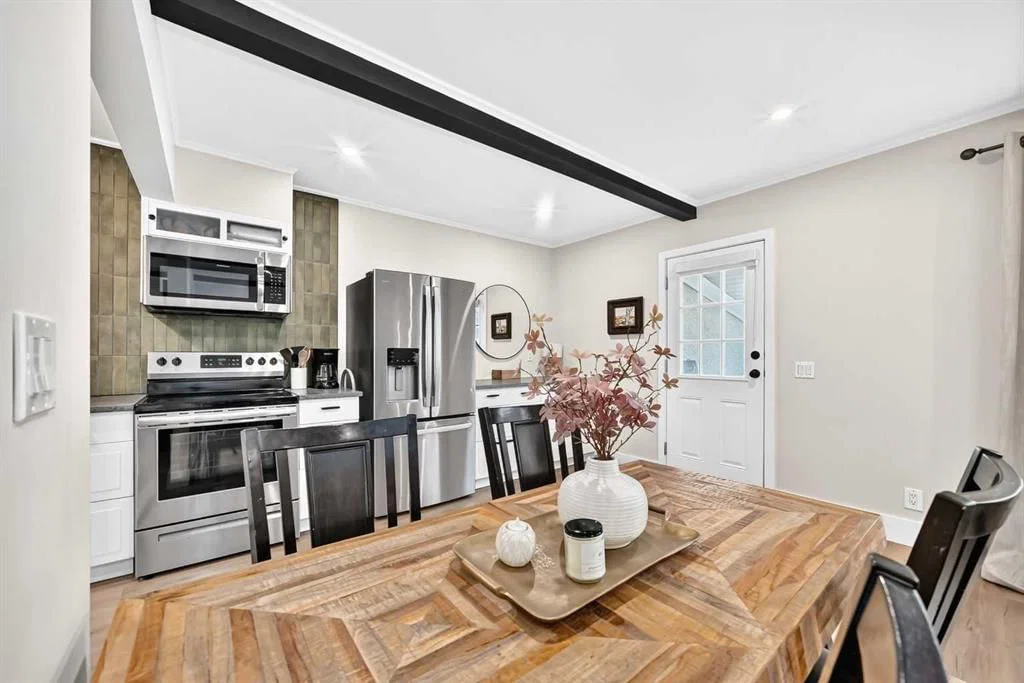
OPEN HOUSE Sunday Aug 16th from 12-3 ON! WOW! Check out the location on this beauty! One of just a handful of these units that backs DIRECTLY onto the Willow Park golf course and it's literally across the street from Southcentre mall! This home is newly renovated and includes beamed ceilings, LED pot lights throughout the main level, stainless steel appliances, quartz countertops, beautiful backsplash tiles, luxury vinyl flooring throughout with tall baseboards, windows have all been replaced with triple glazed vinyl cladding! The lower level features an impressive sized primary bedroom that can easily accommodate a king sized bed, has a walk in closet that leads to the mechanical room that has an updated furnace! The second bedroom is a bit smaller but can still be used comfortably as a bedroom or a home office space! There is a renovated full bathroom and the washer and dryer are also in the lower level next to the bedrooms! The back yard has a generous sized patio to enjoy the serene golf course views and there's a shed to store all your extra items in! This one is move in ready, located in a perfect spot if you like peace and quiet, easy access to transit (bus and LRT), a 2 min drive to McLeod Tr and quick access to Deerfoot trail as well...you can't beat this one, come and have a look today!
Property Taxes
$2,364/yr (2026)
Condo / HOA Fee
$366.52/mo
Listing Information
MLS® NumberA2336493
StatusActive
List Price$325, 000
Days on Market16 days
OccupancyOwner
Property Details
Property TypeRow/Townhouse
Architectural StyleBi-Level
ZoningM-CG d53
Above-Grade Sq Ft462 sq ft
Year Built1971
Full Bathrooms1
Total Bathrooms1
Parking TypeStall
Interior
BasementFull, Finished, None
FlooringCarpet, Vinyl
Fireplaces0
HeatingForced Air, Natural Gas
Air ConditioningNone
Exterior & Parking
ExteriorStucco, Wood Frame
RoofTar/Gravel
FoundationPoured Concrete
Total Parking1
Parking TypeStall
Patio / DeckPatio
Site & Lot
Lot FeaturesBack Yard, Backs on to Park/Green Space, Landscaped, Lawn, Many Trees, No Back Lane, No Neighbours Behind, On Golf Course, Private, Treed, Views
Legal Description8111679;115
Inclusions
Dishwasher,Dryer,Electric Stove,Refrigerator,Washer,Window Coverings
Condo Details
Unit Number1702
Monthly Condo Fee$366.52/mo
Fee IncludesParking
Parking TypeStall
Pet PolicyRestrictions
Building AmenitiesParking · Trash · Visitor Parking
Room Dimensions
Main Level
Entrance6`9" × 3`7"
Kitchen8`2" × 18`0"
Dining Room11`10" × 11`6"
Living Room12`5" × 11`7"
Basement Level
Bedroom - Primary13`8" × 9`11"
Walk-In Closet3`4" × 5`1"
Furnace/Utility Room5`1" × 3`7"
4pc Bathroom4`11" × 7`1"
Laundry7`2" × 5`5"
Bedroom8`9" × 9`2"
Property History
No previous MLS® listings on record for this property — this appears to be its first time offered. Want to know how often homes nearby change hands? Ask our team.
What did similar homes here actually sell for?
CalgaryListings Group clients see recent sold prices and sale-to-list ratios for homes just like this one — plus smart matches and one-tap showing requests. Free with your client portal account.