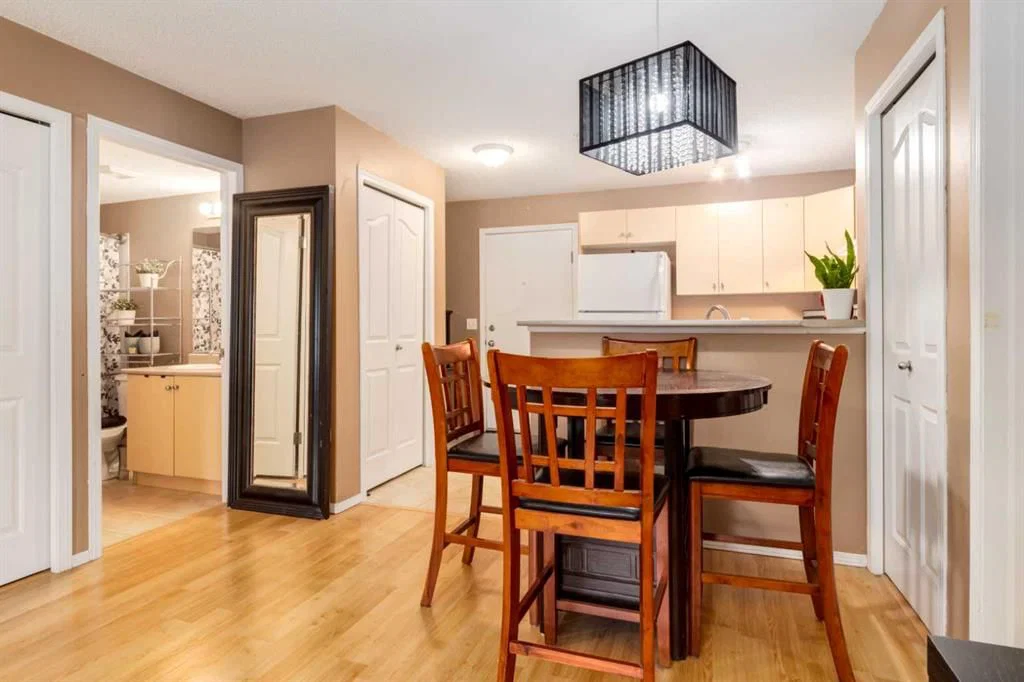
View all 22 photos
2
Bedrooms
2
Bathrooms
753
Sq ft
2008
Year built
$1,659
Property tax (2026)
$394
Condo / HOA fee /mo
$275,000
2128, 8 Bridlecrest Drive SW, Calgary T2Y 0H7
BridlewoodActiveMLS® A2336482· 17 days on market
CalgaryListings Insight
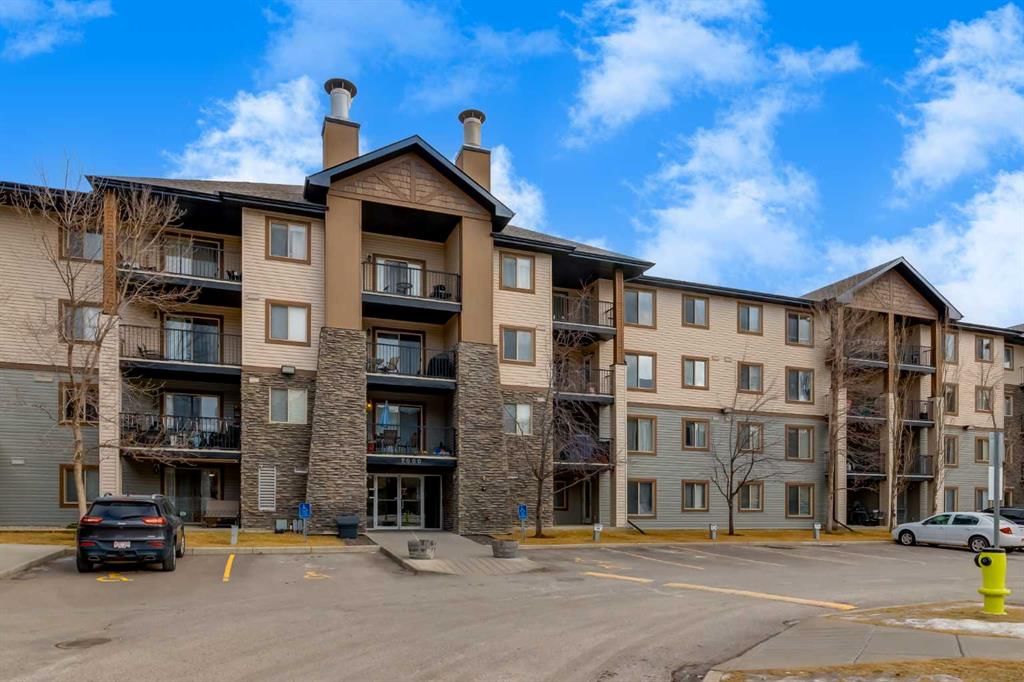
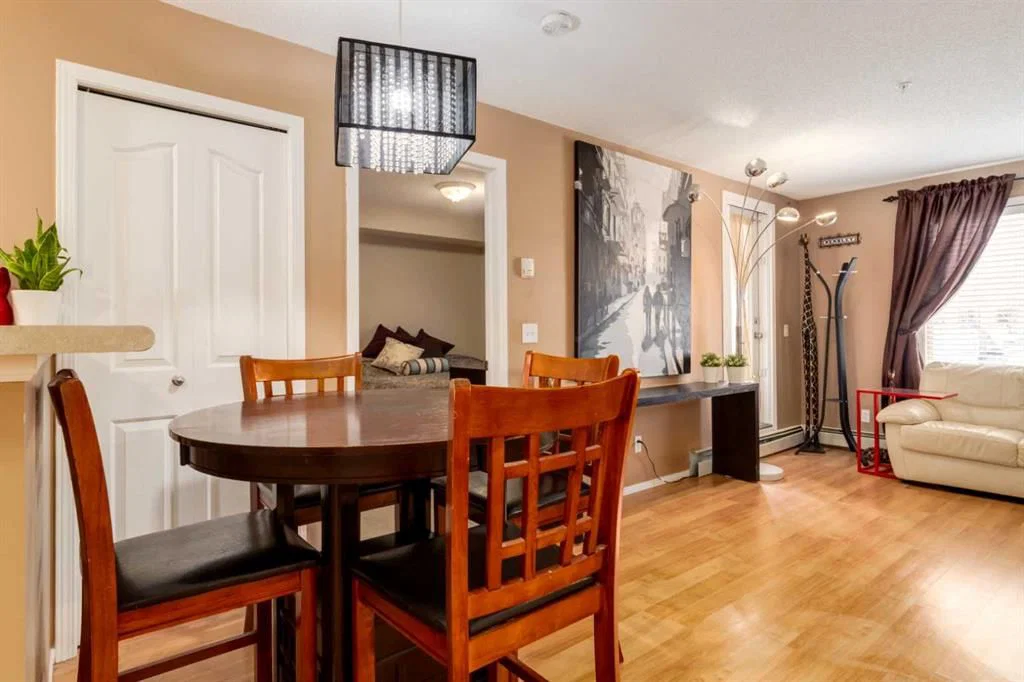
Set in Bridlewood, 2128, 8 Bridlecrest Drive SW is a 2-bedroom home built in 2008, offering 2 bathrooms and 753 sq ft of living space above grade. Additional features include laminate flooring. Condo fees are approximately $394/month, including heat and water. Before writing, ask about condo fees, reserve fund health, bylaws, insurance deductibles, and building history. MLS® A2336482.
Set in Bridlewood, 2128, 8 Bridlecrest Drive SW is a 2-bedroom home built in 2008, offering 2 bathrooms and 753 sq ft of living space above grade. Additional features include laminate flooring. Condo fees are approximately $394/month, including heat and water. Before writing, ask about condo fees, reserve fund health, bylaws, insurance deductibles, and building history. MLS® A2336482.
Want to see this home?
Tour this home in person with a CalgaryListings REALTOR® and get straight answers before you decide.
Ask a Question About This ListingCalgary Listings Group · eXp RealtyHomeowners · Free & InstantThinking of selling?Curious what your own home could be worth? Get an instant, no-obligation estimate based on current market data.
Get an Instant Home Evaluation →About this property
Welcome to Bridlewood. One of southwest Calgary's most sought-after family communities, blending suburban tranquility with everyday convenience. Tree-lined streets and an extensive network of pathways and linear parks wind throughout the community, including the peaceful Bridlewood Creek Wetland. A favorite spot for walking and birdwatching right at your doorstep. Outdoor lovers are just minutes from Fish Creek Provincial Park, one of North America's largest urban parks, offering miles of trails, picnic areas, and year-round recreation. History and horse enthusiasts will appreciate the proximity to Spruce Meadows, Calgary's iconic equestrian facility.
Day-to-day life here is effortless. The Bridlewood Shopping Centre covers groceries, dining, and essential services, while quality schools and an active community association give the neighbourhood real heart. With quick access to Stoney Trail and Macleod Trail, commuting across the city is straightforward, yet you'll come home to a quieter, well-established setting. It's no surprise Bridlewood is a favourite for families, downsizers, and anyone looking for a welcoming, well-connected place to call home.
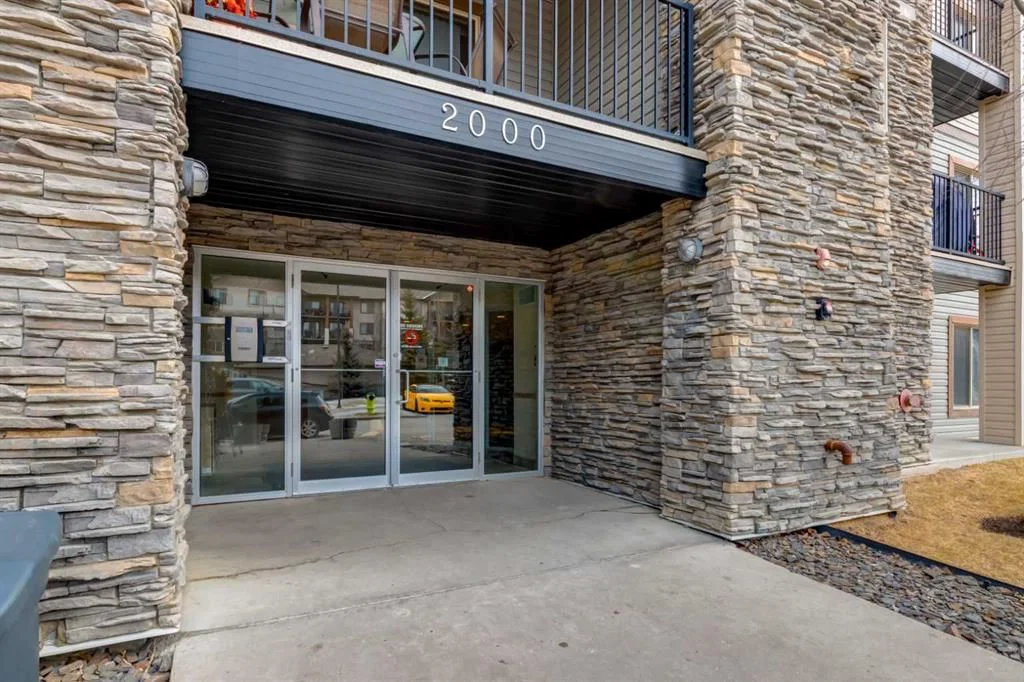
This 2-bedroom, 2-bathroom ground-floor unit offers effortless, single-level living. Carpet-free throughout for easy maintenance, with titled underground parking for your own vehicle plus the bonus of visitor parking right outside your private patio door. Making this unit especially convenient for entertaining. A smart, low-maintenance choice for anyone downsizing into comfort and convenience.
Property Taxes
$1,659.15/yr (2026)
Condo / HOA Fee
$394.25/mo
Listing Information
MLS® NumberA2336482
StatusActive
List Price$275, 000
Days on Market17 days
OccupancyTenant
Property Details
Property TypeApartment
Architectural StyleApartment-Single Level Unit
Zoning M-2
Above-Grade Sq Ft753 sq ft
Year Built2008
Bedrooms2
Full Bathrooms2
Total Bathrooms2
Parking TypeUnderground
Interior
FlooringCarpet, Laminate, Linoleum
Fireplaces0
HeatingBaseboard, Natural Gas
Air ConditioningNone
Exterior & Parking
ExteriorStone, Vinyl Siding, Wood Frame
RoofAsphalt Shingle
Total Parking1
Parking TypeUnderground
Patio / DeckPatio
Site & Lot
Legal Description0811414
Inclusions
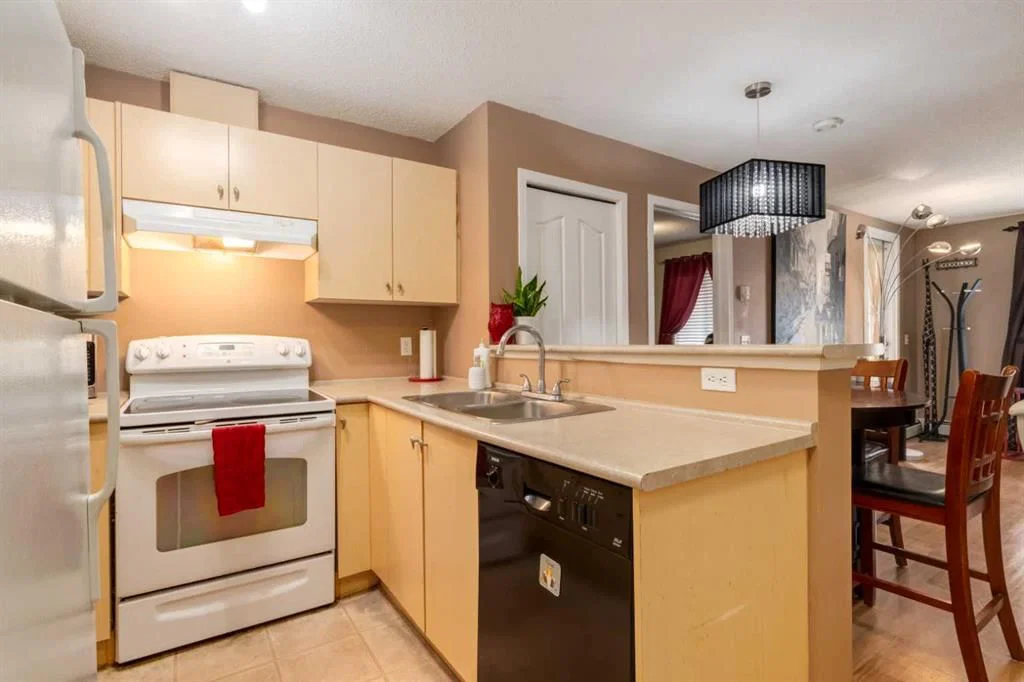
Dishwasher,Dryer,Electric Stove,Garage Control(s),Refrigerator,Washer
Condo Details
Unit Number2128
Monthly Condo Fee$394.25/mo
Fee IncludesHeat · Water
Unit ExposureW
Building Stories4 storeys
Parking TypeUnderground
Pet PolicyCats OK
Building AmenitiesElevator(s) · Park · Playground · Secured Parking · Snow Removal · Trash
Room Dimensions
Main Level
4pc Ensuite bath7`6" × 4`11"
Bedroom - Primary11`11" × 9`10"
Living/Dining Room Combination18`6" × 11`4"
Laundry2`11" × 3`4"
4pc Bathroom8`2" × 4`11"
Bedroom12`5" × 9`2"
Kitchen7`7" × 8`3"
Den8`1" × 6`1"
Property History
2024-01-01
Listed at $000,000
Status
2024-01-01
Listed at $000,000
Status
2024-01-01
Listed at $000,000
Status
This property has been listed 1 time before — see each asking price, what happened, and any sold prices.
Takes 10 seconds · no spam · instant access
What did similar homes here actually sell for?
CalgaryListings Group clients see recent sold prices and sale-to-list ratios for homes just like this one — plus smart matches and one-tap showing requests. Free with your client portal account.