View all 35 photos
2
Bedrooms
2
Bathrooms
1,130
Sq ft
1999
Year built
$2,490
Property tax (2026)
$596
Condo / HOA fee /mo
$399,900
208, 622 56 Avenue SW, Calgary T2V 0G8
Windsor ParkActiveMLS® A2336453· 16 days on market
CalgaryListings Insight
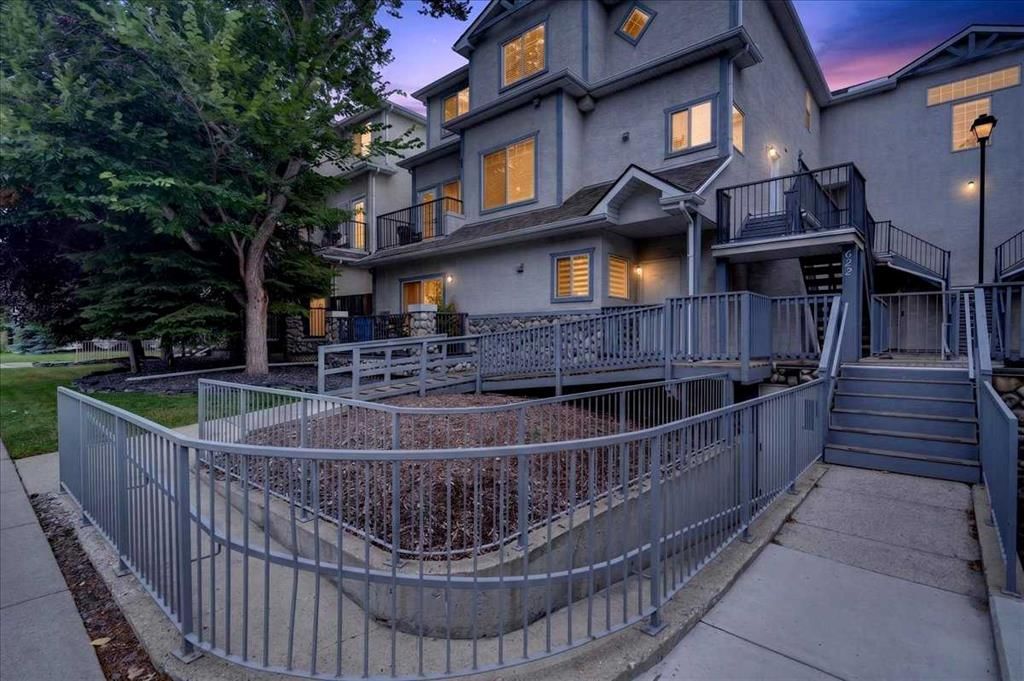
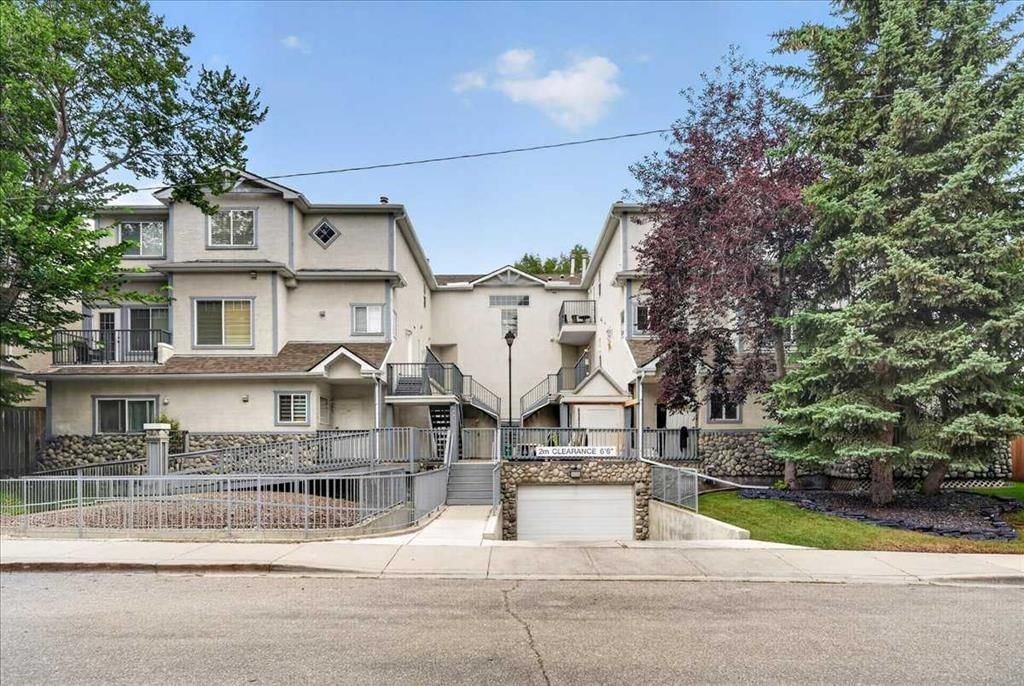
Tucked into the community of Windsor Park, this 2-bedroom home at 208, 622 56 Avenue SW was built in 1999 and includes 2 bathrooms and 1,130 sq ft of living space above grade. Standout details include garage parking, laminate flooring, and a fireplace. Condo fees are approximately $596/month, including parking. Before writing, ask about condo fees, reserve fund health, bylaws, insurance deductibles, and building history. If rental income is part of the plan, verify suite legality, permits, insurance, lender treatment, and current lease details before removing conditions. MLS® A2336453.
Tucked into the community of Windsor Park, this 2-bedroom home at 208, 622 56 Avenue SW was built in 1999 and includes 2 bathrooms and 1,130 sq ft of living space above grade. Standout details include garage parking, laminate flooring, and a fireplace. Condo fees are approximately $596/month, including parking. Before writing, ask about condo fees, reserve fund health, bylaws, insurance deductibles, and building history. If rental income is part of the plan, verify suite legality, permits, insurance, lender treatment, and current lease details before removing conditions. MLS® A2336453.
Want to see this home?
Tour this home in person with a CalgaryListings REALTOR® and get straight answers before you decide.
Ask a Question About This ListingCalgary Listings Group · eXp RealtyHomeowners · Free & InstantThinking of selling?Curious what your own home could be worth? Get an instant, no-obligation estimate based on current market data.
Get an Instant Home Evaluation →About this property
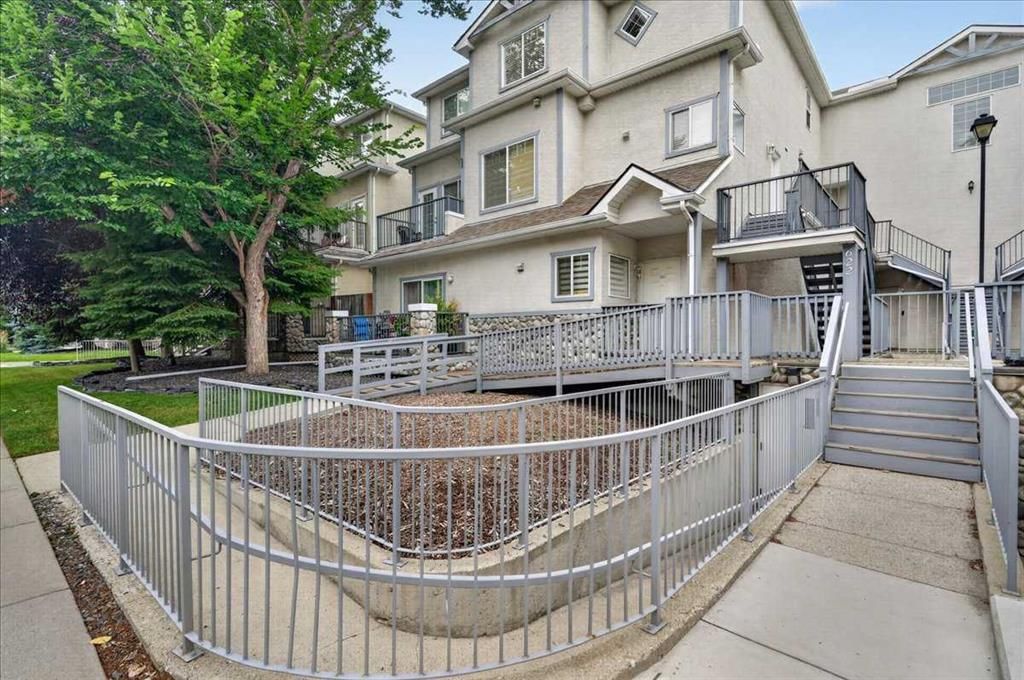
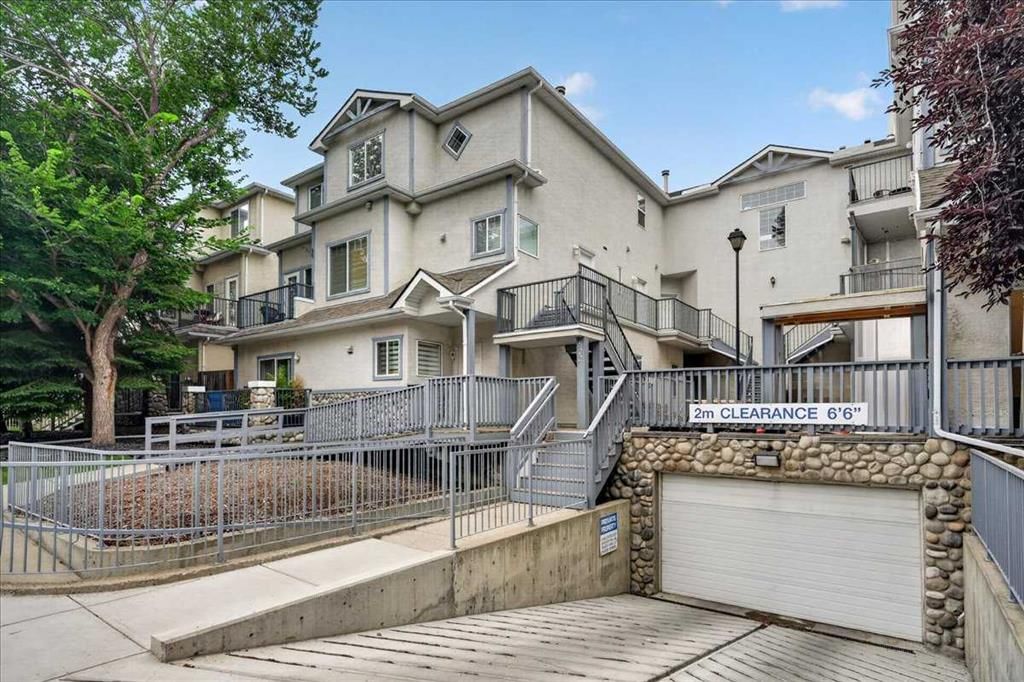
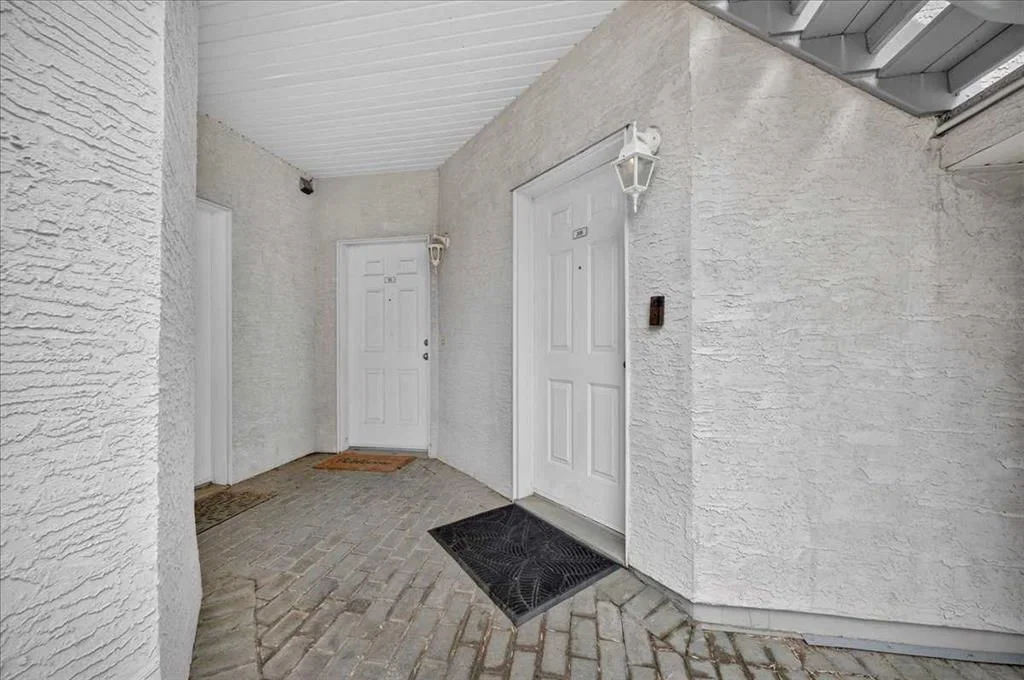
A fantastic opportunity for a first-time home buyer looking for more space, great parking, and a convenient location. This unique two-storey, loft-style condo is the largest unit in the complex, offering over 1,100 sq. ft., 2 bedrooms, 2 bathrooms, and a layout that feels much more like a townhome than a traditional condo. One of its best features? Your own street-level entrance. Walk directly from the street into your home , no shared lobby, no common hallway, and no waiting for an elevator. This offers the convenience and privacy of a private entrance while still providing the low-maintenance benefits of condo living. Inside, a proper foyer with a coat closet welcomes you home before leading up to the bright main living area. The refreshed kitchen features quartz countertops and stainless steel appliances (2023), along with an eating bar with seating for four. New wide-plank laminate flooring (2022) carries through the main level, while a corner gas fireplace creates a comfortable focal point in the living room. Patio doors open onto an impressive 23-ft. balcony with plenty of room for a barbecue, outdoor dining, and entertaining. A bedroom and full bathroom on this level offer flexibility for a roommate, guests, or a dedicated home office. Upstairs, vaulted ceilings and large windows create an airy loft-like feel. The spacious primary suite has its own 14-ft. private balcony, walk-in closet, and a 4-piece ensuite, along with a convenient laundry/mechanical room featuring a newer laundry centre (2022). For buyers with two vehicles, the heated underground tandem parking stall accommodates both, a major bonus for inner-city living. Hydronic in-floor heating adds year-round comfort, and the hot water tank was replaced in 2022. And then there’s the location. With Chinook Centre, Britannia Plaza, restaurants, shopping, transit, everyday amenities, and downtown Calgary all within easy reach, you can spend less time commuting and more time enjoying where you live. Pet-friendly, low-maintenance, spacious, and incredibly well located, this is an ideal first home for someone who wants the convenience of condo living without feeling like they’re living in a typical condo.
Property Taxes
$2,490/yr (2026)
Condo / HOA Fee
$595.72/mo
Listing Information
MLS® NumberA2336453
StatusActive
List Price$399, 900
Days on Market16 days
OccupancyOwner
Property Details
Property TypeApartment
Architectural StyleApartment-Multi Level Unit
ZoningDC (pre 1P2007)
Above-Grade Sq Ft1, 130 sq ft
Year Built1999
Bedrooms2
Full Bathrooms2
Total Bathrooms2
Parking TypeGarage Door Opener, Garage Faces Front, Heated Garage, Tandem, Underground
Interior
FlooringCarpet, Laminate
Fireplaces1
HeatingBoiler, Natural Gas
Air ConditioningNone
Exterior & Parking
ExteriorStucco, Wood Frame
RoofAsphalt Shingle
FoundationPoured Concrete
Total Parking2
Parking TypeGarage Door Opener, Garage Faces Front, Heated Garage, Tandem, Underground
Patio / DeckBalcony(s)
Site & Lot
Legal Description9910354;24
Inclusions
Dishwasher,Electric Range,Microwave,Range Hood,Refrigerator,Washer/Dryer Stacked
Condo Details
Unit Number208
Monthly Condo Fee$595.72/mo
Fee IncludesParking
Unit ExposureS
Building Stories3 storeys
Parking TypeGarage Door Opener, Garage Faces Front, Heated Garage, Tandem, Underground
Pet PolicyRestrictions
Building AmenitiesOther · Parking
Room Dimensions
Main Level
Living Room16`8" × 10`6"
Kitchen With Eating Area12`10" × 8`6"
Bedroom12`9" × 10`5"
4pc Bathroom9`6" × 7`0"
Balcony23`9" × 4`7"
Upper Level
Bedroom - Primary19`6" × 8`8"
Walk-In Closet4`8" × 5`0"
4pc Ensuite bath8`7" × 4`11"
Laundry6`4" × 5`4"
Balcony15`2" × 4`6"
Lower Level
Foyer5`0" × 5`6"
Property History
No previous MLS® listings on record for this property — this appears to be its first time offered. Want to know how often homes nearby change hands? Ask our team.
What did similar homes here actually sell for?
CalgaryListings Group clients see recent sold prices and sale-to-list ratios for homes just like this one — plus smart matches and one-tap showing requests. Free with your client portal account.