View all 39 photos
1
Bedrooms
1
Bathrooms
605
Sq ft
1983
Year built
$1,433
Property tax (2026)
$511
Condo / HOA fee /mo
1
Garage
$199,900
403, 647 1 Avenue NE, Calgary T2E 0B5
Bridgeland/RiversideActiveMLS® A2336420· 17 days on market
CalgaryListings Insight
This home at 403, 647 1 Avenue NE is a 1-bedroom home with 1 bathroom. Built in 1983, it is located in the community of Bridgeland/Riverside and offers 605 sq ft of living space above grade. Additional features include a single garage. Condo fees are approximately $511/month, including heat, water, and parking. Before writing, ask about condo fees, reserve fund health, bylaws, insurance deductibles, and building history. If rental income is part of the plan, verify suite legality, permits, insurance, lender treatment, and current lease details before removing conditions. MLS® A2336420.
This home at 403, 647 1 Avenue NE is a 1-bedroom home with 1 bathroom. Built in 1983, it is located in the community of Bridgeland/Riverside and offers 605 sq ft of living space above grade. Additional features include a single garage. Condo fees are approximately $511/month, including heat, water, and parking. Before writing, ask about condo fees, reserve fund health, bylaws, insurance deductibles, and building history. If rental income is part of the plan, verify suite legality, permits, insurance, lender treatment, and current lease details before removing conditions. MLS® A2336420.
Want to see this home?
Tour this home in person with a CalgaryListings REALTOR® and get straight answers before you decide.
Ask a Question About This ListingCalgary Listings Group · eXp RealtyHomeowners · Free & InstantThinking of selling?Curious what your own home could be worth? Get an instant, no-obligation estimate based on current market data.
Get an Instant Home Evaluation →About this property
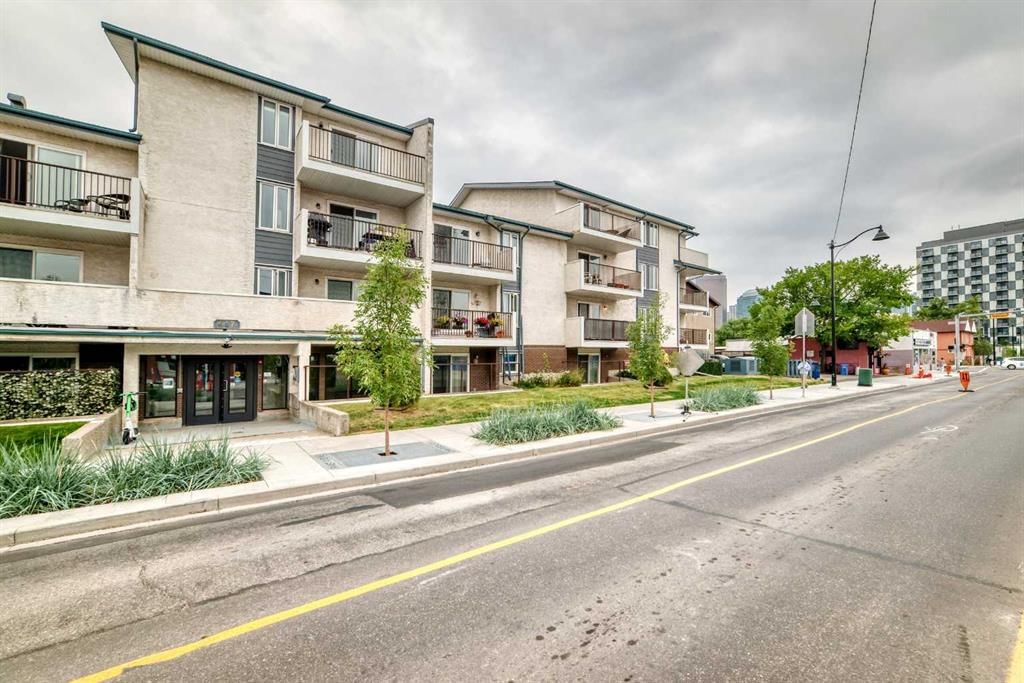
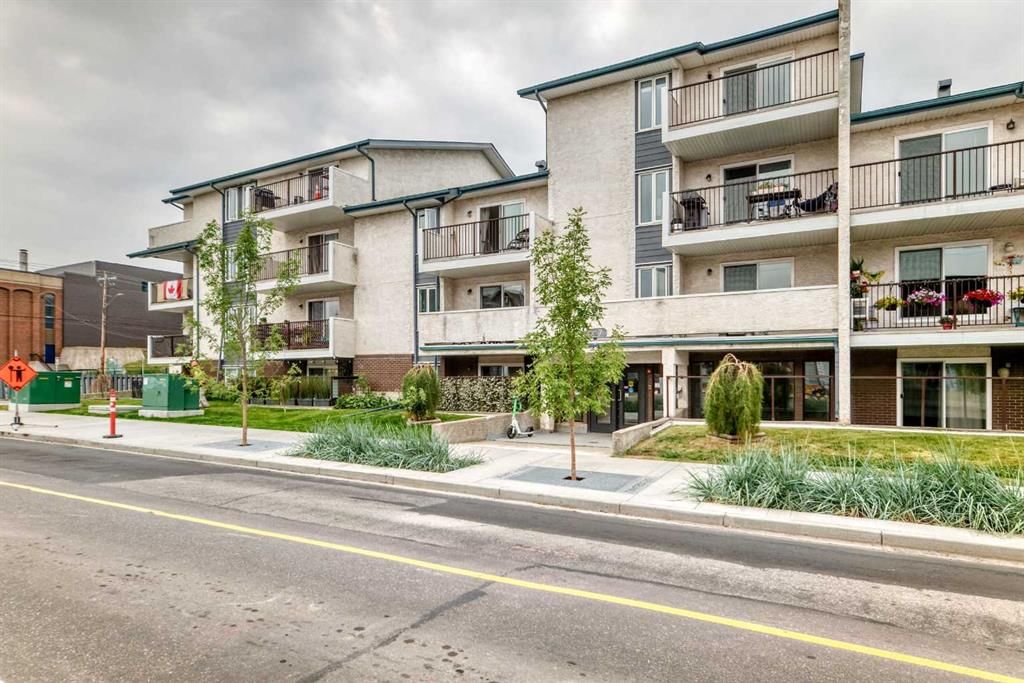
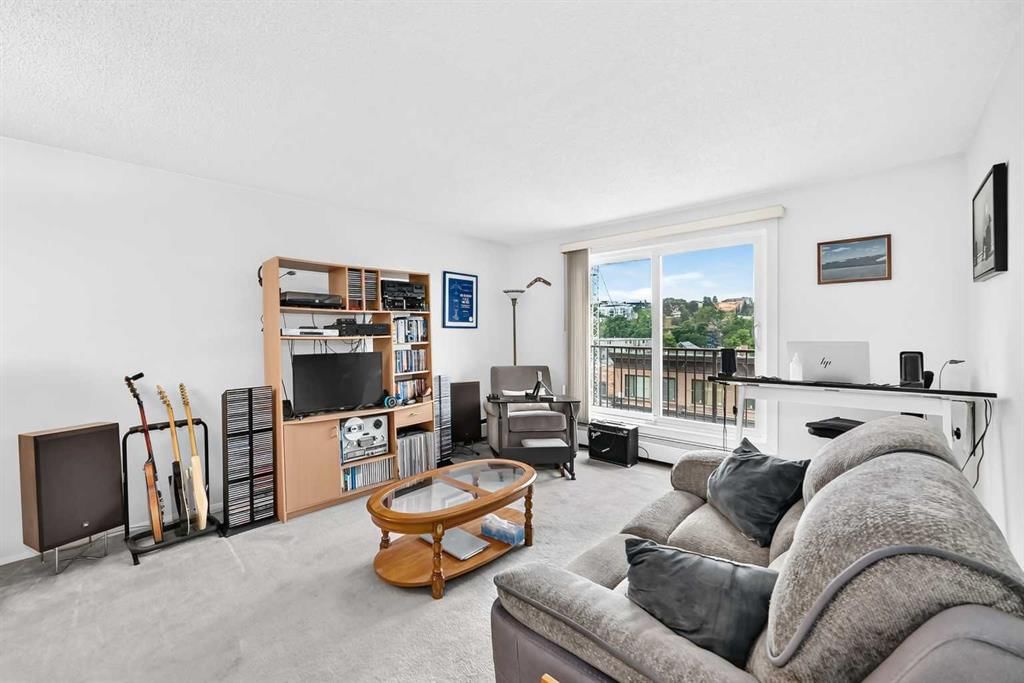
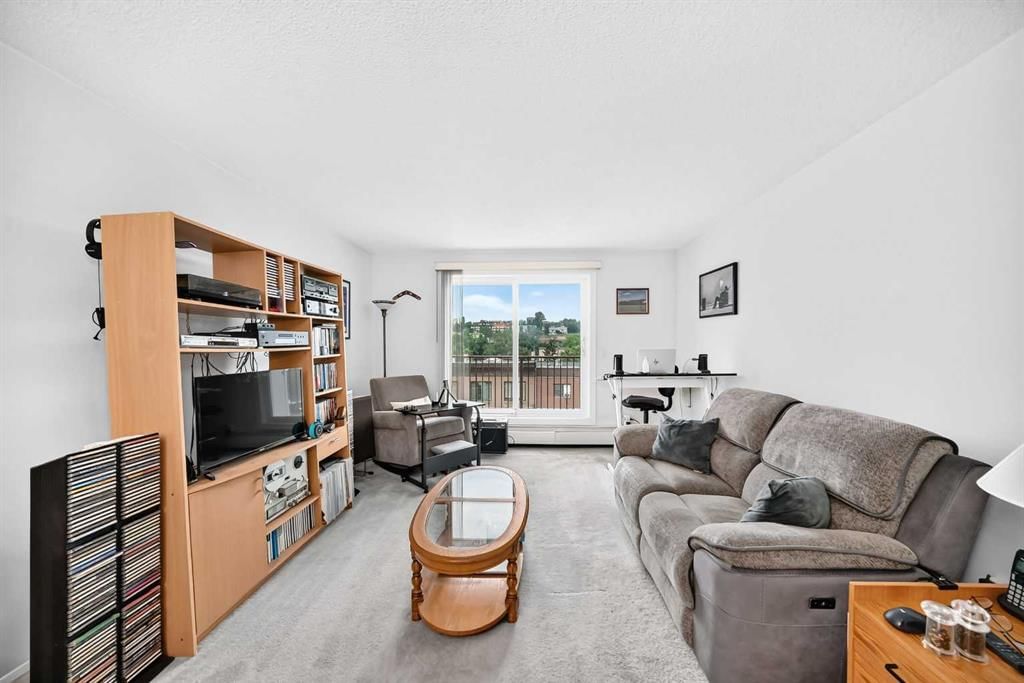
TOP-FLOOR DORMER-STYLE PRIVACY IN VIBRANT BRIDGELAND! Exceptionally secure and proactively maintained Waterford of Bridgeland complex. This top-floor, 1-bedroom, 1-bathroom condo offers an incredible inner-city lifestyle with unmatched privacy—featuring absolutely no adjoining neighbours on either side of the unit! As you step inside, you are greeted by an open-concept living area with vaulted dormer-style ceilings, a bright dining nook, and an efficient galley-style kitchen. Slide open the patio doors and relax on your quiet, private balcony. The highly practical layout includes a spacious primary bedroom, a 4-piece bathroom, and a generous utility/storage room equipped for an in-suite laundry option, subject to board approval. Underground, enjoy the ultimate winter convenience of a secure, heated parking stall (Stall #23), along with secure common bike storage. This professionally managed building offers incredible peace of mind, with extensive, fully paid exterior and mechanical upgrades, including newly replaced natural gas central boilers (2024), updated vinyl windows, modernized secure FOB entry and intercom systems (2025), and premium, rot-resistant Hardie Board exterior siding accents (2024). At $511.12 per month, the condo fees are highly inclusive—covering both heat and water to help keep your monthly overhead low and predictable. Boasting a Walk Score of 96, you are just blocks from the Bridgeland C-Train station, the Bow River pathway system, and Bridgeland’s trendiest local culinary hotspots, perfect for first-time buyers or savvy investors looking for premier value in one of Calgary’s most sought-after communities!
Property Taxes
$1,433/yr (2026)
Condo / HOA Fee
$511.12/mo
Listing Information
MLS® NumberA2336420
StatusActive
List Price$199, 900
Days on Market17 days
OccupancyOwner
Property Details
Property TypeApartment
Architectural StyleApartment-Single Level Unit
ZoningMU-2 f4.0h22
Above-Grade Sq Ft605 sq ft
Year Built1983
Bedrooms1
Full Bathrooms1
Total Bathrooms1
Parking TypeAssigned, Heated Garage, Stall, Underground
Interior
FlooringCarpet, Linoleum
Fireplaces0
HeatingBaseboard
Air ConditioningNone
Exterior & Parking
ExteriorBrick, Cement Fiber Board, Stucco, Wood Frame
RoofAsphalt Shingle
Garage Spaces1
Total Parking1
Parking TypeAssigned, Heated Garage, Stall, Underground
Patio / DeckBalcony(s)
Site & Lot
Legal Description9310788;47
Inclusions
Dishwasher,Range Hood,Refrigerator,Stove(s)
Condo Details
Unit Number403
Monthly Condo Fee$511.12/mo
Fee IncludesHeat · Water · Parking
Unit ExposureN
Building Stories4 storeys
Parking TypeAssigned, Heated Garage, Stall, Underground
Pet PolicyRestrictions, Yes
Building AmenitiesElevator(s) · Laundry · Parking · Secured Parking · Snow Removal
Room Dimensions
Main Level
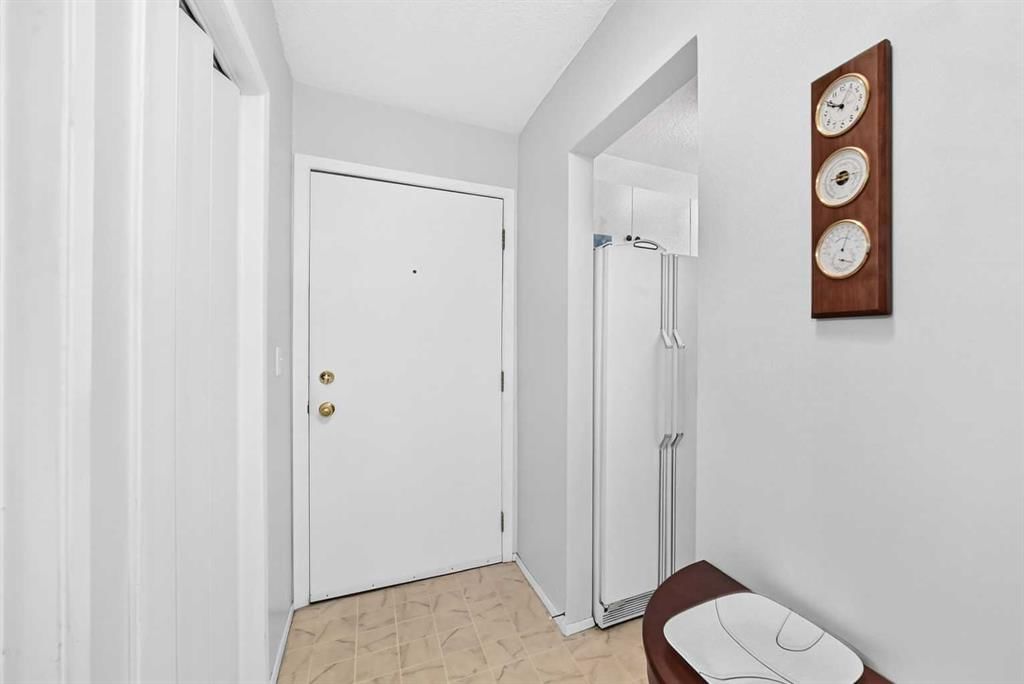
Entrance3`6" × 10`6"
Storage5`0" × 4`11"
4pc Bathroom5`0" × 7`7"
Bedroom - Primary12`2" × 9`8"
Living Room12`4" × 15`7"
Dining Room7`7" × 6`11"
Kitchen7`11" × 7`4"
Balcony12`9" × 5`9"
Property History
No previous MLS® listings on record for this property — this appears to be its first time offered. Want to know how often homes nearby change hands? Ask our team.
What did similar homes here actually sell for?
CalgaryListings Group clients see recent sold prices and sale-to-list ratios for homes just like this one — plus smart matches and one-tap showing requests. Free with your client portal account.