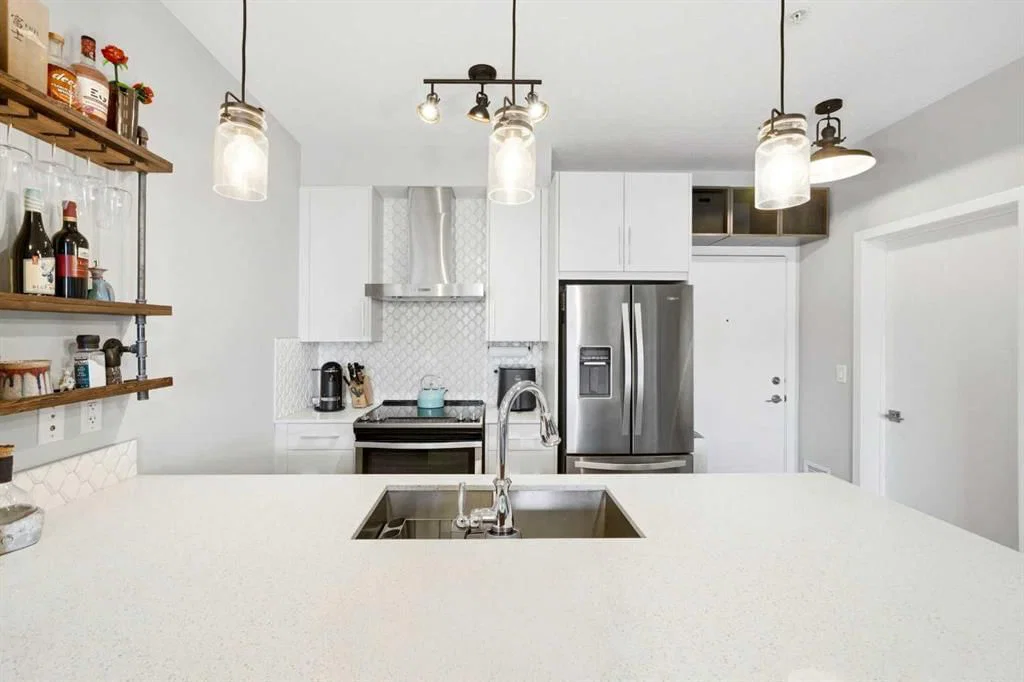
View all 33 photos
2
Bedrooms
1
Bathrooms
639
Sq ft
2018
Year built
$2,793
Property tax (2026)
$600
Condo / HOA fee /mo
$449,500
618, 122 Mahogany Centre SE, Calgary T3M 2Y1
MahoganyActiveMLS® A2336410· 9 days on market
CalgaryListings Insight
Welcome to 618, 122 Mahogany Centre SE — a 2-bedroom home built in 2018, featuring 1 bathroom in the community of Mahogany, with 639 sq ft of living space above grade. Standout details include garage parking, vinyl plank flooring, air conditioning, and a pool. Condo fees are approximately $600/month, including water. Before writing, ask about condo fees, reserve fund health, bylaws, insurance deductibles, and building history. MLS® A2336410.
Welcome to 618, 122 Mahogany Centre SE — a 2-bedroom home built in 2018, featuring 1 bathroom in the community of Mahogany, with 639 sq ft of living space above grade. Standout details include garage parking, vinyl plank flooring, air conditioning, and a pool. Condo fees are approximately $600/month, including water. Before writing, ask about condo fees, reserve fund health, bylaws, insurance deductibles, and building history. MLS® A2336410.
Want to see this home?
Tour this home in person with a CalgaryListings REALTOR® and get straight answers before you decide.
Ask a Question About This ListingCalgary Listings Group · eXp RealtyHomeowners · Free & InstantThinking of selling?Curious what your own home could be worth? Get an instant, no-obligation estimate based on current market data.
Get an Instant Home Evaluation →About this property
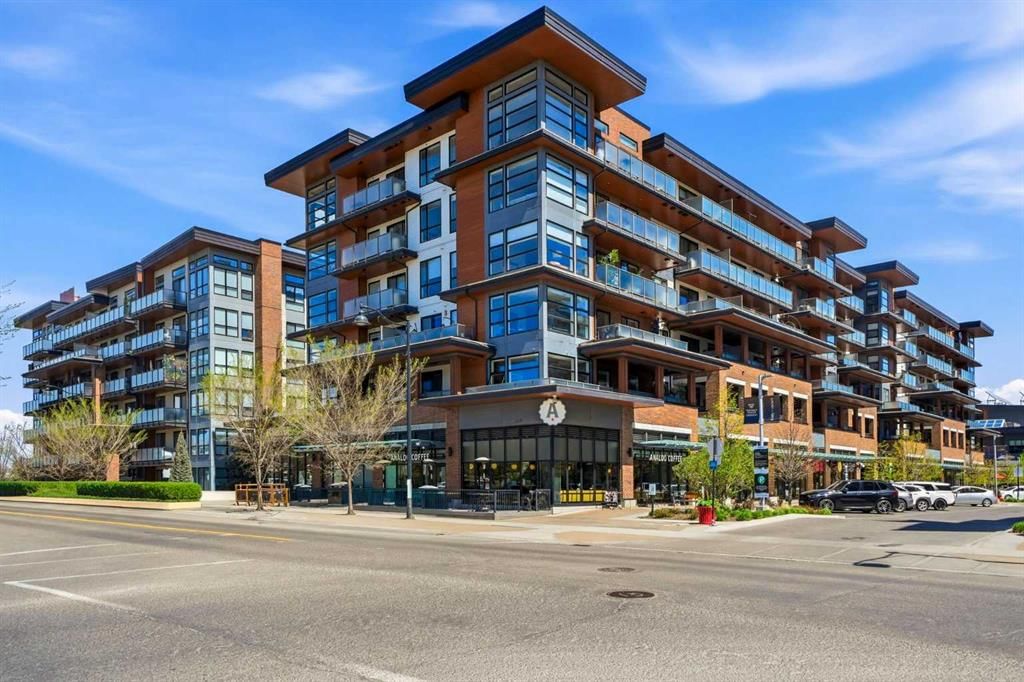
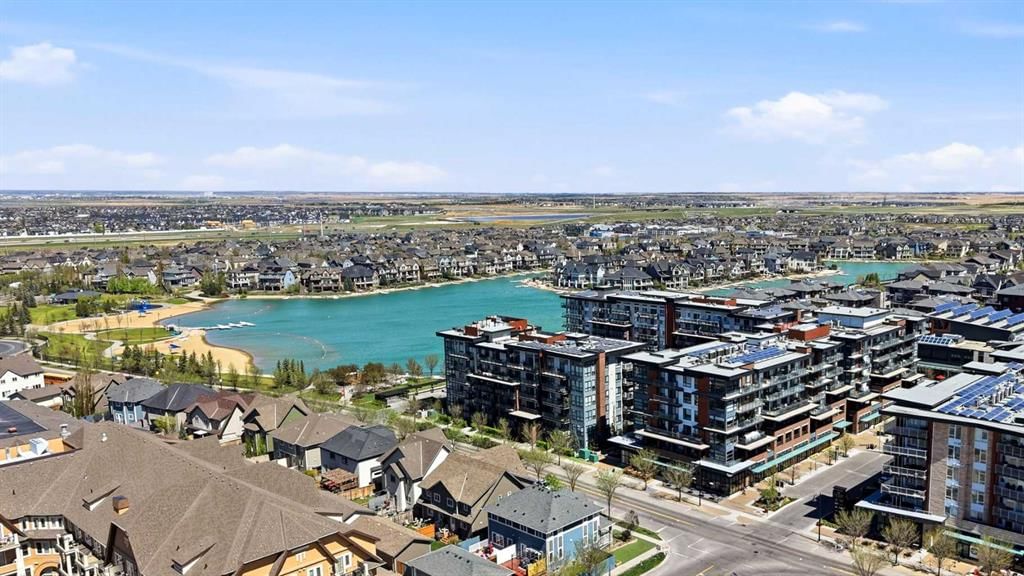
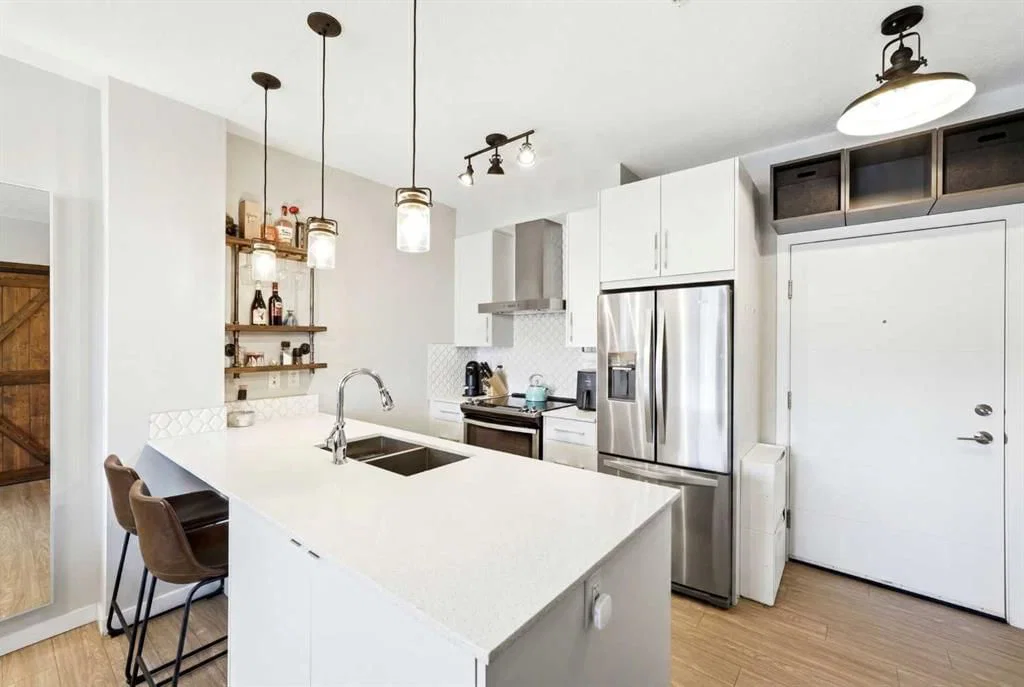
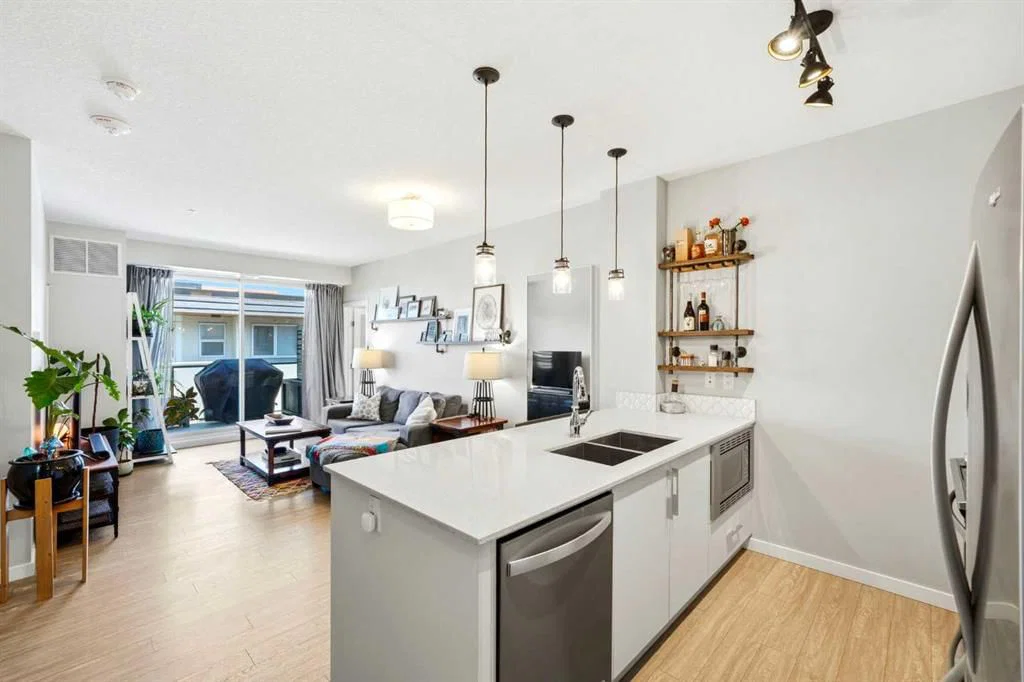
Westman Village is known for it's top notch lifestyle & amenities, so it's only fitting to be on the top floor with features like a split-bedroom layout (bedrooms on opposite sides of the unit for maximum privacy), sleek quartz countertops, and a kitchen setup that will have you cooking like an absolute pro. Don't think you can cook like a pro? No problem. You can just head downstairs to the professional culinary demonstration classes taught right inside your own building. This is just one of the MANY perks here. Speaking of which, let’s see if you can read all of these amenities in a single breath. Ready? Go: A massive 40,000-square-foot Village Centre, 24/7 concierge and security, a saltwater swimming pool with a two-story water slide, a hot tub, steam rooms, a state-of-the-art fitness center, private fitness class options, an indoor walking track, a full-sized gymnasium, pickleball, basketball, volleyball, virtual golf simulator, pool tables, private movie theatre, wine-tasting vault, arts and crafts studio, woodworking shop, library, car wash, pet wash, access to Calgary's largest private lake, fishing, paddle boarding, Ice skating in the winter, playgrounds, heated underground visitor parking stalls and an indoor network of +15 skywalks so you can avoid winter. Take a breath. Step out onto your private balcony to take in elevated views of the beach and the water, or take a stroll and explore all the established retail shops and services. You are seconds from gourmet dining at Chairman’s Steakhouse, live music at Alvin’s Jazz Club, breakfast at Diner Deluxe, and daily stops at Analog Coffee, Pie Junkie, and 5 Vines to name a few. This top-floor retreat also includes titled underground parking! Why plan a vacation when your everyday life looks like this? Don't just read about it, come be about it!
Property Taxes
$2,792.96/yr (2026)
Condo / HOA Fee
$600.46/mo
Listing Information
MLS® NumberA2336410
StatusActive
List Price$449, 500
Days on Market9 days
OccupancyVacant
Property Details
Property TypeApartment
Architectural StyleApartment-Single Level Unit
ZoningDC
Above-Grade Sq Ft639 sq ft
Year Built2018
Bedrooms2
Full Bathrooms1
Total Bathrooms1
Parking TypeEnclosed, Heated Garage, Secured, Titled, Underground
Interior
FlooringCarpet, Tile, Vinyl Plank
Fireplaces0
HeatingForced Air, Natural Gas
Air ConditioningCentral Air
Exterior & Parking
ExteriorBrick, Composite Siding, Concrete
Total Parking1
Parking TypeEnclosed, Heated Garage, Secured, Titled, Underground
Patio / DeckPatio
PoolHeated, Indoor
Site & Lot
Legal Description1811825;446
Inclusions
Dishwasher,Electric Range,Microwave,Range Hood,Refrigerator,Washer/Dryer Stacked
Condo Details
Unit Number618
Monthly Condo Fee$600.46/mo
Fee IncludesWater
Unit ExposureN
Building Stories6 storeys
Parking TypeEnclosed, Heated Garage, Secured, Titled, Underground
Pet PolicyRestrictions, Cats OK, Dogs OK, Yes
Building AmenitiesBeach Access · Bicycle Storage · Car Wash · Community Gardens · Dog Park · Elevator(s)
Room Dimensions
Main Level
Bedroom9`0" × 13`1"
Kitchen12`3" × 9`3"
3pc Bathroom8`6" × 5`1"
Bedroom8`2" × 9`7"
Living Room12`3" × 17`7"
Property History
2024-01-01
Listed at $000,000
Status
2024-01-01
Listed at $000,000
Status
2024-01-01
Listed at $000,000
Status
This property has been listed 1 time before — see each asking price, what happened, and any sold prices.
Takes 10 seconds · no spam · instant access
What did similar homes here actually sell for?
CalgaryListings Group clients see recent sold prices and sale-to-list ratios for homes just like this one — plus smart matches and one-tap showing requests. Free with your client portal account.