View all 41 photos
2
Bedrooms
2
Bathrooms
1,007
Sq ft
2015
Year built
$3,228
Property tax (2026)
$885
Condo / HOA fee /mo
$439,900
402, 519 Riverfront Avenue SE, Calgary T2G 1K6
Downtown East VillageActiveMLS® A2336394· 18 days on market
CalgaryListings Insight
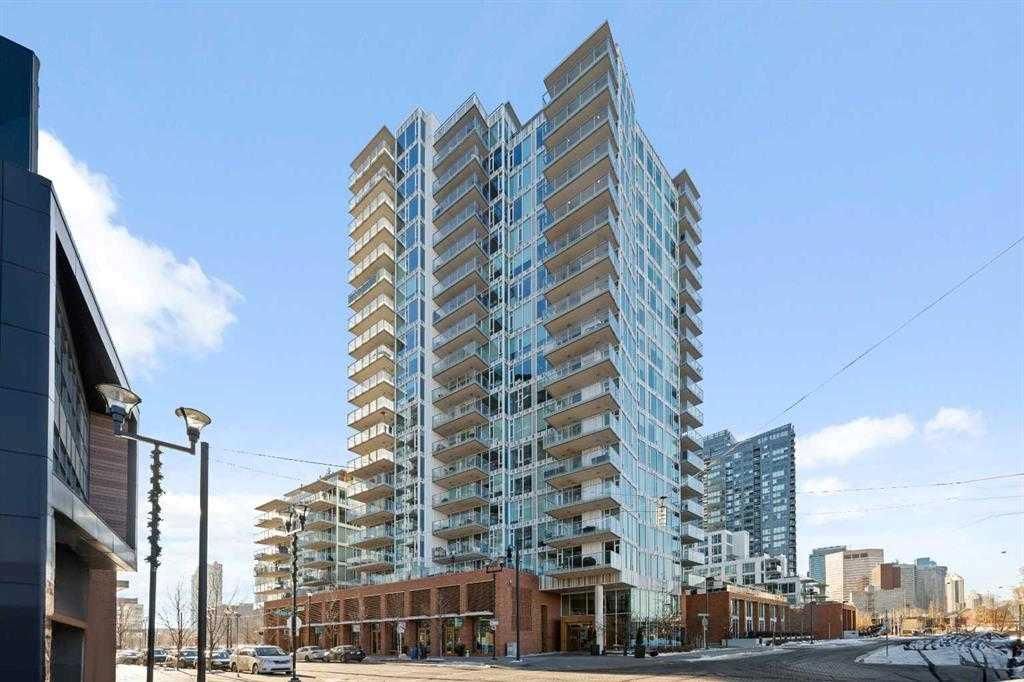
Set in Downtown East Village, 402, 519 Riverfront Avenue SE is a 2-bedroom home built in 2015, offering 2 bathrooms and 1,007 sq ft of living space above grade. Notable features include garage parking, tile flooring, and air conditioning. Condo fees are approximately $885/month, including heat, water, and parking. Before writing, ask about condo fees, reserve fund health, bylaws, insurance deductibles, and building history. If rental income is part of the plan, verify suite legality, permits, insurance, lender treatment, and current lease details before removing conditions. MLS® A2336394.
Set in Downtown East Village, 402, 519 Riverfront Avenue SE is a 2-bedroom home built in 2015, offering 2 bathrooms and 1,007 sq ft of living space above grade. Notable features include garage parking, tile flooring, and air conditioning. Condo fees are approximately $885/month, including heat, water, and parking. Before writing, ask about condo fees, reserve fund health, bylaws, insurance deductibles, and building history. If rental income is part of the plan, verify suite legality, permits, insurance, lender treatment, and current lease details before removing conditions. MLS® A2336394.
Want to see this home?
Tour this home in person with a CalgaryListings REALTOR® and get straight answers before you decide.
Ask a Question About This ListingCalgary Listings Group · eXp RealtyHomeowners · Free & InstantThinking of selling?Curious what your own home could be worth? Get an instant, no-obligation estimate based on current market data.
Get an Instant Home Evaluation →About this property
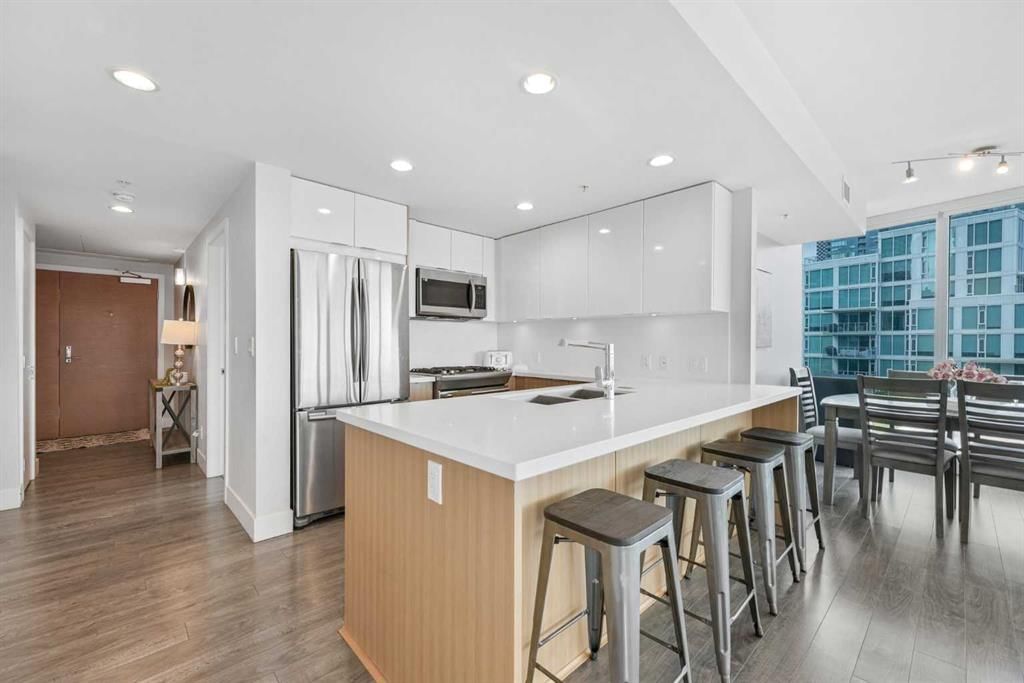
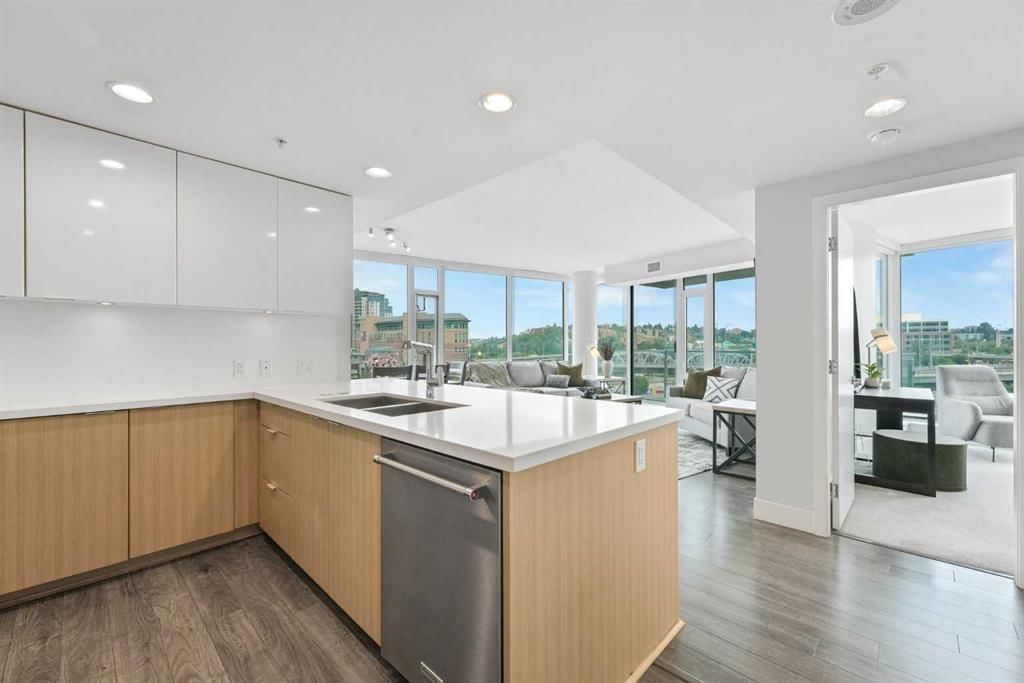
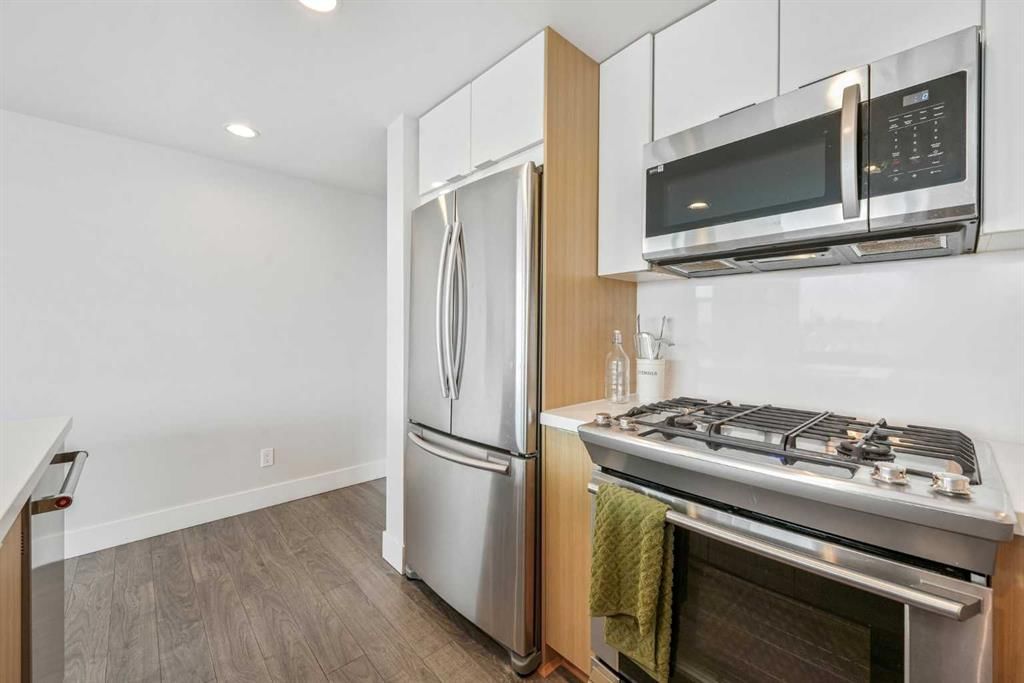
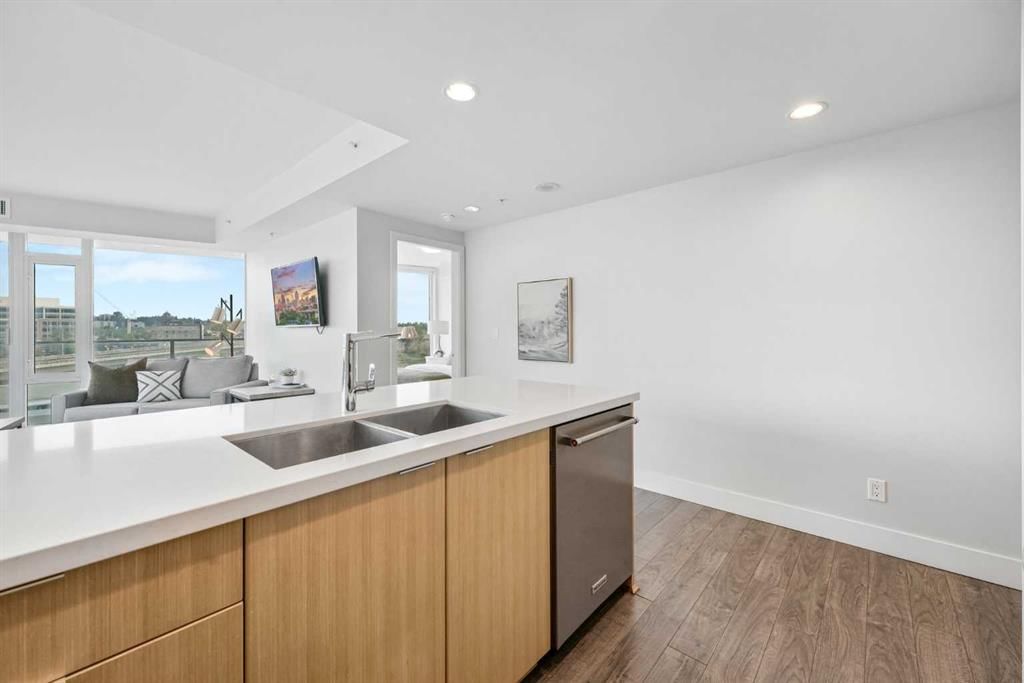
River views become part of everyday life in this bright 2 bedroom, 2 bathroom END UNIT, where NORTH & WEST EXPOSURE and FLOOR-TO-CEILING WINDOWS frame the Bow River, downtown skyline and surrounding cityscape. Set in the heart of East Village, the location connects urban convenience with the riverfront lifestyle, placing the RiverWalk pathway network and downtown within easy reach. Inside, a private foyer introduces a thoughtfully arranged floor plan with QUARTZ COUNTERTOPS THROUGHOUT, FLAT PAINTED CEILINGS and CENTRAL AIR CONDITIONING adding comfort and contemporary polish. Cooking and conversation come together in the sleek kitchen, appointed with FULL-HEIGHT CABINETRY, STAINLESS STEEL APPLIANCES, a GAS STOVE and an expansive peninsula island with seating that keeps guests connected while meals are prepared. Clear sightlines extend into the dining and living areas, allowing the impressive outlook to remain the backdrop from nearly every angle. Gather around a full-sized dining table beside the windows, then settle into the spacious living area surrounded by natural light and sweeping RIVER VIEWS. Extending the living space outdoors, the LARGE BALCONY captures both NORTH & WEST EXPOSURE alongside river and downtown views, while a GAS LINE and GLASS RAILING set the stage for summer dinners and evenings outside. Wake to more sensational landscape in the spacious primary retreat, where RIVER & DOWNTOWN VIEWS accompany dual passage closets leading into a generous 5-piece ensuite. Daily routines feel elevated with DUAL VANITIES, a SOAKER TUB and separate stand-up shower completing the private ensuite. Tucked away from the primary bedroom, the second bedroom lends itself equally well to guests, a home office or additional living flexibility, with a nearby 3-piece bathroom appointed with a stand-up shower. Practical needs are handled by IN-SUITE LAUNDRY within the storage room, while ASSIGNED UNDERGROUND HEATED PARKING adds welcome convenience year-round. Beyond the suite, an AMENITY-RICH BUILDING enhances daily life with a WELL-EQUIPPED FITNESS CENTRE, SAUNA, RECREATION ROOM and ROOF DECK. East Village further expands the lifestyle with direct connections to the Jack & Jean Leslie RiverWalk and Calgary’s extensive pathway network, making walks, cycling and time along the Bow River an easy extension of home. ALL FURNITURE IS NEGOTIABLE, offering the opportunity for an exceptionally streamlined move into this polished riverside home.
Property Taxes
$3,228/yr (2026)
Condo / HOA Fee
$884.68/mo
Listing Information
MLS® NumberA2336394
StatusActive
List Price$439, 900
Days on Market18 days
OccupancyVacant
Property Details
Property TypeApartment
Architectural StyleApartment-Single Level Unit
ZoningCC-EMU
Above-Grade Sq Ft1, 007 sq ft
Year Built2015
Bedrooms2
Full Bathrooms2
Total Bathrooms2
Parking TypeHeated Garage, Parkade, Underground
Interior
BasementNone
FlooringCarpet, Laminate, Tile
Fireplaces0
HeatingFan Coil
Air ConditioningCentral Air
Exterior & Parking
ExteriorBrick, Concrete, Metal Frame
RoofRubber
FoundationPoured Concrete
Total Parking1
Parking TypeHeated Garage, Parkade, Underground
Patio / DeckBalcony(s), Rooftop Patio
Site & Lot
Lot FeaturesViews
Legal Description1512254;22
Inclusions
Dishwasher,Dryer,Gas Stove,Microwave Hood Fan,Refrigerator,Washer,Window Coverings,Wine Refrigerator
Condo Details
Unit Number402
Monthly Condo Fee$884.68/mo
Fee IncludesHeat · Water · Parking
Unit ExposureN, W
Building Stories21 storeys
Parking TypeHeated Garage, Parkade, Underground
Pet PolicyRestrictions, Yes
Building AmenitiesBicycle Storage · Elevator(s) · Fitness Center · Party Room · Recreation Room · Roof Deck
Room Dimensions
Main Level
Foyer6`5" × 5`6"
Kitchen9`1" × 8`8"
Dining Room9`5" × 7`8"
Living Room15`9" × 10`1"
Laundry4`8" × 6`3"
Bedroom - Primary12`8" × 19`7"
Bedroom20`4" × 9`3"
5pc Ensuite bath8`4" × 8`10"
3pc Bathroom4`6" × 7`7"
Property History
2024-01-01
Listed at $000,000
Status
2024-01-01
Listed at $000,000
Status
2024-01-01
Listed at $000,000
Status
This property has been listed 2 times before — see each asking price, what happened, and any sold prices.
Takes 10 seconds · no spam · instant access
What did similar homes here actually sell for?
CalgaryListings Group clients see recent sold prices and sale-to-list ratios for homes just like this one — plus smart matches and one-tap showing requests. Free with your client portal account.