View all 20 photos
2
Bedrooms
2
Bathrooms
1,112
Sq ft
2002
Year built
$2,647
Property tax (2026)
$674
Condo / HOA fee /mo
$449,000
113, 838 19 Avenue SW, Calgary T2T 6H2
Lower Mount RoyalActiveMLS® A2336368· 16 days on market
CalgaryListings Insight
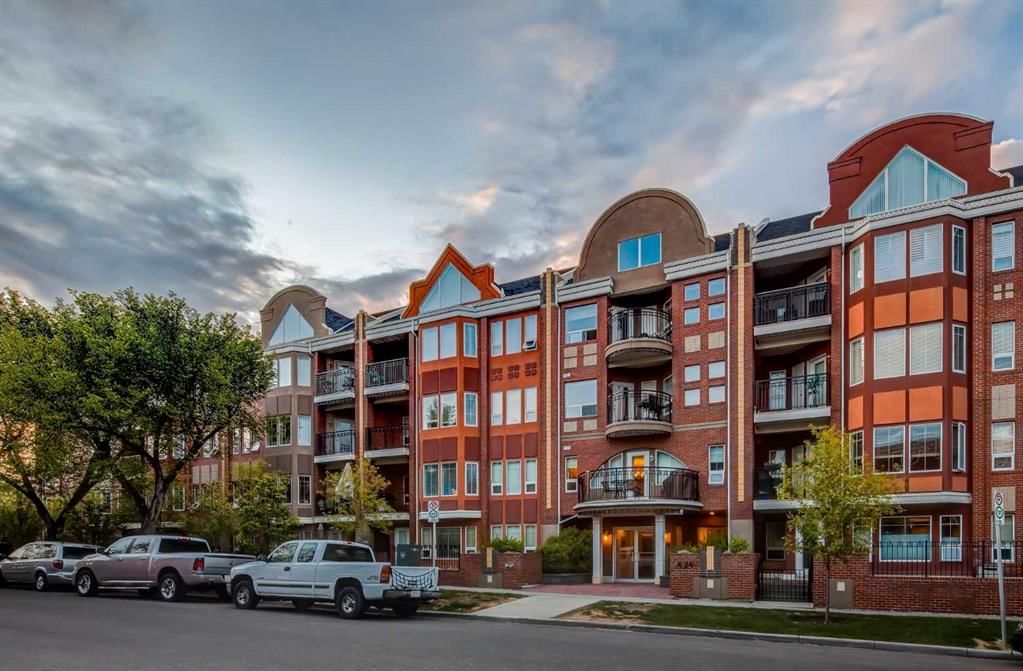
113, 838 19 Avenue SW is a 2-bedroom home in the community of Lower Mount Royal, built in 2002, offering 2 bathrooms and 1,112 sq ft of living space above grade. Standout details include laminate flooring and air conditioning. Condo fees are approximately $674/month, including heat and parking. Before writing, ask about condo fees, reserve fund health, bylaws, insurance deductibles, and building history. If rental income is part of the plan, verify suite legality, permits, insurance, lender treatment, and current lease details before removing conditions. MLS® A2336368.
113, 838 19 Avenue SW is a 2-bedroom home in the community of Lower Mount Royal, built in 2002, offering 2 bathrooms and 1,112 sq ft of living space above grade. Standout details include laminate flooring and air conditioning. Condo fees are approximately $674/month, including heat and parking. Before writing, ask about condo fees, reserve fund health, bylaws, insurance deductibles, and building history. If rental income is part of the plan, verify suite legality, permits, insurance, lender treatment, and current lease details before removing conditions. MLS® A2336368.
Want to see this home?
Tour this home in person with a CalgaryListings REALTOR® and get straight answers before you decide.
Ask a Question About This ListingCalgary Listings Group · eXp RealtyHomeowners · Free & InstantThinking of selling?Curious what your own home could be worth? Get an instant, no-obligation estimate based on current market data.
Get an Instant Home Evaluation →About this property
Tucked along tree-lined 19th Avenue, just steps from the energy of 17th Ave, this spacious single-level home offers a rare kind of quiet - a little pocket of calm in the heart of the city. Over 1,000 sq ft of thoughtfully laid-out living space, with 1 titled parking stall.
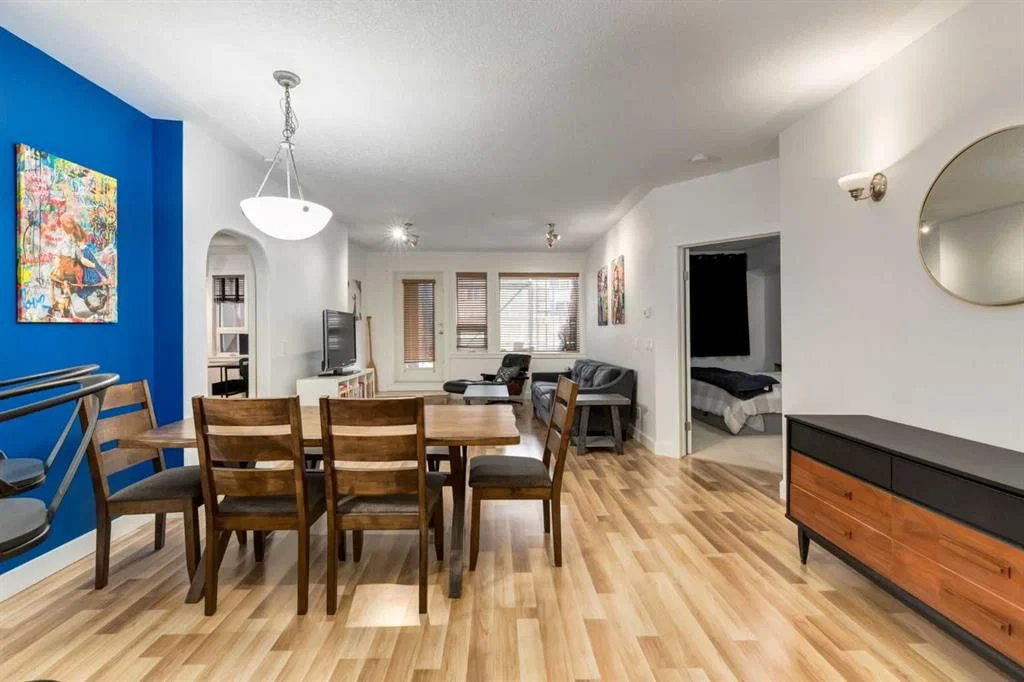
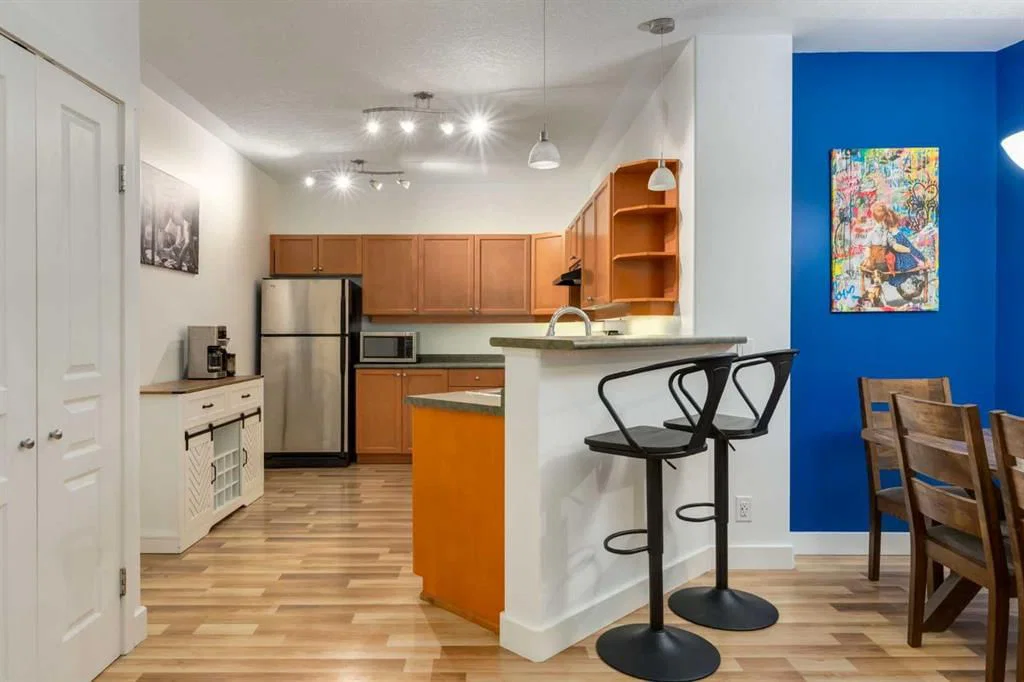
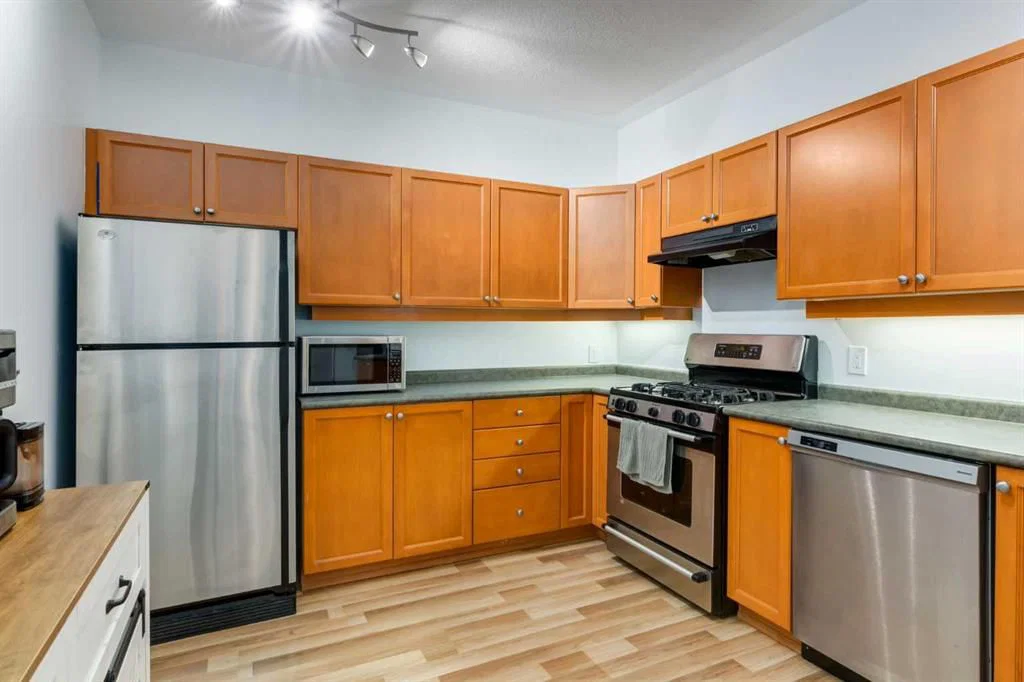
The kitchen is made for gathering: stainless steel appliances, a gas range, generous counter space with an eat-up bar, and a pantry for everything you need close at hand. It flows easily into a dining area big enough to host friends for a long, unhurried dinner.
The primary bedroom looks out over the patio, with a walkthrough closet leading to a private ensuite. A second bedroom offers its own walk-in closet, with an additional full bathroom completing the layout.
Then there's the courtyard - a true rarity in condo living. Big enough for a full patio table and a separate lounge area, with a gas BBQ hookup and planter boxes ready for your garden, it's the kind of outdoor space that turns summer evenings into something special. A bit of suburbia, right downtown.
Add in central air conditioning, in-suite laundry, and beautifully kept common areas, and this is a home that's easy to love.
Note: Balcony repair to be completed the first week of September 2026.
Property Taxes
$2,646.66/yr (2026)
Condo / HOA Fee
$673.79/mo
Listing Information
MLS® NumberA2336368
StatusActive
List Price$449, 000
Days on Market16 days
OccupancyOwner
Property Details
Property TypeApartment
Architectural StyleApartment-Single Level Unit
ZoningM-C2
Above-Grade Sq Ft1, 112 sq ft
Year Built2002
Bedrooms2
Full Bathrooms2
Total Bathrooms2
Parking TypeParkade, Titled, Underground
Interior
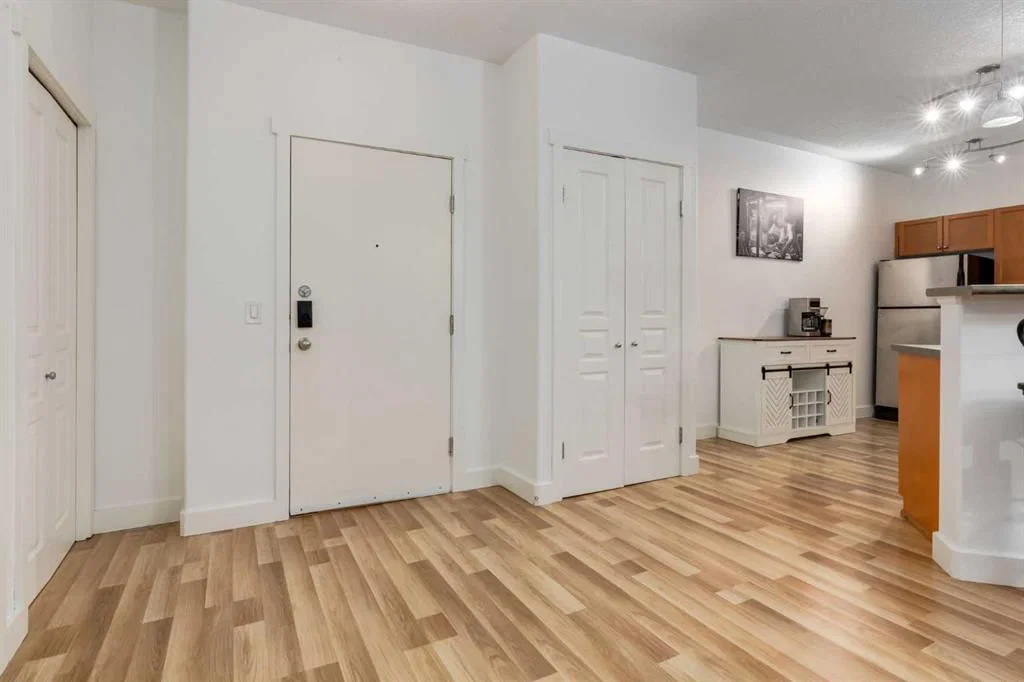
FlooringCarpet, Laminate, Linoleum
Fireplaces0
HeatingForced Air, Natural Gas
Air ConditioningCentral Air
Exterior & Parking
ExteriorBrick, Stucco, Wood Frame
RoofAsphalt Shingle
Total Parking1
Parking TypeParkade, Titled, Underground
Patio / DeckCovered, Enclosed
Site & Lot
Legal Description0113505
Inclusions
Dishwasher,Dryer,Garage Control(s),Gas Stove,Range Hood,Refrigerator,Washer,Window Coverings
Condo Details
Unit Number113
Monthly Condo Fee$673.79/mo
Fee IncludesHeat · Parking
Unit ExposureS
Building Stories4 storeys
Parking TypeParkade, Titled, Underground
Pet PolicyRestrictions
Building AmenitiesElevator(s) · Secured Parking · Storage · Visitor Parking
Room Dimensions
Main Level
Kitchen13`4" × 10`2"
Living Room13`8" × 13`10"
Dining Room10`4" × 9`2"
Bedroom - Primary15`5" × 10`6"
4pc Ensuite bath8`9" × 4`11"
Bedroom12`11" × 10`6"
4pc Bathroom9`9" × 4`11"
Laundry6`11" × 6`5"
Property History
No previous MLS® listings on record for this property — this appears to be its first time offered. Want to know how often homes nearby change hands? Ask our team.
What did similar homes here actually sell for?
CalgaryListings Group clients see recent sold prices and sale-to-list ratios for homes just like this one — plus smart matches and one-tap showing requests. Free with your client portal account.