View all 27 photos
2
Bedrooms
2
Bathrooms
1,073
Sq ft
2007
Year built
$2,310
Property tax (2026)
$937
Condo / HOA fee /mo
$344,900
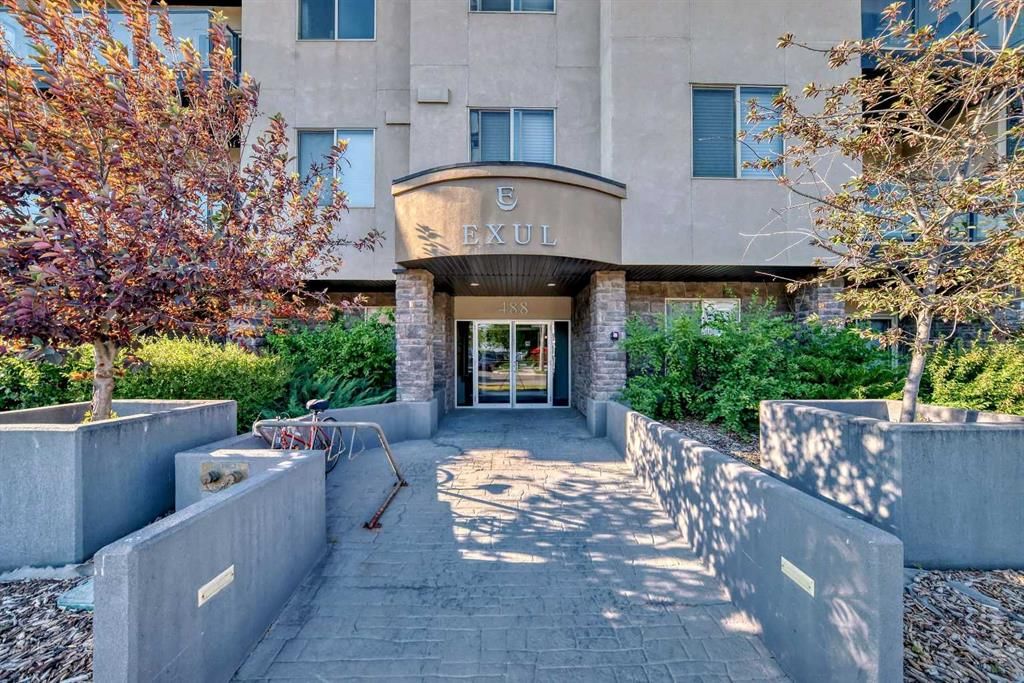
206, 488 7 Avenue NE, Calgary T2E 0N2
RenfrewActiveMLS® A2336330· 16 days on market
CalgaryListings Insight
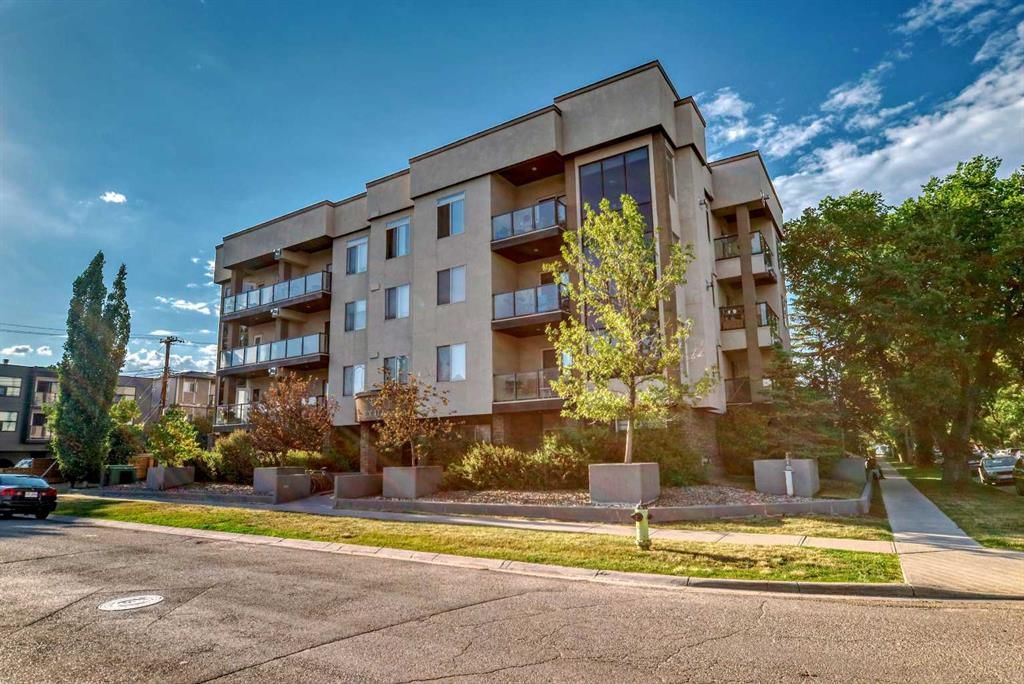
Tucked into the community of Renfrew, this 2-bedroom home at 206, 488 7 Avenue NE was built in 2007 and includes 2 bathrooms and 1,073 sq ft of living space above grade. Additional features include garage parking, tile flooring, a fireplace, and air conditioning. Condo fees are approximately $937/month, including heat, water, and parking. Before writing, ask about condo fees, reserve fund health, bylaws, insurance deductibles, and building history. MLS® A2336330.
Tucked into the community of Renfrew, this 2-bedroom home at 206, 488 7 Avenue NE was built in 2007 and includes 2 bathrooms and 1,073 sq ft of living space above grade. Additional features include garage parking, tile flooring, a fireplace, and air conditioning. Condo fees are approximately $937/month, including heat, water, and parking. Before writing, ask about condo fees, reserve fund health, bylaws, insurance deductibles, and building history. MLS® A2336330.
Want to see this home?
Tour this home in person with a CalgaryListings REALTOR® and get straight answers before you decide.
Ask a Question About This ListingCalgary Listings Group · eXp RealtyHomeowners · Free & InstantThinking of selling?Curious what your own home could be worth? Get an instant, no-obligation estimate based on current market data.
Get an Instant Home Evaluation →About this property
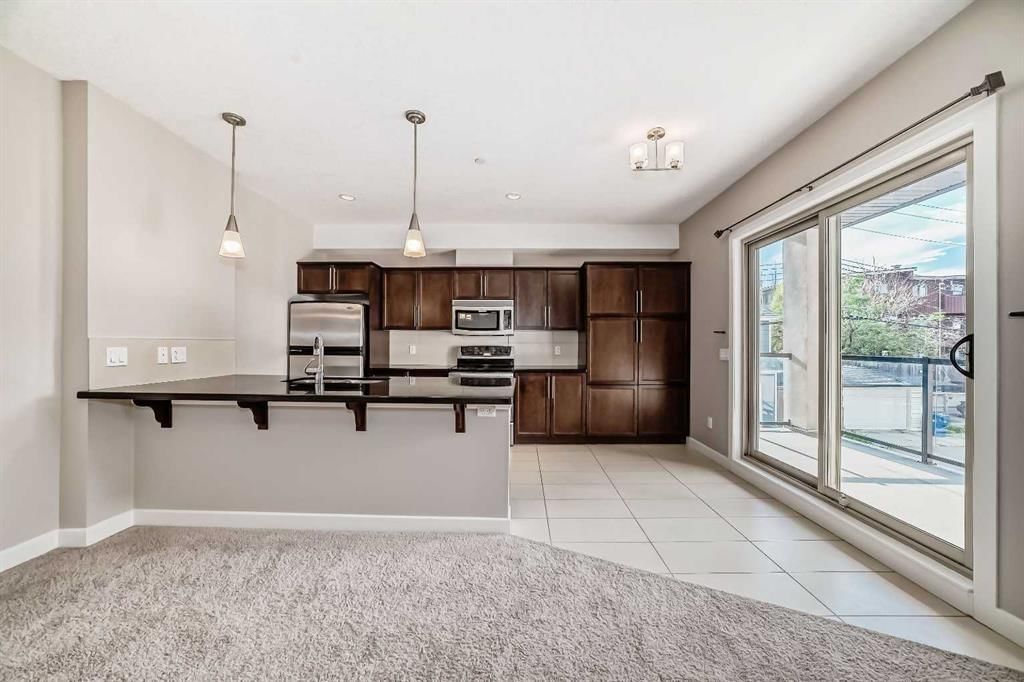
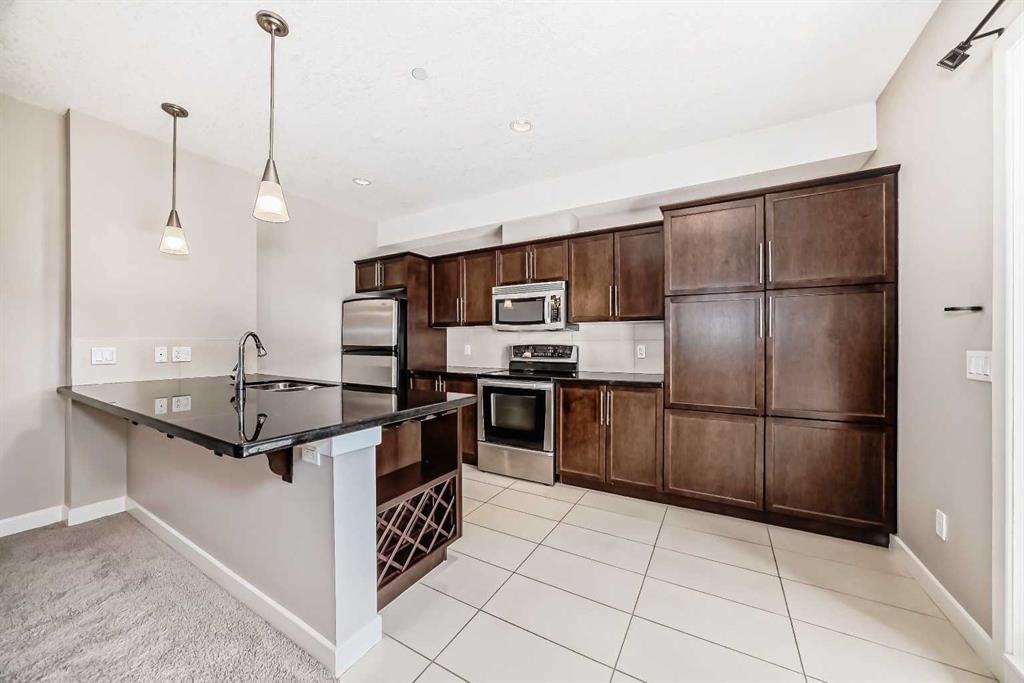
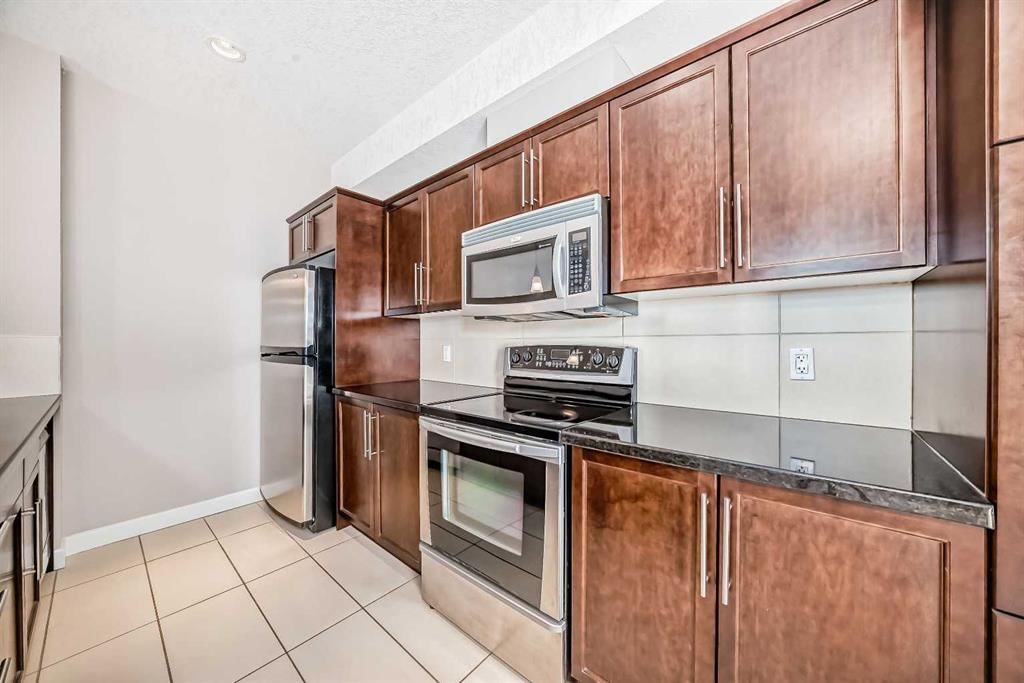
Centrally located and spacious two bedroom, two full bath condo. At 1,073 sqft, this open floorplan with nine foot ceilings, has lots of light and room for everything. You'll notice the wide open living room with a cozy gas fireplace and west facing window as you come into the unit. The adjacent dining area gives two eating options - add a table for more formal dining or have meals at the long granite kitchen island. In the sizable kitchen, there's lots of room to cook, a built-in wine rack, and amazing storage space (so many cupboards). Just off the kitchen is the large West and North facing balcony which catches the afternoon/evening sunshine and has a gas BBQ line. The orientation of this unit also means it doesn't get too hot in the summer (with the air conditioned building common areas lending an assist). Both bedrooms are generously sized with great closet space. The primary bedroom boasts a walk-in closet and a full four piece bathroom. The second bedroom is just across from the roomy second full four piece bathroom. This condo's smart design includes storage in the unit's laundry room, two linen closets PLUS a separate storage locker on the same floor just around the corner from the unit entrance (no dusty parkade storage locker to contend with). Tucked away in the most southern section of friendly Renfrew, you also get the convenience of walkability to the vibrant nearby food scene, green spaces, the river, and downtown.
Property Taxes
$2,310/yr (2026)
Condo / HOA Fee
$937.42/mo
Listing Information
MLS® NumberA2336330
StatusActive
List Price$344, 900
Days on Market16 days
OccupancyTenant
Property Details
Property TypeApartment
Architectural StyleApartment-Single Level Unit
ZoningM-C2
Above-Grade Sq Ft1, 073 sq ft
Year Built2007
Bedrooms2
Full Bathrooms2
Total Bathrooms2
Parking TypeEnclosed, Guest, Heated Garage, Parkade, Stall, Titled, Underground
Interior
FlooringCarpet, Tile
Fireplaces1
HeatingIn Floor, Hot Water
Air ConditioningPartial
Exterior & Parking
ExteriorConcrete, Stone, Stucco, Wood Frame
RoofFlat, Membrane
Total Parking1
Parking TypeEnclosed, Guest, Heated Garage, Parkade, Stall, Titled, Underground
Patio / DeckBalcony(s)
Site & Lot
Legal Description0713736;11
Inclusions
Dishwasher,Dryer,Electric Range,Microwave Hood Fan,Refrigerator,Washer
Condo Details
Unit Number206
Monthly Condo Fee$937.42/mo
Fee IncludesHeat · Water · Parking
Unit ExposureN, W
Building Stories4 storeys
Parking TypeEnclosed, Guest, Heated Garage, Parkade, Stall, Titled, Underground
Pet PolicyRestrictions, Cats OK, Dogs OK, Yes
Building AmenitiesBicycle Storage · Elevator(s) · Parking · Storage · Trash · Visitor Parking
Room Dimensions
Main Level
Entrance11`5" × 5`5"
Dining Room12`6" × 8`8"
Living Room13`4" × 14`5"
Kitchen With Eating Area12`6" × 0`9"
Laundry6`6" × 5`0"
Bedroom - Primary10`11" × 11`0"
Walk-In Closet4`7" × 4`6"
Bedroom10`9" × 11`1"
4pc Ensuite bath4`11" × 7`11"
4pc Bathroom7`8" × 8`8"
Property History
2024-01-01
Listed at $000,000
Status
2024-01-01
Listed at $000,000
Status
2024-01-01
Listed at $000,000
Status
This property has been listed 1 time before — see each asking price, what happened, and any sold prices.
Takes 10 seconds · no spam · instant access
What did similar homes here actually sell for?
CalgaryListings Group clients see recent sold prices and sale-to-list ratios for homes just like this one — plus smart matches and one-tap showing requests. Free with your client portal account.