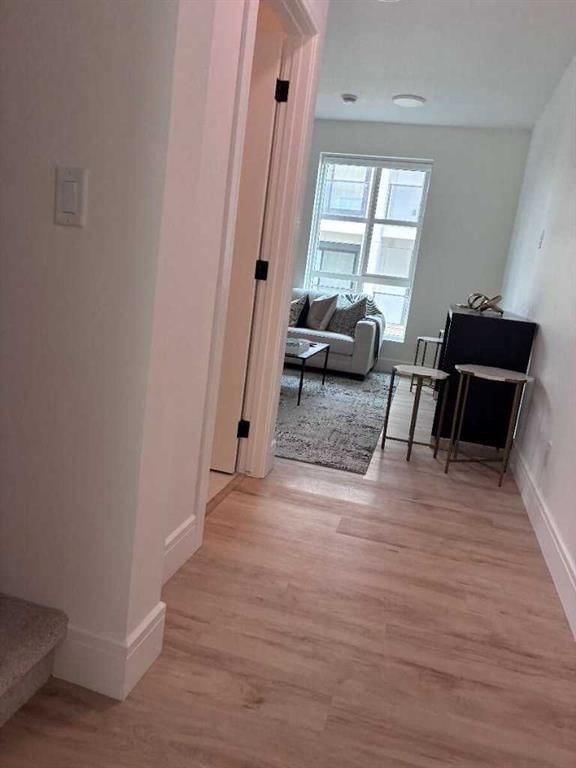
View all 46 photos
3
Bedrooms
3
Bathrooms
1,305
Sq ft
2026
Year built
$2,115
Property tax (2026)
$369
Condo / HOA fee /mo
2
Garage
$698,500
103, 4270 Norford Avenue NW, Calgary T3B 6P8
University DistrictActiveMLS® A2336307· 18 days on market
CalgaryListings Insight
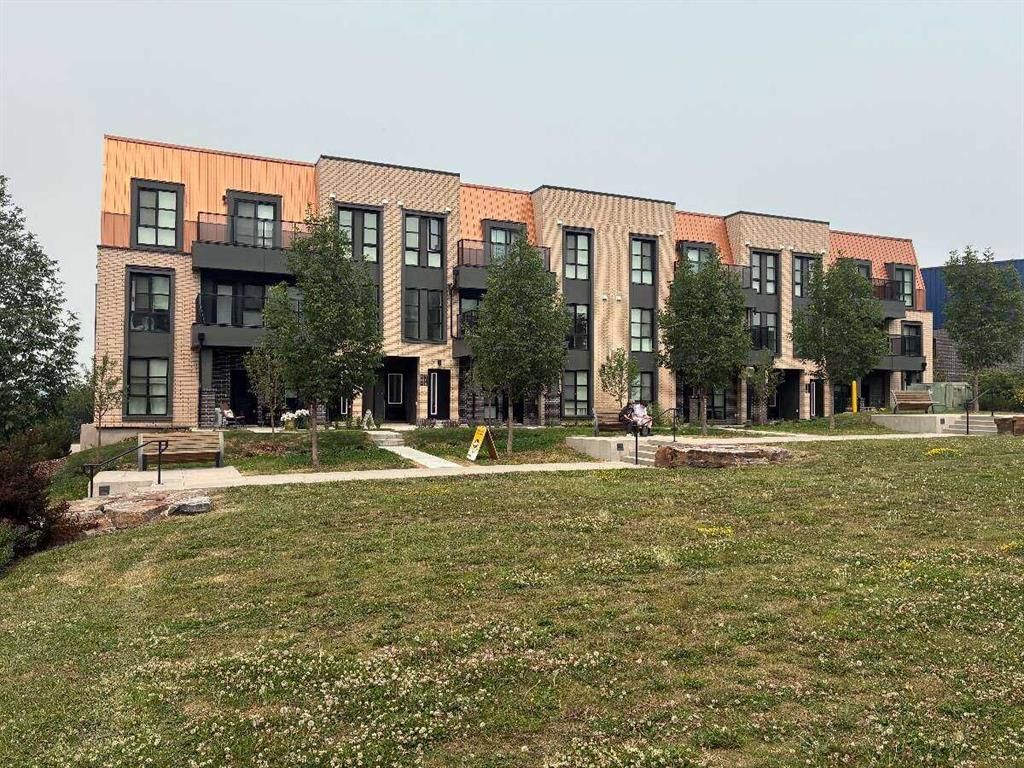
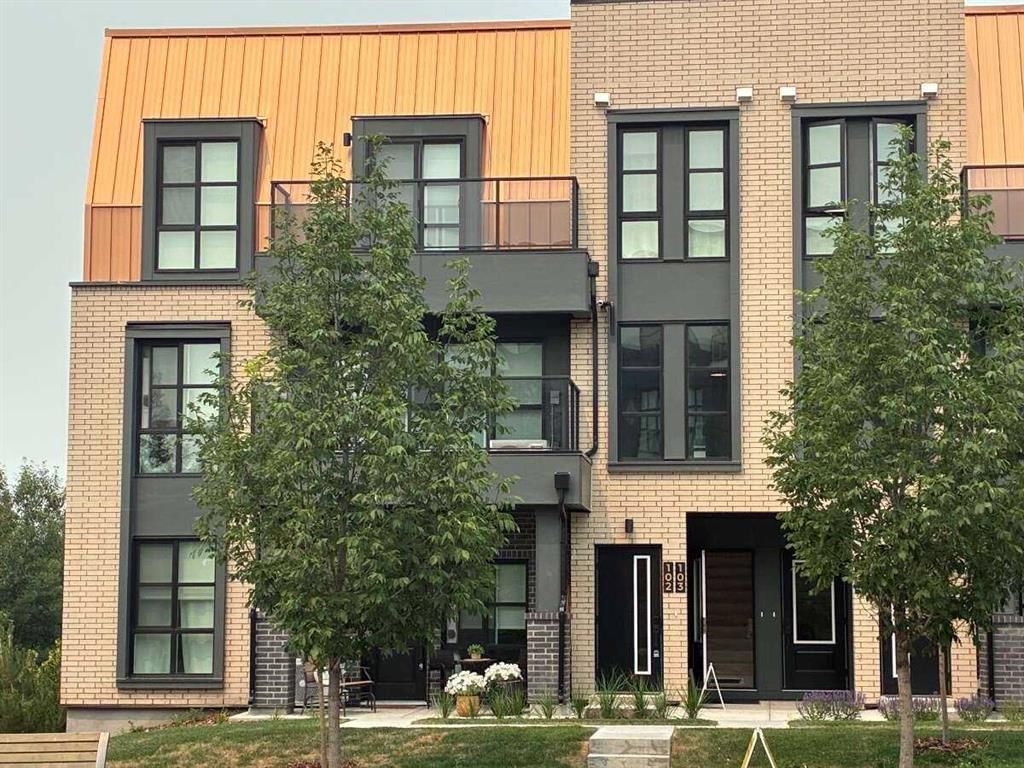
Set in University District, 103, 4270 Norford Avenue NW is a 3-bedroom home built in 2026, offering 3.5 bathrooms and 1,305 sq ft of living space above grade. Additional features include a double attached garage, tile flooring, air conditioning, and a corner lot. Condo fees are approximately $369/month. For new construction, review builder terms, deposit structure, possession timelines, warranty coverage, GST treatment, and what is actually included. MLS® A2336307.
Set in University District, 103, 4270 Norford Avenue NW is a 3-bedroom home built in 2026, offering 3.5 bathrooms and 1,305 sq ft of living space above grade. Additional features include a double attached garage, tile flooring, air conditioning, and a corner lot. Condo fees are approximately $369/month. For new construction, review builder terms, deposit structure, possession timelines, warranty coverage, GST treatment, and what is actually included. MLS® A2336307.
Want to see this home?
Tour this home in person with a CalgaryListings REALTOR® and get straight answers before you decide.
Ask a Question About This ListingCalgary Listings Group · eXp RealtyHomeowners · Free & InstantThinking of selling?Curious what your own home could be worth? Get an instant, no-obligation estimate based on current market data.
Get an Instant Home Evaluation →About this property
For more information, please click the "More Information" button.
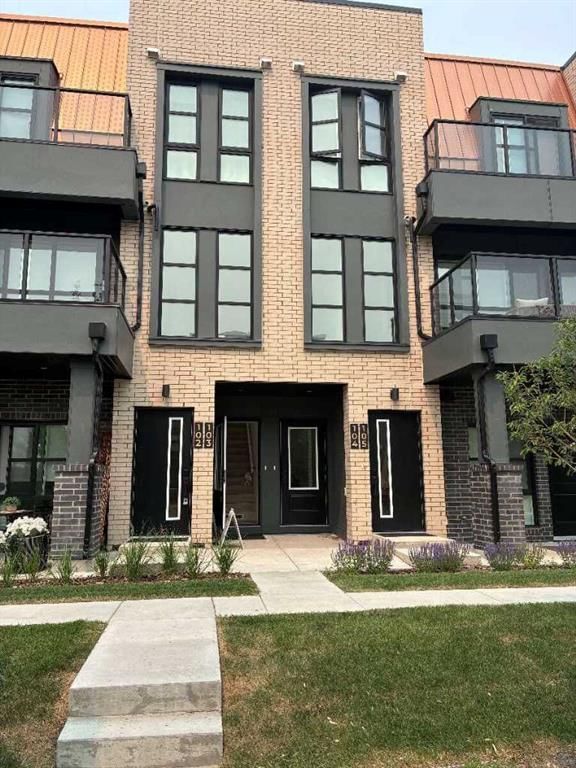
Welcome to Dean’s Landing, where modern sophistication meets unmatched convenience in one of Calgary’s most dynamic and sought-after urban communities. Featuring the coveted Barton B corner-unit floor plan, this exceptional home offers 3 bedrooms, 3 bathrooms, an attached 2-car garage, and immediate possession. University District is where modern living meets a vibrant and connected lifestyle designed with walkability and community in mind. This award-winning neighbourhood offers restaurants and fitness studios, located next to a biking and walking path and a dedicated off-leash dog park. Unmatched Light & Protected Sightlines: As one of the few truly unobstructed corner units in the University District, this home boasts protected sightlines that cannot be impacted by future development - a rare and highly valuable feature. Expansive, triple-pane floor-to-ceiling windows paired with soaring 9-foot ceilings bathe the open-concept living space in natural light while capturing breathtaking views. Curated Designer Finishes: Step inside onto luxury vinyl plank flooring, highlighted by crisp recessed pot lighting throughout. Gourmet Kitchen: Showcases waterfall white quartz countertops, a matching full-height quartz backsplash, a generous walk-in pantry for storage and convenience, and built-in appliances seamlessly panelled into custom cabinetry for a sleek, cohesive finish. Thoughtful Layout: Generously proportioned living and dining spaces designed for effortless entertaining and everyday comfort. Modern Essentials: Features 3 bathrooms, convenient upper-floor laundry, and a private attached 2-car garage. An Unbeatable Lifestyle & Location: Situated in Calgary's vibrant Northwest, the University District delivers a complete live-work-play environment right outside your front door. Walkable Entertainment: Steps from vibrant cafes, top-rated restaurants, local boutiques, VIP Cineplex Cinemas, scenic parks, and an off-leash dog park. Prime Proximity: Minutes to the University of Calgary, Alberta Children’s Hospital, Foothills Medical Centre, Market Mall, and the Save-on-Foods grocery store. Gateway to Banff: Perfectly positioned in the city's Northwest quadrant for seamless access to the Trans-Canada Highway, putting Banff and Canmore escapes just an hour away. Whether you are seeking a refined primary residence or a high-value addition to your real estate portfolio, this property offers an unparalleled combination of location, view protection, and luxury finishings.
Property Taxes
$2,114.67/yr (2026)
Condo / HOA Fee
$369/mo
Listing Information
MLS® NumberA2336307
StatusActive
List Price$698, 500
Days on Market18 days
OccupancyNew; Never Occupied
Property Details
Property TypeRow/Townhouse
Architectural Style3 Level Split
ZoningM-C2
Above-Grade Sq Ft1, 305 sq ft
Year Built2026
Bedrooms3
Full Bathrooms3
Half Bathrooms1
Total Bathrooms3.5
Parking TypeDouble Garage Attached
Interior
BasementNone
FlooringCarpet, Ceramic Tile, Vinyl
Fireplaces0
HeatingForced Air, Natural Gas
Air ConditioningRough-In
Exterior & Parking
ExteriorBrick, Concrete, Metal Siding, Mixed
RoofAsphalt
FoundationPoured Concrete
Garage Spaces2
Total Parking2
Parking TypeDouble Garage Attached
Patio / DeckBalcony(s), Deck
Site & Lot
Lot FeaturesCorner Lot, Low Maintenance Landscape, Treed, Underground Sprinklers
Legal Description2412052
Inclusions
Dishwasher,Electric Range,ENERGY STAR Qualified Appliances,ENERGY STAR Qualified Refrigerator,Garage Control(s),Microwave,Stove(s),Tankless Water Heater,Washer/Dryer,Window Coverings
Condo Details
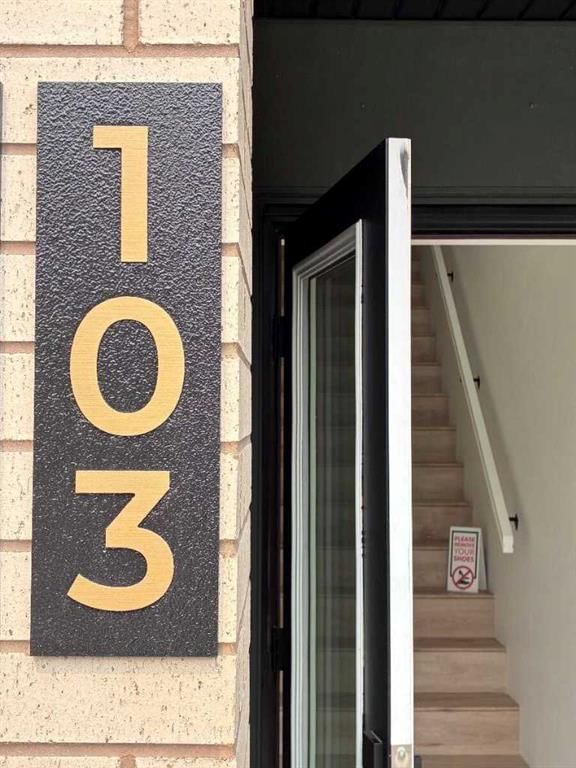
Unit Number103
Monthly Condo Fee$369/mo
Unit ExposureNW
Building Stories3 storeys
Parking TypeDouble Garage Attached
Pet PolicyYes
Building AmenitiesSnow Removal · Trash
Room Dimensions
Main Level
Kitchen20`0" × 8`5"
Living Room15`6" × 12`1"
Dining Room15`6" × 8`6"
2pc Bathroom0`0" × 0`0"
Second Level
Bedroom - Primary10`3" × 13`0"
Bedroom9`7" × 9`9"
Bedroom9`6" × 9`9"
3pc Ensuite bath0`0" × 0`0"
4pc Bathroom0`0" × 0`0"
Property History
No previous MLS® listings on record for this property — this appears to be its first time offered. Want to know how often homes nearby change hands? Ask our team.
What did similar homes here actually sell for?
CalgaryListings Group clients see recent sold prices and sale-to-list ratios for homes just like this one — plus smart matches and one-tap showing requests. Free with your client portal account.