View all 46 photos
2
Bedrooms
4
Bathrooms
1,682
Sq ft
1980
Year built
$4,482
Property tax (2026)
$461
Condo / HOA fee /mo
2
Garage
$724,900
6, 1726 8 Avenue NW, Calgary T2N 1C2
Hounsfield Heights/Briar HillActiveMLS® A2336287· 14 days on market
CalgaryListings Insight
Welcome to 6, 1726 8 Avenue NW — a 2-bedroom home built in 1980, featuring 4.5 bathrooms in the community of Hounsfield Heights/Briar Hill, with 1,682 sq ft of living space above grade. Standout details include a fully finished basement, a double garage, hardwood flooring, a fireplace, and air conditioning. Condo fees are approximately $461/month, including parking. For townhomes, review condo fees or HOA fees, exterior maintenance responsibilities, parking, pet rules, and resale fit. If rental income is part of the plan, verify suite legality, permits, insurance, lender treatment, and current lease details before removing conditions. MLS® A2336287.
Welcome to 6, 1726 8 Avenue NW — a 2-bedroom home built in 1980, featuring 4.5 bathrooms in the community of Hounsfield Heights/Briar Hill, with 1,682 sq ft of living space above grade. Standout details include a fully finished basement, a double garage, hardwood flooring, a fireplace, and air conditioning. Condo fees are approximately $461/month, including parking. For townhomes, review condo fees or HOA fees, exterior maintenance responsibilities, parking, pet rules, and resale fit. If rental income is part of the plan, verify suite legality, permits, insurance, lender treatment, and current lease details before removing conditions. MLS® A2336287.
Want to see this home?
Tour this home in person with a CalgaryListings REALTOR® and get straight answers before you decide.
Ask a Question About This ListingCalgary Listings Group · eXp RealtyHomeowners · Free & InstantThinking of selling?Curious what your own home could be worth? Get an instant, no-obligation estimate based on current market data.
Get an Instant Home Evaluation →About this property
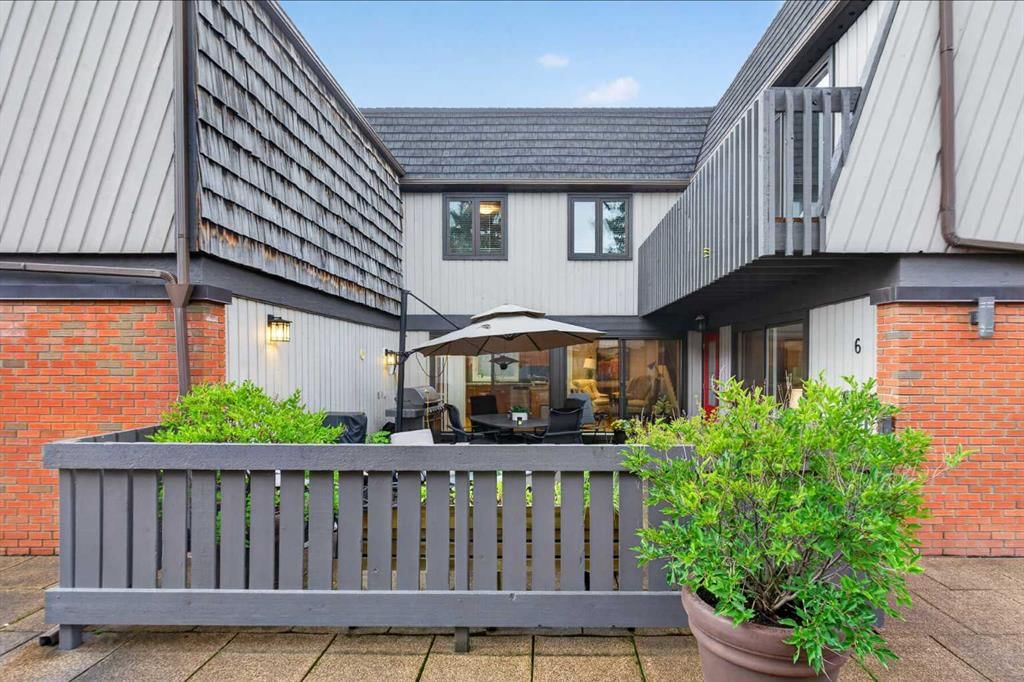
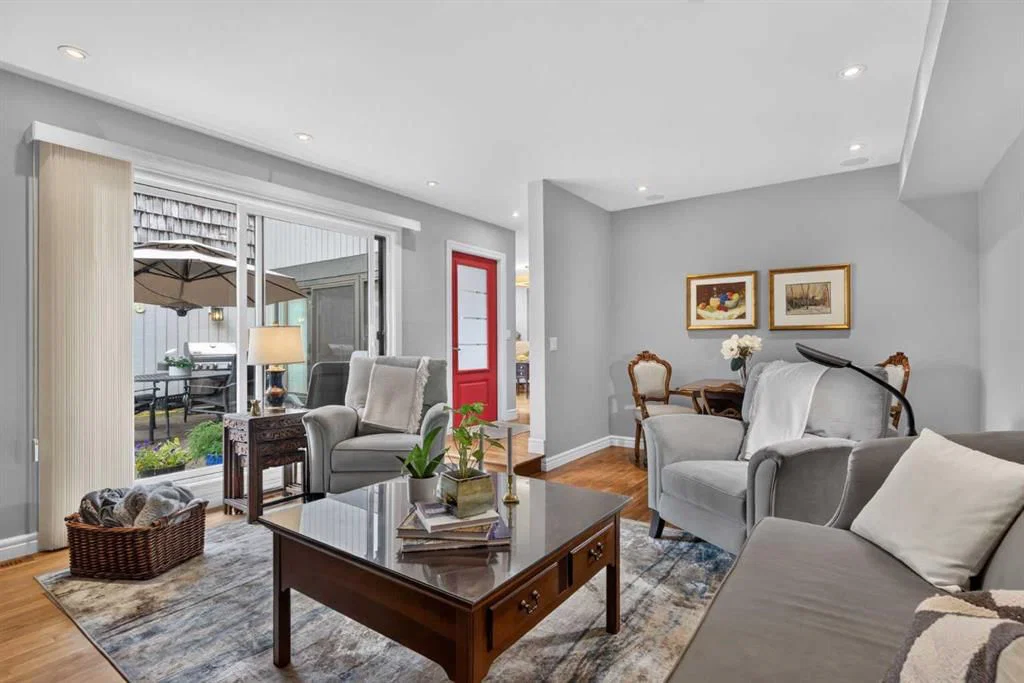
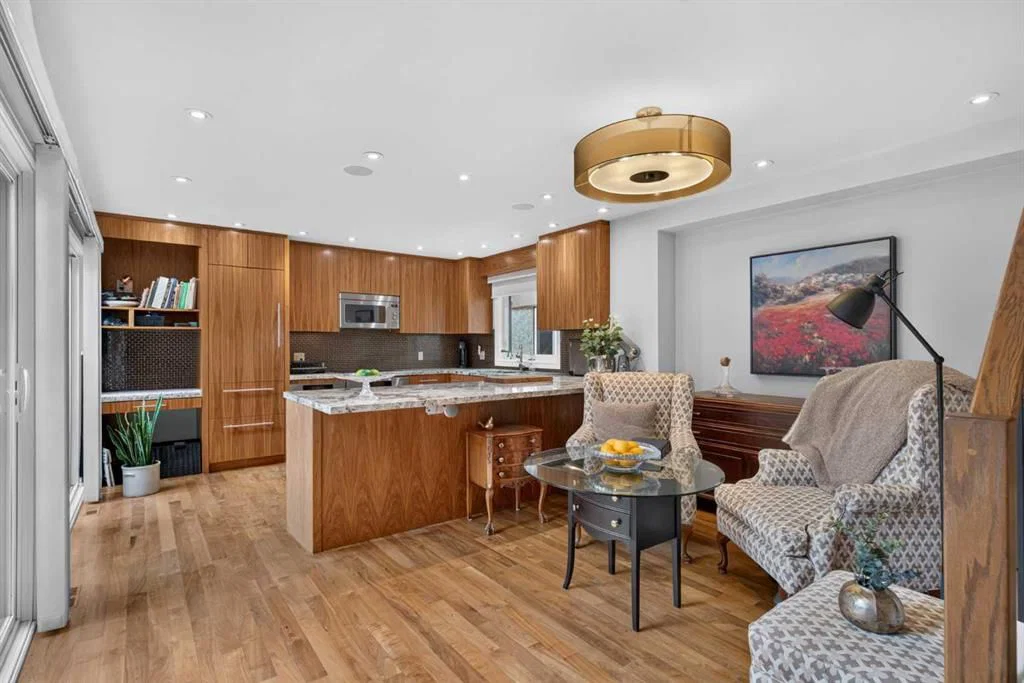
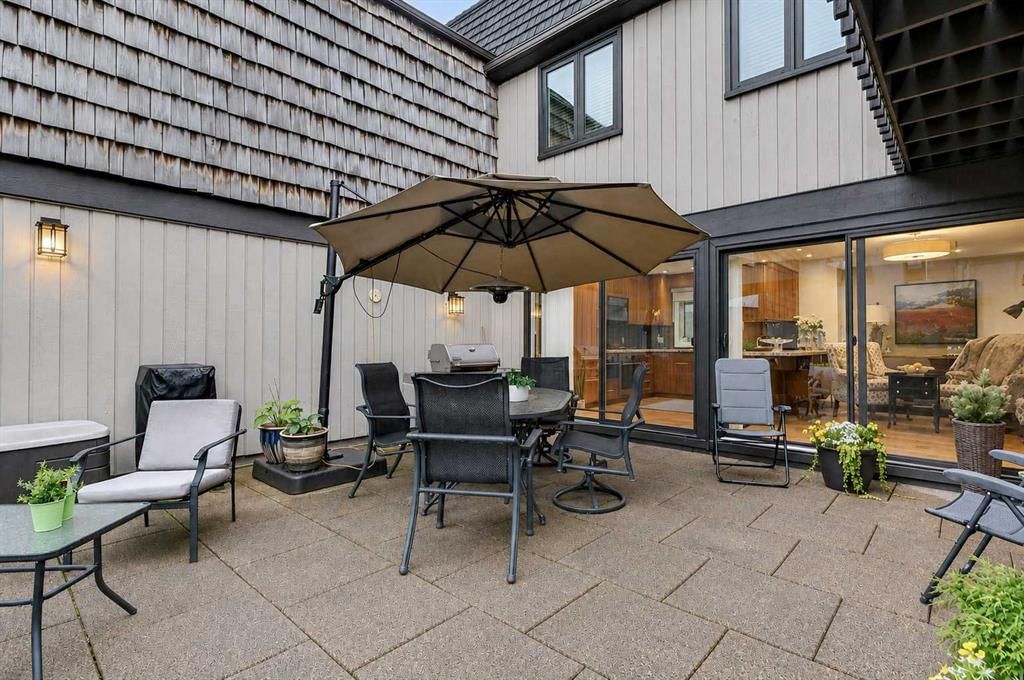
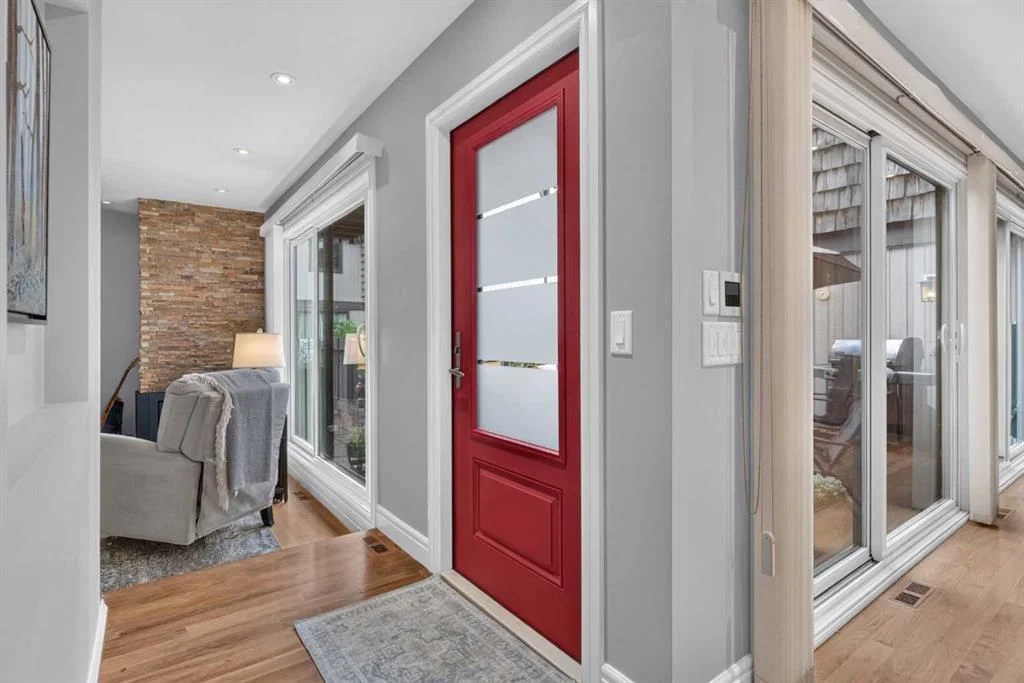
Truly an opportunity you won’t want to miss here in this beautifully renovated townhome in the exclusive ORCHARD CLOSE condo project in Briar Hill. Offering over 2200sqft of refined living, this stunning designer home enjoys rich hardwood floors & granite countertops, total of 3 bedrooms + loft, 3.5 bathrooms, showpiece custom kitchen with high-end appliances & private access into the underground parkade to your 2 side-by-side parking stalls. The moment you step through the front door you will be embraced by the stylish & elegant feel of your new home, from the inviting sunken living room with its stone-facing gas fireplace, to the open concept dining room & fully-loaded kitchen with full-height cabinets & glistening subway tile backsplash, upgraded granite counters & top-of-the-line stainless steel Miele appliances including built-in steam & convection ovens, electric cooktop & dishwasher…plus wine fridge & Subzero fridge. Head on upstairs to the upper level where you’ll find 2 bedrooms & a great-sized loft; the owners’ retreat has its own private balcony overlooking your courtyard, walk-in closet & gorgeous ensuite with heated tile floors, granite-topped vanity & glass steam shower with body jets. The 2nd bedroom has a Murphy bed & built-in desk, & the 2nd full bathroom also has heated floors, granite counters & oversized walk-in shower. The lower level is beautifully finished with a large 3rd bedroom, bathroom with heated floors & shower, rec room with Murphy bed & access into the parkade & your 2 parking stalls. Main floor laundry with front-loading washer/dryer & sink. And how about that courtyard? Accessible through 3 sets of sliding doors from the main floor, this sensational space adds almost 400sqft of outdoor living! Additional extras & upgrades include new windows (approx. 8 years ago), rubber composite roof (approx. 2014), Toto toilets, flat ceilings on all 3 levels, new hot water tank in 2022, new furnace in 2025, water softener & central vacuum system. ORCHARD CLOSE is a highly-desirable complex with just 8 homes, located on this quiet tree-lined street in the coveted inner city neighbourhood of Briar Hill. Only a short stroll from your front door is the West Hillhurst Community Centre & Park…with its tennis courts & sports field, playground & community gardens. Queen Elizabeth School & High School are also both a few blocks away, & numerous parks & off-leash areas are all close-by. Prime location just minutes to SAIT & Jubilee Auditorium, Lions Park LRT, North Hill Mall, historic Riley Park, the vibrant Kensington district & easy access to University of Calgary & major medical facilities, Bow River Pathway System & downtown.
Property Taxes
$4,482.03/yr (2026)
Condo / HOA Fee
$461/mo
Listing Information
MLS® NumberA2336287
StatusActive
List Price$724, 900
Days on Market14 days
OccupancyOwner
Property Details
Property TypeRow/Townhouse
Architectural Style2 Storey
ZoningM-CG d72
Above-Grade Sq Ft1, 682 sq ft
Year Built1980
Bedrooms2
Full Bathrooms4
Half Bathrooms1
Total Bathrooms4.5
Parking TypeParkade, Secured, Side By Side, Underground
Interior
BasementFull, Finished, None
FlooringCarpet, Ceramic Tile, Hardwood
Fireplaces1
HeatingForced Air, Natural Gas
Air ConditioningCentral Air
Central VacuumYes
Exterior & Parking
ExteriorBrick, Wood Frame, Wood Siding
RoofRubber
FoundationPoured Concrete
Garage Spaces2
Total Parking2
Parking TypeParkade, Secured, Side By Side, Underground
Patio / DeckBalcony(s)
Site & Lot
Lot FeaturesFront Yard, Low Maintenance Landscape, No Back Lane, Rectangular Lot, Underground Sprinklers
Legal Description8110336;6
Inclusions
Bar Fridge,Built-In Oven,Central Air Conditioner,Convection Oven,Dishwasher,Dryer,Electric Cooktop,Garburator,Microwave Hood Fan,Refrigerator,Washer,Water Softener,Window Coverings
Condo Details
Unit Number6
Monthly Condo Fee$461/mo
Fee IncludesParking
Unit ExposureE, W
Building Stories2 storeys
Parking TypeParkade, Secured, Side By Side, Underground
Pet PolicyRestrictions
Building AmenitiesSecured Parking
Room Dimensions
Main Level
2pc Bathroom
Living Room19`3" × 14`3"
Dining Room13`10" × 9`5"
Kitchen13`10" × 10`6"
Laundry8`3" × 7`6"
Upper Level
4pc Bathroom
5pc Ensuite bath
Bedroom - Primary19`6" × 14`8"
Bedroom11`6" × 9`5"
Loft13`11" × 10`2"
Basement Level
3pc Bathroom
Game Room21`1" × 14`3"
Bedroom16`8" × 10`7"
Property History
No previous MLS® listings on record for this property — this appears to be its first time offered. Want to know how often homes nearby change hands? Ask our team.
What did similar homes here actually sell for?
CalgaryListings Group clients see recent sold prices and sale-to-list ratios for homes just like this one — plus smart matches and one-tap showing requests. Free with your client portal account.