View all 50 photos
2
Bedrooms
2
Bathrooms
940
Sq ft
2011
Year built
$2,141
Property tax (2026)
$515
Condo / HOA fee /mo
$379,900
3301, 10 Country Village Park NE, Calgary T3K0W5
Country Hills VillageActiveMLS® A2336226· 17 days on market
CalgaryListings Insight
Tucked into the community of Country Hills Village, this 2-bedroom home at 3301, 10 Country Village Park NE was built in 2011 and includes 2 bathrooms and 940 sq ft of living space above grade. Standout details include garage parking and hardwood flooring. Condo fees are approximately $515/month, including heat and water. Before writing, ask about condo fees, reserve fund health, bylaws, insurance deductibles, and building history. If rental income is part of the plan, verify suite legality, permits, insurance, lender treatment, and current lease details before removing conditions. MLS® A2336226.
Tucked into the community of Country Hills Village, this 2-bedroom home at 3301, 10 Country Village Park NE was built in 2011 and includes 2 bathrooms and 940 sq ft of living space above grade. Standout details include garage parking and hardwood flooring. Condo fees are approximately $515/month, including heat and water. Before writing, ask about condo fees, reserve fund health, bylaws, insurance deductibles, and building history. If rental income is part of the plan, verify suite legality, permits, insurance, lender treatment, and current lease details before removing conditions. MLS® A2336226.
Want to see this home?
Tour this home in person with a CalgaryListings REALTOR® and get straight answers before you decide.
Ask a Question About This ListingCalgary Listings Group · eXp RealtyHomeowners · Free & InstantThinking of selling?Curious what your own home could be worth? Get an instant, no-obligation estimate based on current market data.
Get an Instant Home Evaluation →About this property
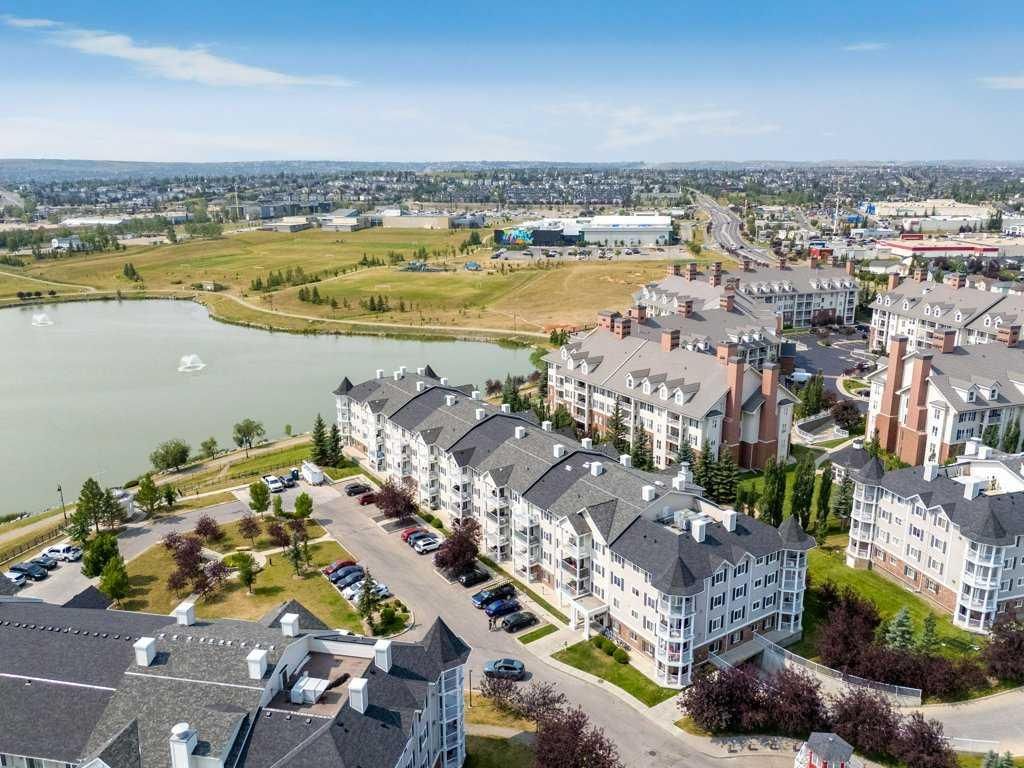
Opportunity knocks! It is rare to find one of the largest 2-bedroom end units in the entire Lighthouse Landing area currently for sale, offering extra privacy, generous living spaces, and one of the largest balconies in the complex. The spacious balcony features a gas line for your BBQ and offers a beautiful lake/pond view.
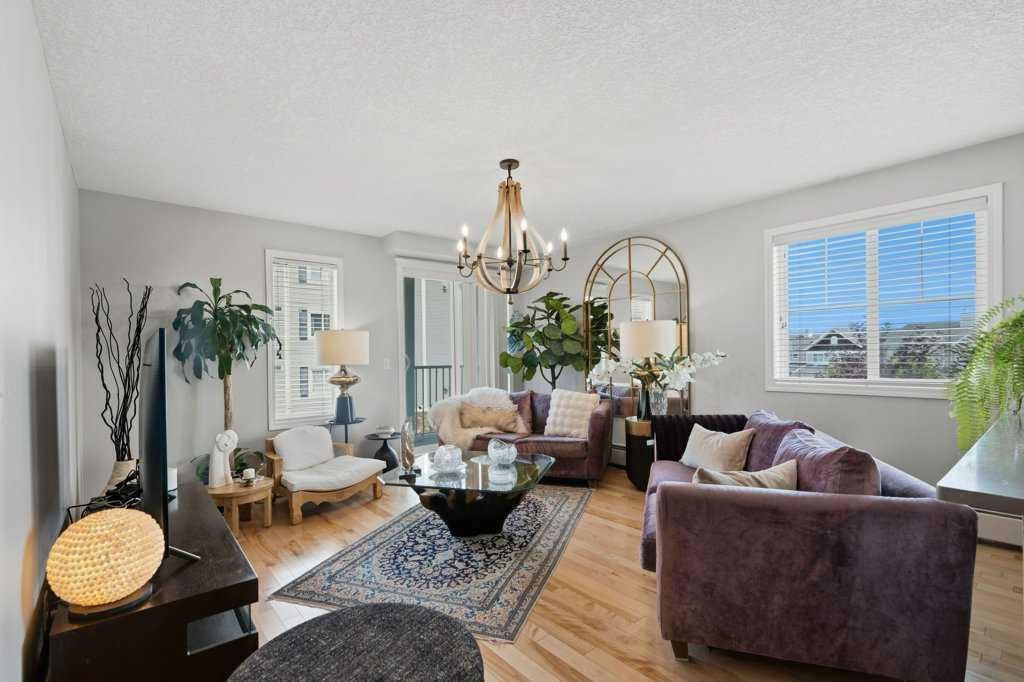
This spacious home features 2 generous bedrooms, a den/flex room ideal for a home office which its very rare to find in the area, and 2 full bathrooms. The primary bedroom includes a walk-in closet and private ensuite.
The unit has also received several recent updates within the past year, including new quartz countertops in the kitchen and bathrooms, an enlarged kitchen island, new kitchen stainless-steel appliances, and high-quality carpet. Additional features include hardwood and tile flooring, and convenient in-suite laundry.
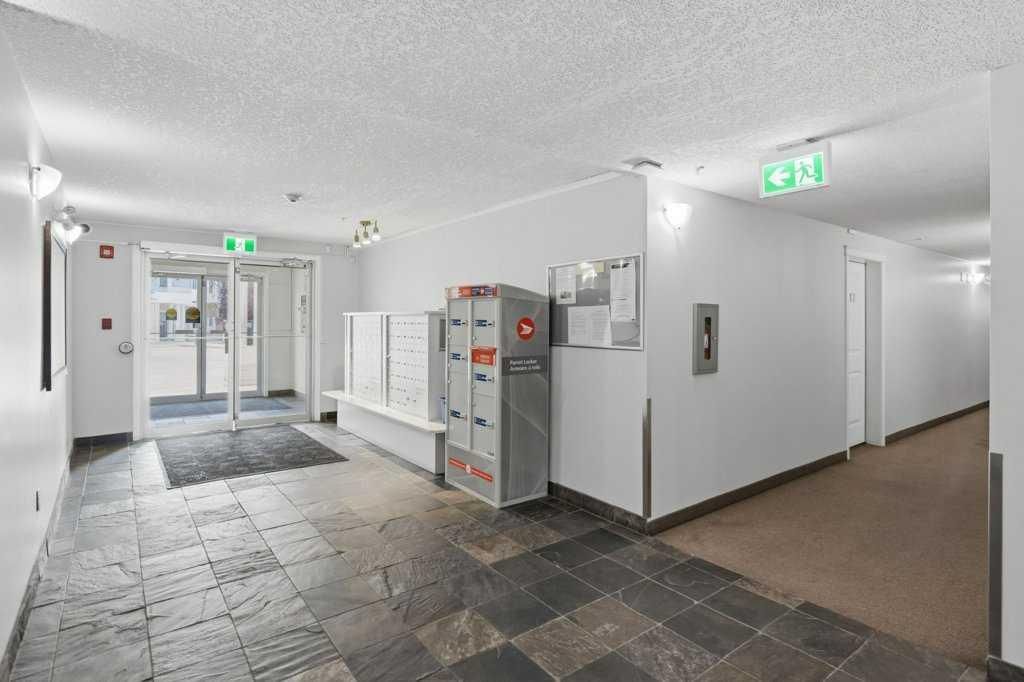
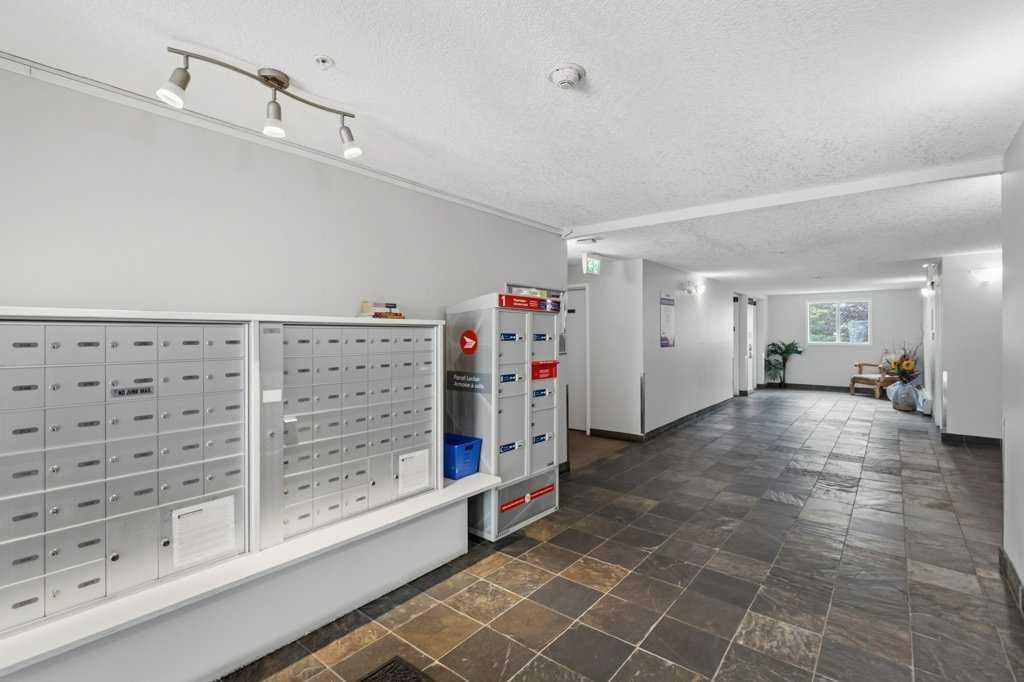
One of the unit's great advantages is its convenient location close to the elevator, making access to and from the unit easy, while being positioned far enough away to avoid the noise and traffic typically associated with being directly beside the elevator.
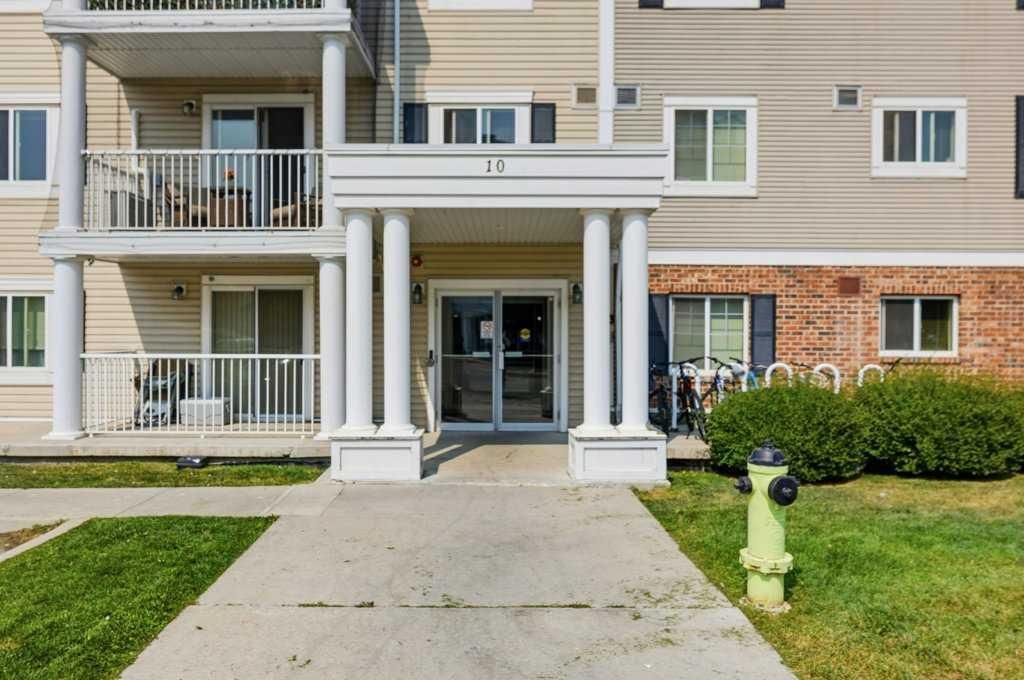
The property also includes titled heated underground parking, with the parking stall conveniently located close to the building entrance, making it especially easy to access your vehicle and bring groceries or other items into the building. A private storage locker is also included.
Enjoy the convenience of having numerous amenities within walking distance, including restaurants, shopping, schools, parks, Superstore, Vivo, Calgary Transit, and the Country Village community pond. The lake is just a 2-minutes walk from your door, while the main bus terminal is approximately a 10-minute walk away.
For commuters, the location offers easy access to Deerfoot Trail, Stoney Trail, and Beddington Trail, making travel throughout Calgary quick and convenient.
A spacious and private corner end unit with a huge balcony, beautiful lake view, recent upgrades, convenient elevator access, underground parking close to the entrance, and an excellent location—this is a home you don't want to miss!
Property Taxes
$2,141/yr (2026)
Condo / HOA Fee
$515.13/mo
Listing Information
MLS® NumberA2336226
StatusActive
List Price$379, 900
Days on Market17 days
OccupancyOwner
Property Details
Property TypeApartment
Architectural StyleApartment-Single Level Unit
ZoningDC (pre 1P2007)
Above-Grade Sq Ft940 sq ft
Year Built2011
Bedrooms2
Full Bathrooms2
Total Bathrooms2
Parking TypeHeated Garage, Underground
Interior
FlooringCarpet, Ceramic Tile, Hardwood
Fireplaces0
HeatingBaseboard
Air ConditioningNone
Exterior & Parking
ExteriorConcrete, Vinyl Siding, Wood Frame
Total Parking1
Parking TypeHeated Garage, Underground
Patio / DeckBalcony(s)
Site & Lot
Legal Description1113472;924
Inclusions
Dishwasher,Microwave,Range,Washer/Dryer Stacked,Window Coverings
Condo Details
Unit Number3301
Monthly Condo Fee$515.13/mo
Fee IncludesHeat · Water
Unit ExposureNW
Building Stories4 storeys
Parking TypeHeated Garage, Underground
Pet PolicyYes
Building AmenitiesElevator(s) · Parking · Visitor Parking
Room Dimensions
Main Level
4pc Bathroom5`1" × 7`10"
4pc Ensuite bath7`10" × 4`11"
Bedroom9`5" × 9`0"
Dining Room7`11" × 8`3"
Kitchen9`1" × 8`4"
Living Room13`11" × 14`7"
Bedroom - Primary11`11" × 11`0"
Property History
No previous MLS® listings on record for this property — this appears to be its first time offered. Want to know how often homes nearby change hands? Ask our team.
What did similar homes here actually sell for?
CalgaryListings Group clients see recent sold prices and sale-to-list ratios for homes just like this one — plus smart matches and one-tap showing requests. Free with your client portal account.