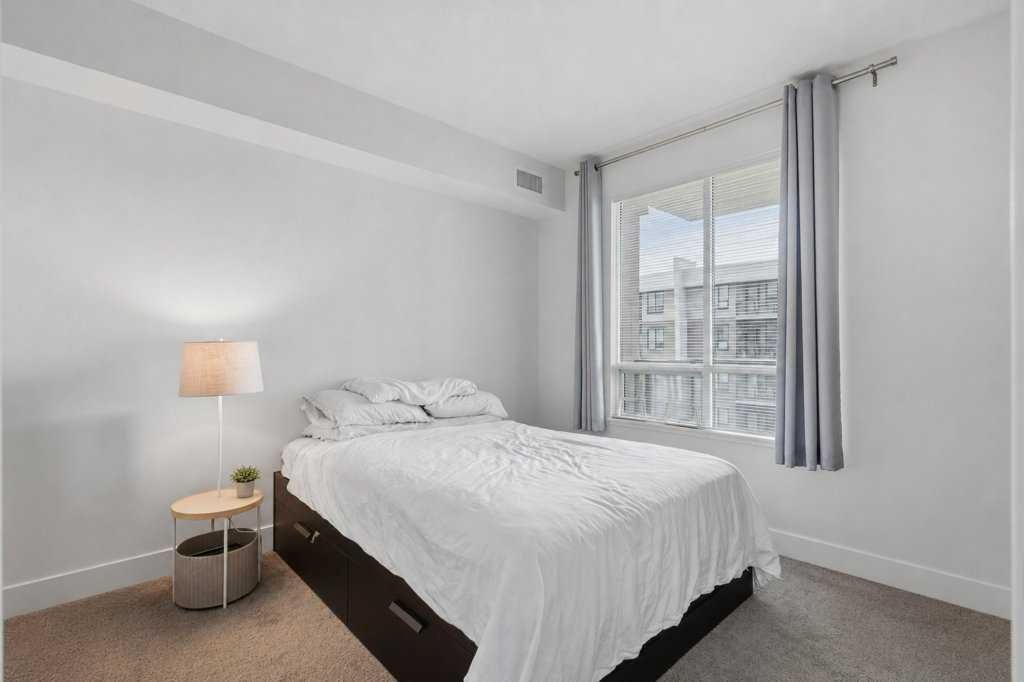
View all 46 photos
1
Bedrooms
1
Bathrooms
545
Sq ft
2015
Year built
$2,041
Property tax (2026)
$415
Condo / HOA fee /mo
$319,000
513, 38 9 Street NE, Calgary T2E 7X9
Bridgeland/RiversideActiveMLS® A2336153· 18 days on market
CalgaryListings Insight
513, 38 9 Street NE is a 1-bedroom home in the community of Bridgeland/Riverside, built in 2015, offering 1 bathroom and 545 sq ft of living space above grade. Additional features include tile flooring and air conditioning. Condo fees are approximately $415/month, including heat and water. Before writing, ask about condo fees, reserve fund health, bylaws, insurance deductibles, and building history. If rental income is part of the plan, verify suite legality, permits, insurance, lender treatment, and current lease details before removing conditions. MLS® A2336153.
513, 38 9 Street NE is a 1-bedroom home in the community of Bridgeland/Riverside, built in 2015, offering 1 bathroom and 545 sq ft of living space above grade. Additional features include tile flooring and air conditioning. Condo fees are approximately $415/month, including heat and water. Before writing, ask about condo fees, reserve fund health, bylaws, insurance deductibles, and building history. If rental income is part of the plan, verify suite legality, permits, insurance, lender treatment, and current lease details before removing conditions. MLS® A2336153.
Want to see this home?
Tour this home in person with a CalgaryListings REALTOR® and get straight answers before you decide.
Ask a Question About This ListingCalgary Listings Group · eXp RealtyHomeowners · Free & InstantThinking of selling?Curious what your own home could be worth? Get an instant, no-obligation estimate based on current market data.
Get an Instant Home Evaluation →About this property
AMAZING DOWNTOWN VIEWS AND LRT STATION STEPS FROM YOUR FRONT DOOR — THIS IS INNER-CITY LIVING DONE RIGHT. Renters are committed to Dec 2026 but would extend if desired by new owner.
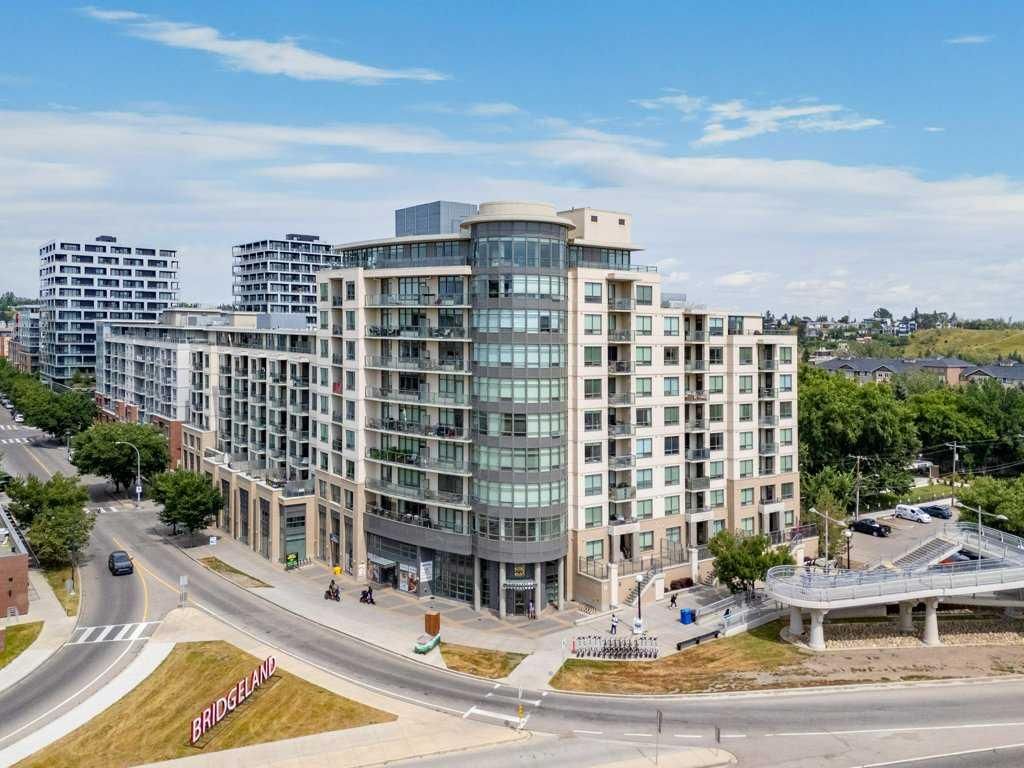
Live in Bridgeland and be just one C-Train stop from downtown, with the Bow River pathways, restaurants, cafés and some of Calgary’s best inner-city amenities all around you.
Welcome to Bridgeland Crossing and this bright, modern one-bedroom condo with a location that is hard to beat. Whether you're heading downtown for work, meeting friends for dinner, grabbing a coffee, or jumping on your bike for a ride along the river, you can leave the car at home and enjoy everything this neighbourhood has to offer.
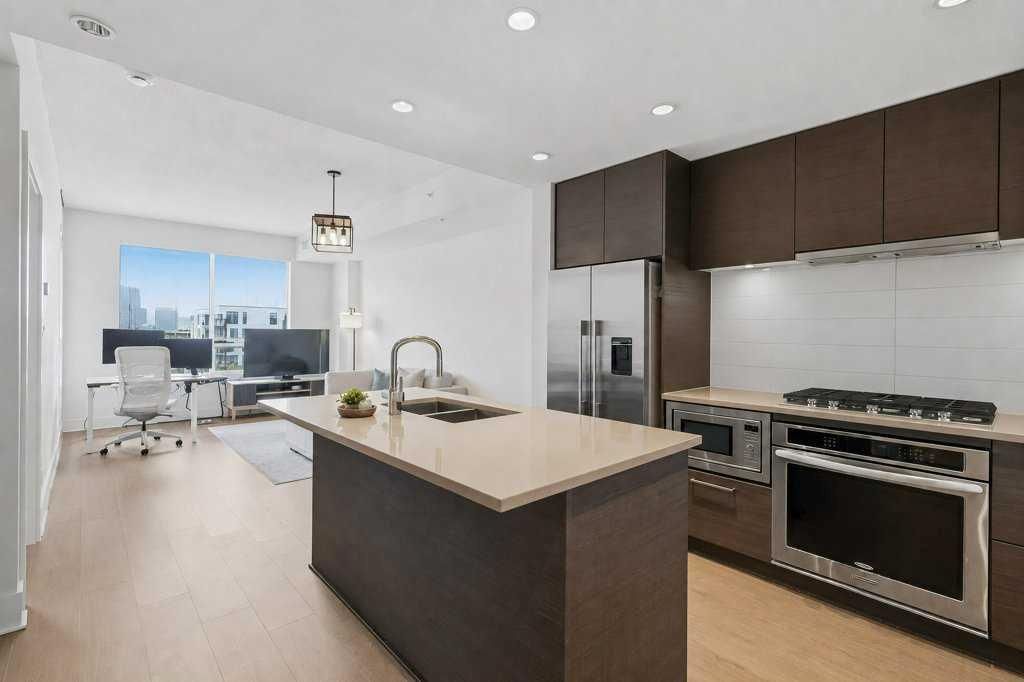
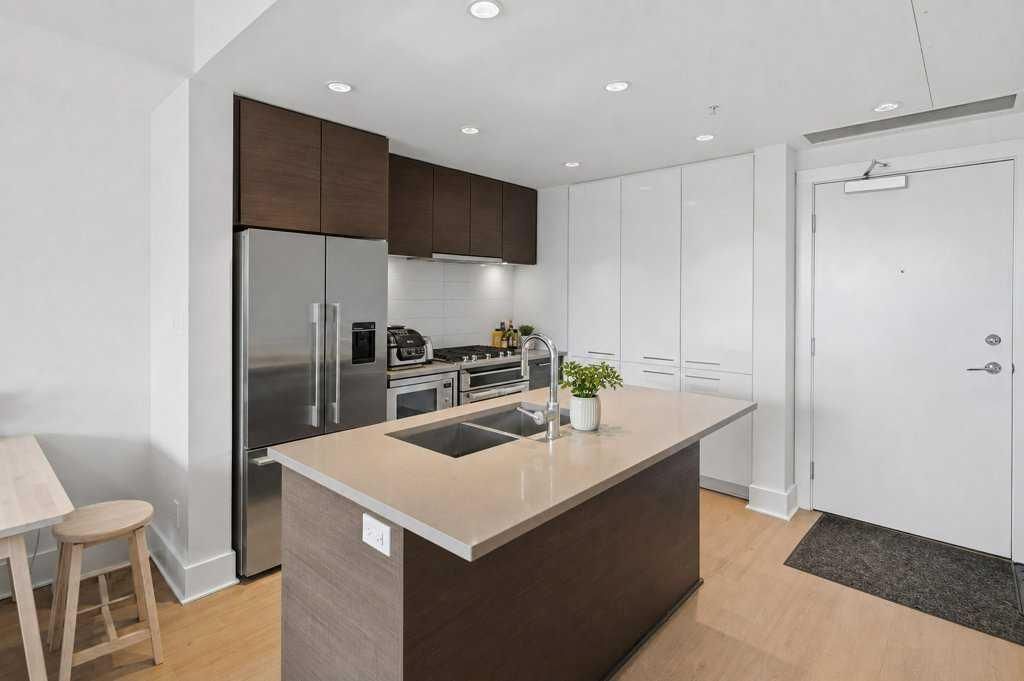
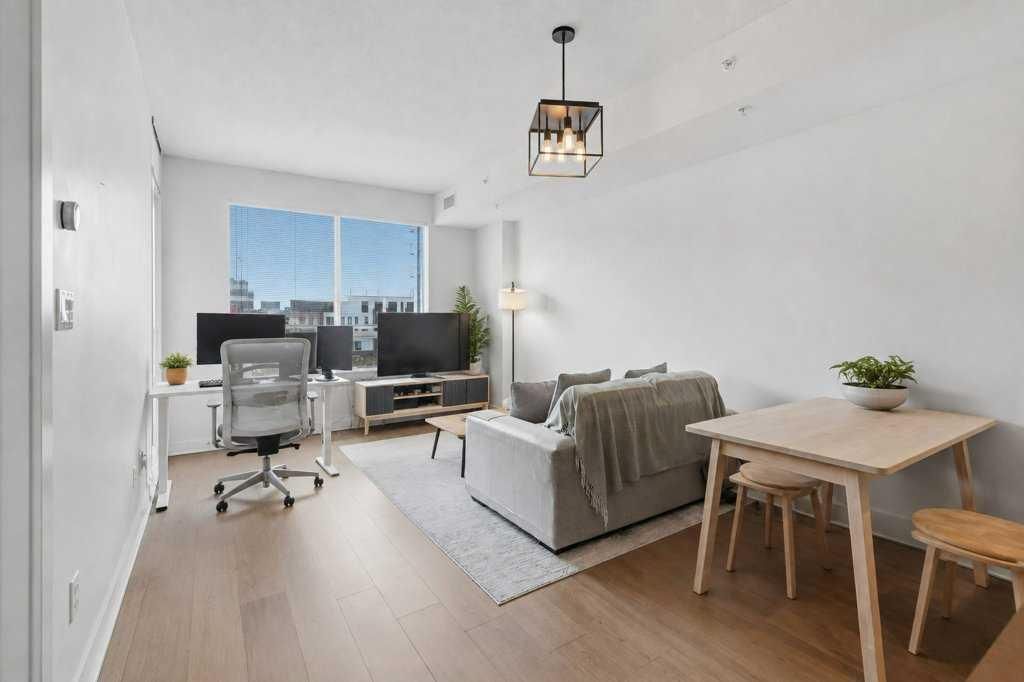
Inside, the open floor plan makes great use of the space, with large windows bringing in plenty of natural light and showcasing the impressive views toward downtown Calgary. The kitchen features quartz countertops, a large island, sleek cabinetry and stainless steel appliances including a gas cooktop and built-in oven — a great setup for cooking, entertaining or simply pulling up a stool for breakfast.
The living room takes full advantage of the views and opens onto your private balcony, giving you your own outdoor space to enjoy the city skyline.
The bedroom is comfortably sized with good closet space and easy access to the full bathroom. In-suite laundry and central air conditioning add the everyday conveniences you want in a downtown condo.
Bridgeland Crossing also offers an impressive collection of amenities including a fitness centre, social/party room, theatre, guest suite, landscaped courtyard with BBQ area, community gardens, dog wash and secure bike storage. The unit also includes titled underground parking and additional storage.
But the real advantage here is the location.
The Bridgeland/Memorial LRT station is literally steps away — hop on and you're one stop from downtown Calgary, or switch directions for shopping and hospital. The Bow River and extensive pathway system are just a minute away, while Bridgeland's restaurants, coffee shops, pubs and local businesses are an easy walk from home. St. Patrick's Island, the Calgary Zoo and East Village are also close by.
It's easy to understand why Bridgeland has become one of Calgary's favourite inner-city communities.
For a first-time buyer, downtown professional, or investor looking for a property with excellent transit and rental appeal, this one checks a lot of boxes: great views, underground parking, a modern building and one of the best locations for getting in and out of downtown without actually living in the downtown core.
Property Taxes
$2,041/yr (2026)
Condo / HOA Fee
$414.57/mo
Listing Information
MLS® NumberA2336153
StatusActive
List Price$319, 000
Days on Market18 days
OccupancyTenant
Property Details
Property TypeApartment
Architectural StyleApartment-Single Level Unit
ZoningDC
Above-Grade Sq Ft545 sq ft
Year Built2015
Bedrooms1
Full Bathrooms1
Total Bathrooms1
Parking TypeParkade
Interior
FlooringCarpet, Ceramic Tile, Laminate
Fireplaces0
HeatingFan Coil, Natural Gas
Air ConditioningCentral Air
Exterior & Parking
ExteriorConcrete
Total Parking1
Parking TypeParkade
Patio / DeckBalcony(s)
Site & Lot
Legal Description1512286;75
Inclusions
Dishwasher,Electric Oven,Gas Cooktop,Microwave,Refrigerator,Washer/Dryer Stacked
Condo Details
Unit Number513
Monthly Condo Fee$414.57/mo
Fee IncludesHeat · Water
Unit ExposureW
Building Stories11 storeys
Parking TypeParkade
Pet PolicyRestrictions, Yes
Building AmenitiesCommunity Gardens · Elevator(s) · Fitness Center · Guest Suite · Park · Parking
Room Dimensions
Main Level
4pc Bathroom8`6" × 4`11"
Bedroom - Primary9`10" × 11`7"
Dining Room11`10" × 5`2"
Foyer4`7" × 10`4"
Kitchen With Eating Area7`10" × 10`9"
Living Room11`2" × 12`0"
Property History
No previous MLS® listings on record for this property — this appears to be its first time offered. Want to know how often homes nearby change hands? Ask our team.
What did similar homes here actually sell for?
CalgaryListings Group clients see recent sold prices and sale-to-list ratios for homes just like this one — plus smart matches and one-tap showing requests. Free with your client portal account.