View all 28 photos
2
Bedrooms
1
Bathrooms
944
Sq ft
1978
Year built
$1,685
Property tax (2026)
$369
Condo / HOA fee /mo
$189,900
57, 3705 Fonda Way SE, Calgary T2A 6G9
Forest HeightsActiveMLS® A2336147· 19 days on market
CalgaryListings Insight
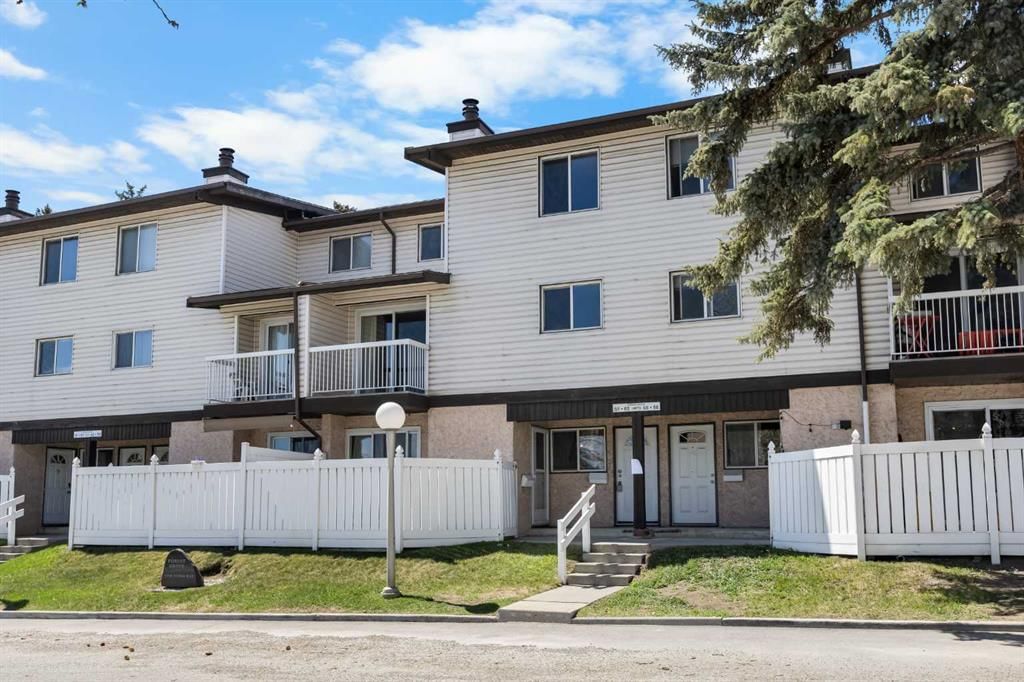
Set in Forest Heights, 57, 3705 Fonda Way SE is a 2-bedroom home built in 1978, offering 1 bathroom and 944 sq ft of living space above grade. Notable features include tile flooring and a fireplace. Condo fees are approximately $369/month, including water and parking. For townhomes, review condo fees or HOA fees, exterior maintenance responsibilities, parking, pet rules, and resale fit. MLS® A2336147.
Set in Forest Heights, 57, 3705 Fonda Way SE is a 2-bedroom home built in 1978, offering 1 bathroom and 944 sq ft of living space above grade. Notable features include tile flooring and a fireplace. Condo fees are approximately $369/month, including water and parking. For townhomes, review condo fees or HOA fees, exterior maintenance responsibilities, parking, pet rules, and resale fit. MLS® A2336147.
Want to see this home?
Tour this home in person with a CalgaryListings REALTOR® and get straight answers before you decide.
Ask a Question About This ListingCalgary Listings Group · eXp RealtyHomeowners · Free & InstantThinking of selling?Curious what your own home could be worth? Get an instant, no-obligation estimate based on current market data.
Get an Instant Home Evaluation →About this property
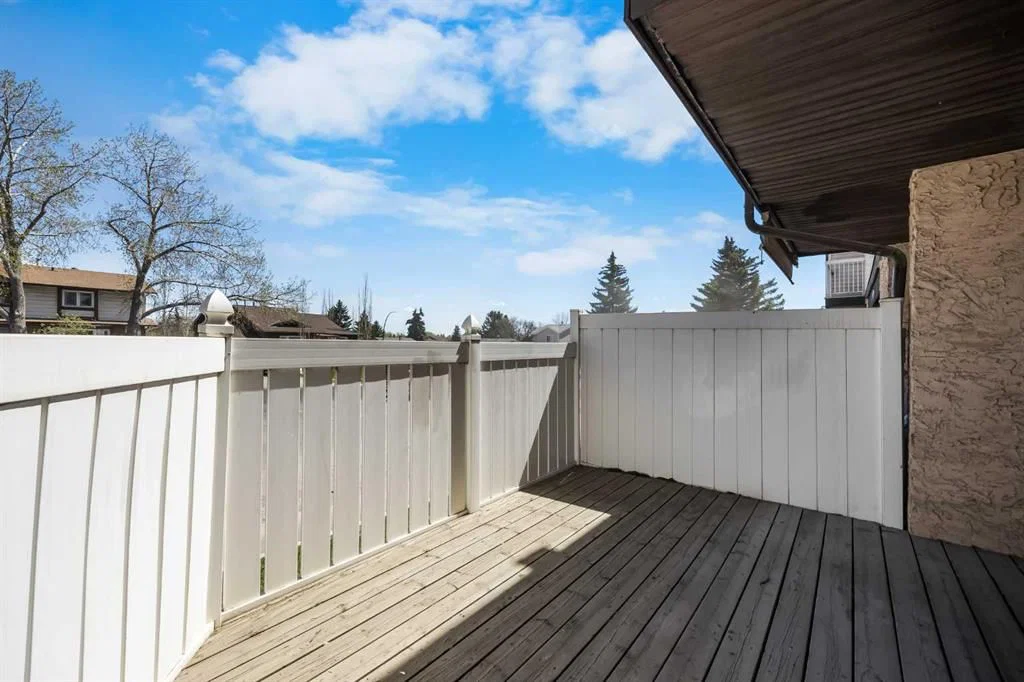
Exceptional value in Forest Heights! Welcome to this spacious and functional 2 Bedroom, 1 Bathroom townhouse-style home offering 944 sq.ft. of comfortable living space in the convenient community of Forest Heights. Featuring an oversized private fenced front patio, open-concept layout, in-unit laundry, and assigned parking stall, this home offers excellent value for first-time buyers, downsizers, or small families alike.
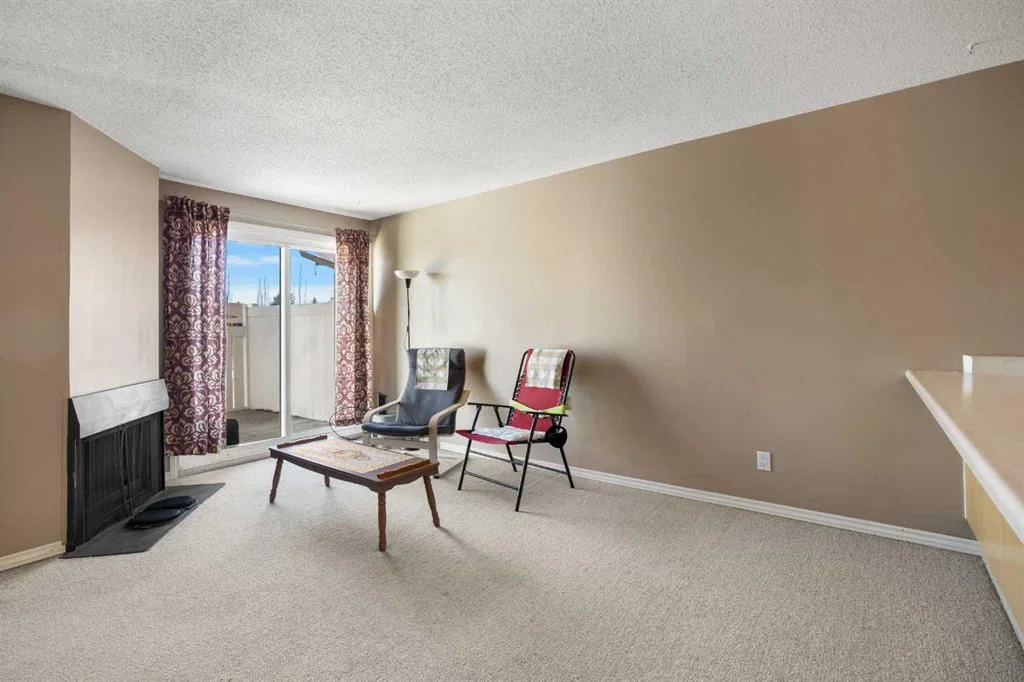
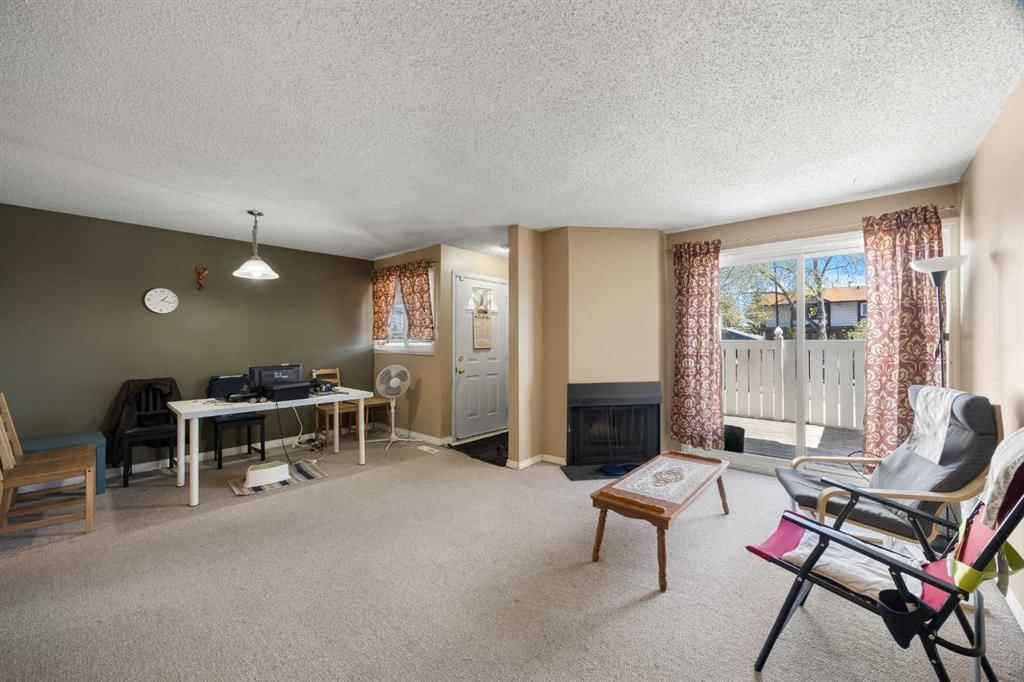
Step inside to a surprisingly spacious and inviting Living Room centered around a cozy wood-burning fireplace, creating a warm and comfortable atmosphere. The open-concept floorplan connects the Living Room, Dining Room, and Kitchen seamlessly, helping the home feel even larger and more functional for everyday living and entertaining. Patio doors provide direct access to the oversized private fenced front patio — perfect for relaxing outdoors, summer BBQs, or creating your own outdoor seating area.
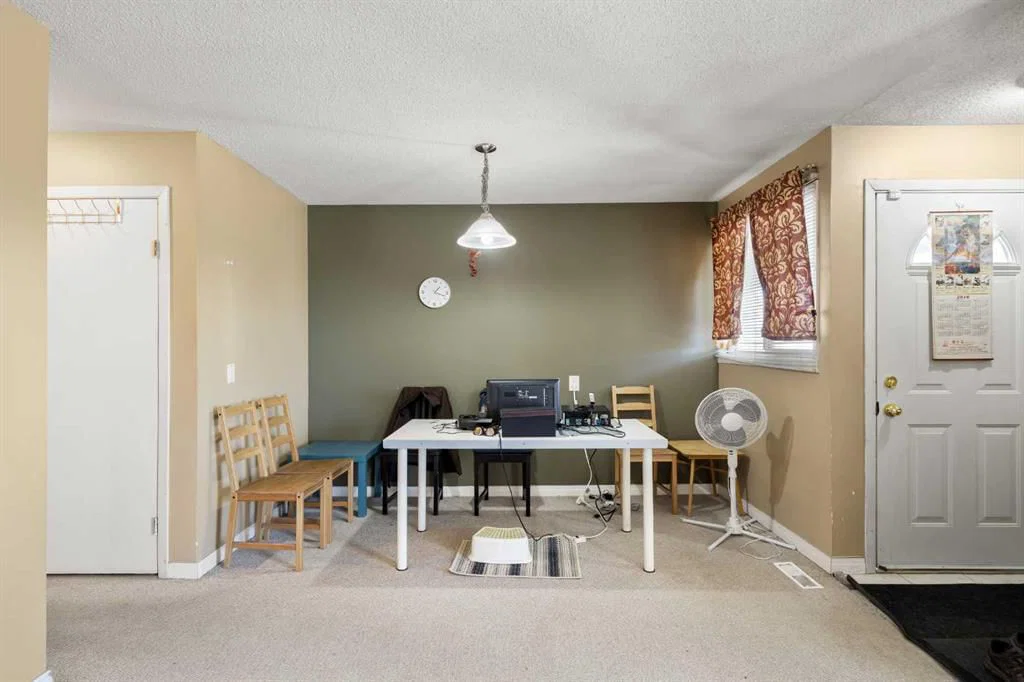
The well-positioned Dining room flows effortlessly into the spacious Kitchen, featuring abundant cabinetry, generous counter space, and a large peninsula-style layout with breakfast bar seating—perfect for casual dining, meal prep, or chatting with guests while you cook. This functional design maximizes both workspace and social connection.
The generous Primary bedroom includes a large mirrored closet providing excellent storage, while the second bedroom is equally well-sized—ideal for family, guests, or a dedicated home office. A full 4-piece bathroom and convenient in-unit Laundry room with extra storage complete this thoughtfully designed home.
Enjoy beautifully maintained green spaces with mature trees throughout the complex, adding to the peaceful community atmosphere and outdoor enjoyment.
Ideally located close to schools, playgrounds, parks, shopping, dining, and public transit, with quick access to Memorial Drive and Stoney Trail for effortless commuting throughout Calgary. This is affordable homeownership at its best—offering exceptional space, functionality, and value in a convenient inner-city location. Don't miss this opportunity—book your private showing today!
Property Taxes
$1,685/yr (2026)
Condo / HOA Fee
$369/mo
Listing Information
MLS® NumberA2336147
StatusActive
List Price$189, 900
Days on Market19 days
OccupancyOwner
Property Details
Property TypeRow/Townhouse
Architectural StyleTownhouse
ZoningM-C1 d75
Above-Grade Sq Ft944 sq ft
Year Built1978
Bedrooms2
Full Bathrooms1
Total Bathrooms1
Parking TypeAssigned, Stall
Interior
BasementNone
FlooringCarpet, Ceramic Tile
Fireplaces1
HeatingFireplace(s), Forced Air
Air ConditioningNone
Exterior & Parking
ExteriorStucco, Wood Frame
RoofAsphalt Shingle
FoundationPoured Concrete
Total Parking1
Parking TypeAssigned, Stall
Patio / DeckPatio
Site & Lot
Lot FeaturesFront Yard
Legal Description7811202;57
Inclusions
Dishwasher,Dryer,Electric Stove,Refrigerator,Washer
Condo Details
Unit Number57
Monthly Condo Fee$369/mo
Fee IncludesWater · Parking
Parking TypeAssigned, Stall
Pet PolicyRestrictions, Yes
Building AmenitiesNone
Room Dimensions
Main Level
Living Room14`9" × 9`11"
Dining Room10`11" × 5`0"
Kitchen10`5" × 10`4"
Bedroom - Primary14`8" × 9`11"
Bedroom10`3" × 8`4"
4pc Bathroom0`0" × 0`0"
Property History
2024-01-01
Listed at $000,000
Status
2024-01-01
Listed at $000,000
Status
2024-01-01
Listed at $000,000
Status
This property has been listed 2 times before — see each asking price, what happened, and any sold prices.
Takes 10 seconds · no spam · instant access
What did similar homes here actually sell for?
CalgaryListings Group clients see recent sold prices and sale-to-list ratios for homes just like this one — plus smart matches and one-tap showing requests. Free with your client portal account.