View all 29 photos
2
Bedrooms
1
Bathrooms
772
Sq ft
1976
Year built
$1,296
Property tax (2026)
$752
Condo / HOA fee /mo
$189,900
301, 1817 11 Avenue SW, Calgary T3C 0N7
SunaltaActiveMLS® A2336092· 19 days on market
CalgaryListings Insight
Located in the community of Sunalta, 301, 1817 11 Avenue SW is a 2-bedroom home with 1 bathroom, built in 1976, offering 772 sq ft of living space above grade. This home also offers tile flooring and a fireplace. Condo fees are approximately $752/month, including heat, water, and parking. Before writing, ask about condo fees, reserve fund health, bylaws, insurance deductibles, and building history. If rental income is part of the plan, verify suite legality, permits, insurance, lender treatment, and current lease details before removing conditions. MLS® A2336092.
Located in the community of Sunalta, 301, 1817 11 Avenue SW is a 2-bedroom home with 1 bathroom, built in 1976, offering 772 sq ft of living space above grade. This home also offers tile flooring and a fireplace. Condo fees are approximately $752/month, including heat, water, and parking. Before writing, ask about condo fees, reserve fund health, bylaws, insurance deductibles, and building history. If rental income is part of the plan, verify suite legality, permits, insurance, lender treatment, and current lease details before removing conditions. MLS® A2336092.
Want to see this home?
Tour this home in person with a CalgaryListings REALTOR® and get straight answers before you decide.
Ask a Question About This ListingCalgary Listings Group · eXp RealtyHomeowners · Free & InstantThinking of selling?Curious what your own home could be worth? Get an instant, no-obligation estimate based on current market data.
Get an Instant Home Evaluation →About this property
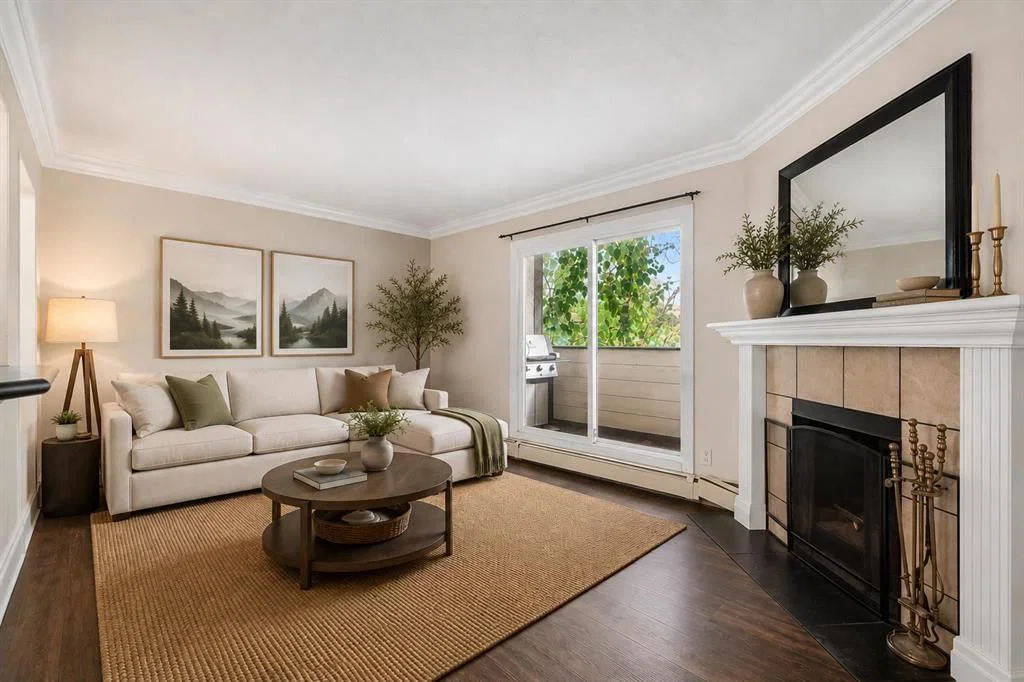
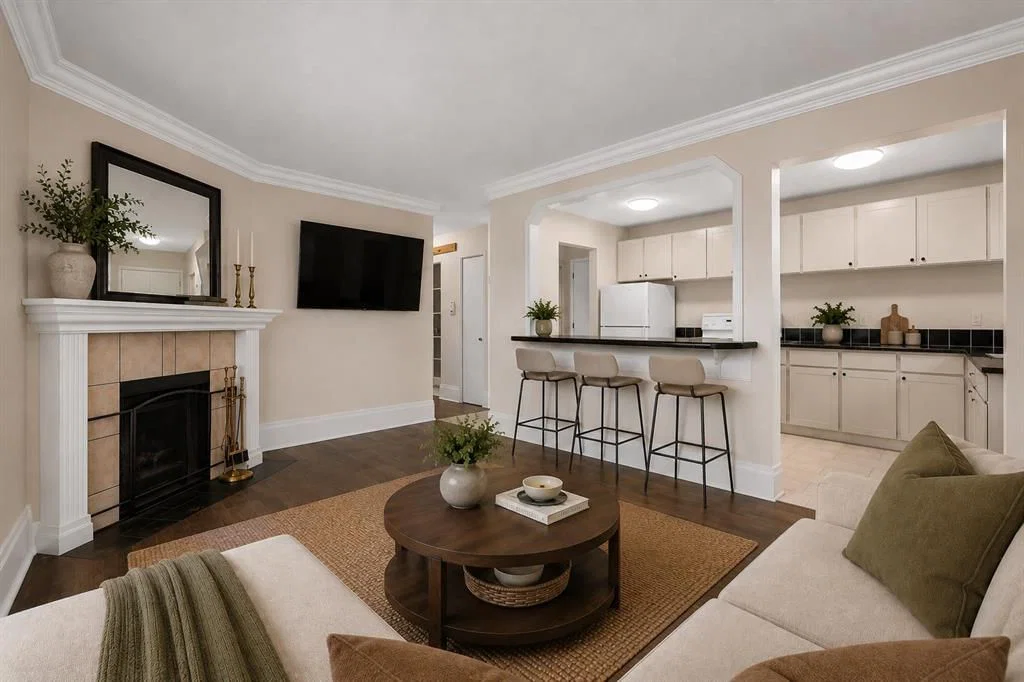
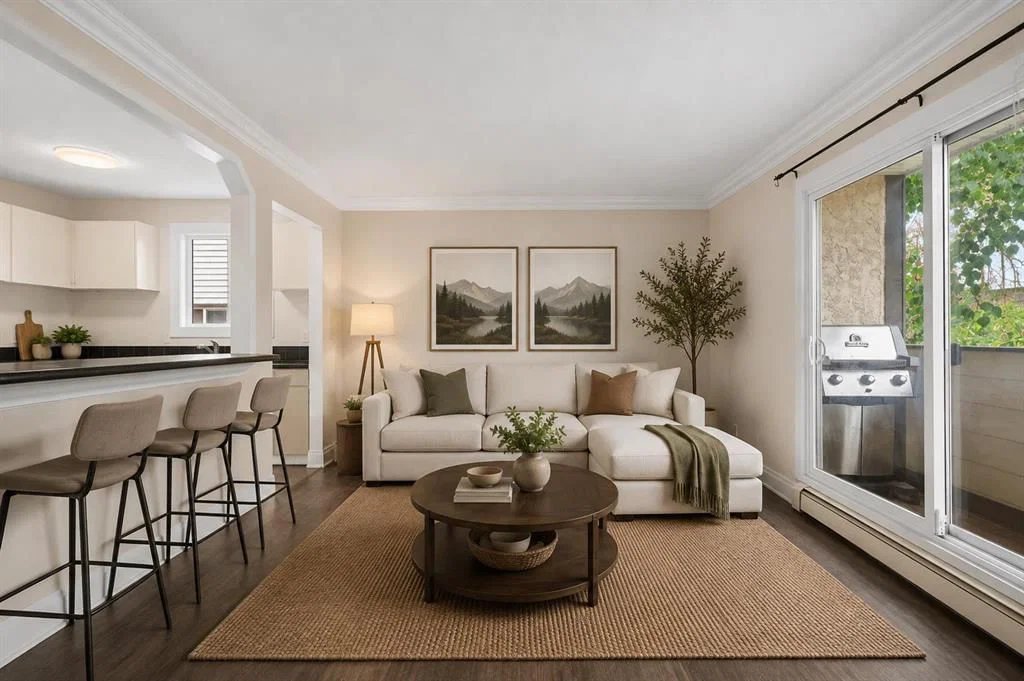
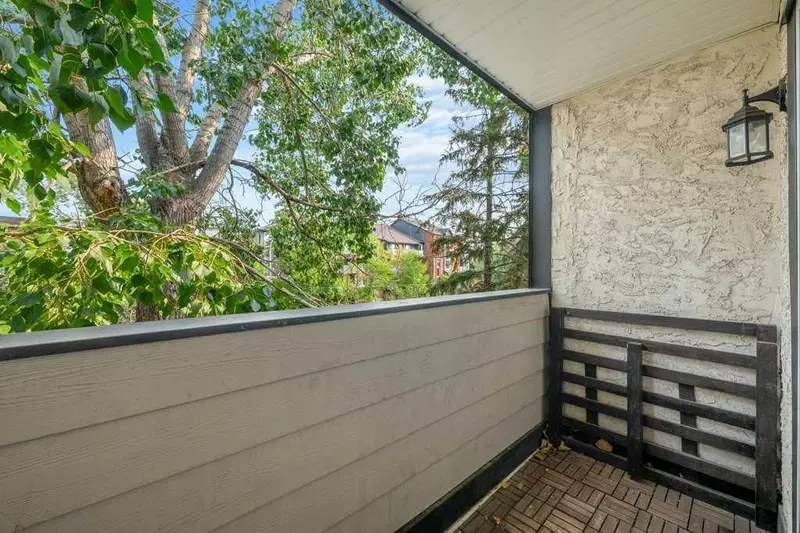
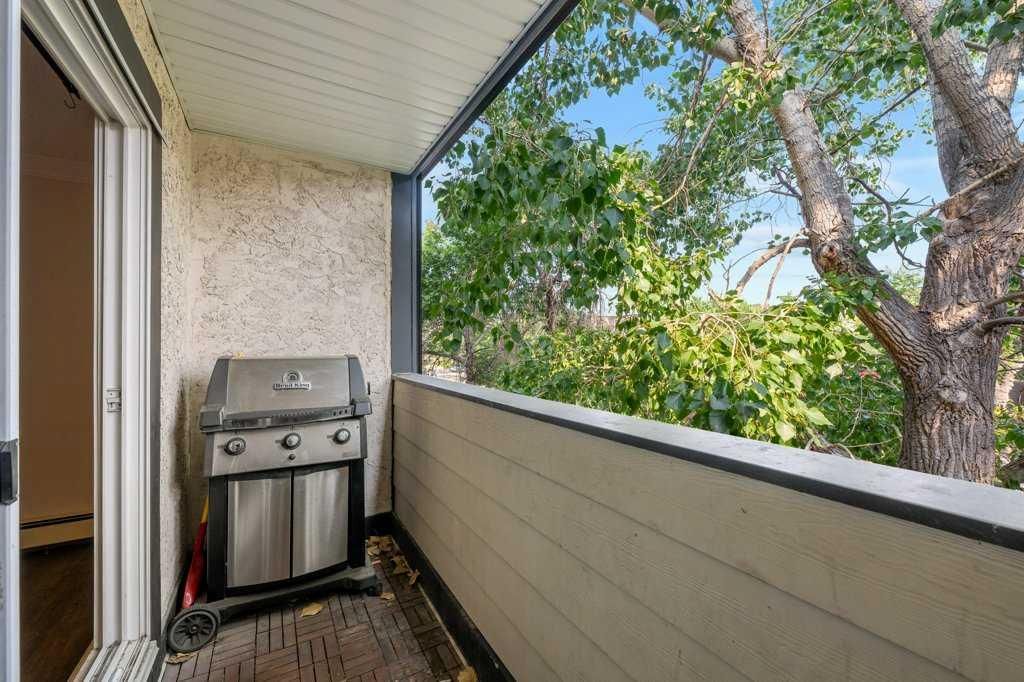
This 2 bedroom condo is a great purchase for first timers or investors looking to add to their rental portfolio. Occupying almost 800 sqft, this is an open floor plan that just screams potential. A bright kitchen with lots of counter + cupboard space, double sink and breakfast bar. Laminate flooring in the living area along with a wood burning fireplace. Step out to the private balcony for some fresh air and to enjoy those summer BBQs. Two ample sized bedrooms along with an impressive walk-in closet in the primary. In-suite storage room along with washing machine with hook ups. There is a space in the 4 piece bathroom to potentially install a euro washer/dryer unit. Recently replaced windows + doors throughout along with a new roof in the last year! The unit comes with a designated parking stall out back. You are walking distance to the c-train and mere minutes to all sorts of great amenities such as grocery, coffee shops, restaurants + lounges. Quick possession available.
Property Taxes
$1,296/yr (2026)
Condo / HOA Fee
$752.48/mo
Listing Information
MLS® NumberA2336092
StatusActive
List Price$189, 900
Days on Market19 days
OccupancyVacant
Property Details
Property TypeApartment
Architectural StyleApartment-Single Level Unit
ZoningM-H1
Above-Grade Sq Ft772 sq ft
Year Built1976
Bedrooms2
Full Bathrooms1
Total Bathrooms1
Parking TypeCovered, Stall
Interior
FlooringCarpet, Ceramic Tile, Laminate
Fireplaces1
HeatingBaseboard
Air ConditioningNone
Exterior & Parking
ExteriorStucco, Wood Frame, Wood Siding
Total Parking1
Parking TypeCovered, Stall
Patio / DeckBalcony(s)
Site & Lot
Legal Description9710422
Inclusions
European Washer/Dryer Combination,Refrigerator,Stove(s)
Condo Details
Unit Number301
Monthly Condo Fee$752.48/mo
Fee IncludesHeat · Water · Parking
Unit ExposureN
Building Stories4 storeys
Parking TypeCovered, Stall
Pet PolicyRestrictions
Building AmenitiesParking
Room Dimensions
Main Level
Living/Dining Room Combination17`7" × 10`11"
Kitchen13`8" × 8`11"
4pc Bathroom7`6" × 4`11"
Bedroom - Primary13`3" × 10`5"
Bedroom9`10" × 9`5"
Property History
No previous MLS® listings on record for this property — this appears to be its first time offered. Want to know how often homes nearby change hands? Ask our team.
What did similar homes here actually sell for?
CalgaryListings Group clients see recent sold prices and sale-to-list ratios for homes just like this one — plus smart matches and one-tap showing requests. Free with your client portal account.