View all 25 photos
1
Bedrooms
2
Bathrooms
1,382
Sq ft
1981
Year built
$3,793
Property tax (2026)
$1,304
Condo / HOA fee /mo
$599,900
705, 318 26 Avenue SW, Calgary T2S 2T9
MissionActiveMLS® A2335991· 20 days on market
CalgaryListings Insight
Tucked into the community of Mission, this 1-bedroom home at 705, 318 26 Avenue SW was built in 1981 and includes 2.5 bathrooms and 1,382 sq ft of living space above grade. Notable features include tile flooring, air conditioning, and a pool. Condo fees are approximately $1,304/month, including heat, water, electricity, and parking. Before writing, ask about condo fees, reserve fund health, bylaws, insurance deductibles, and building history. MLS® A2335991.
Tucked into the community of Mission, this 1-bedroom home at 705, 318 26 Avenue SW was built in 1981 and includes 2.5 bathrooms and 1,382 sq ft of living space above grade. Notable features include tile flooring, air conditioning, and a pool. Condo fees are approximately $1,304/month, including heat, water, electricity, and parking. Before writing, ask about condo fees, reserve fund health, bylaws, insurance deductibles, and building history. MLS® A2335991.
Want to see this home?
Tour this home in person with a CalgaryListings REALTOR® and get straight answers before you decide.
Ask a Question About This ListingCalgary Listings Group · eXp RealtyHomeowners · Free & InstantThinking of selling?Curious what your own home could be worth? Get an instant, no-obligation estimate based on current market data.
Get an Instant Home Evaluation →About this property
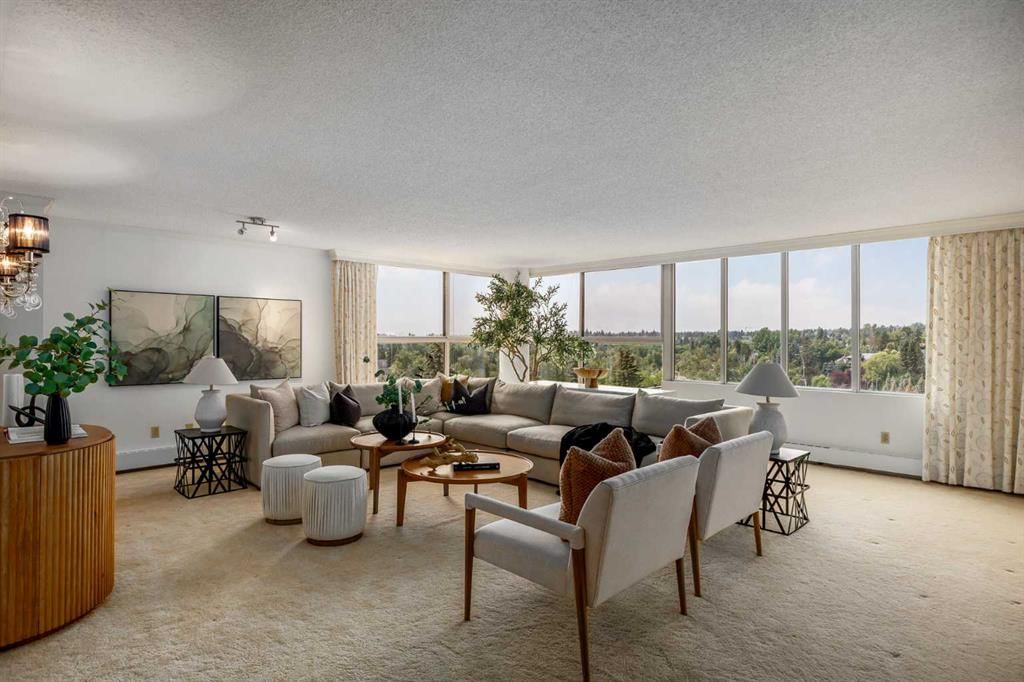
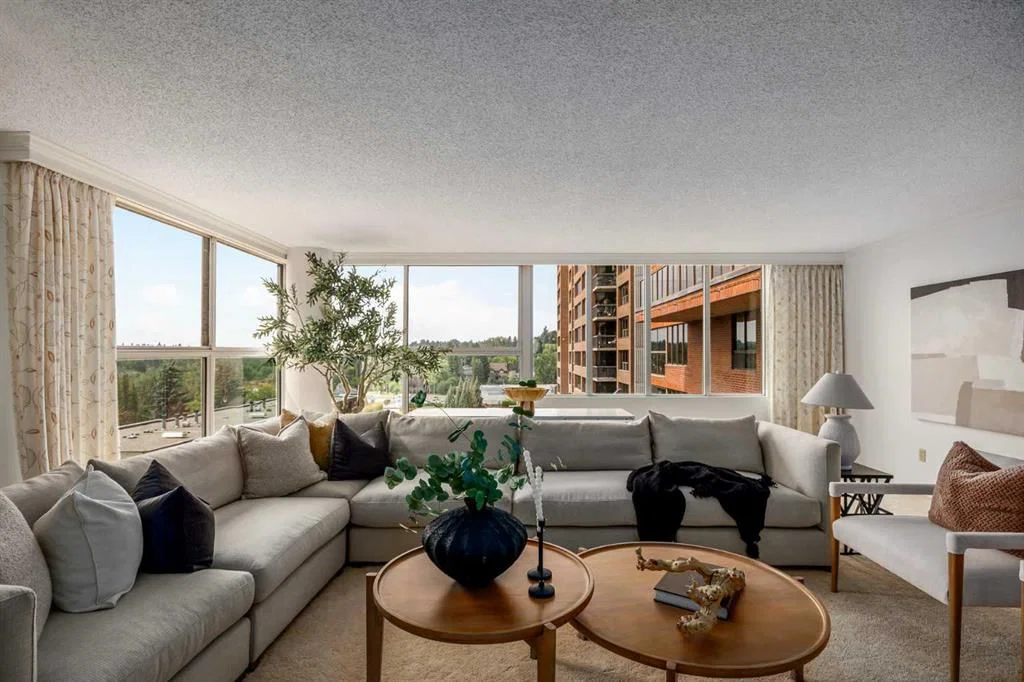
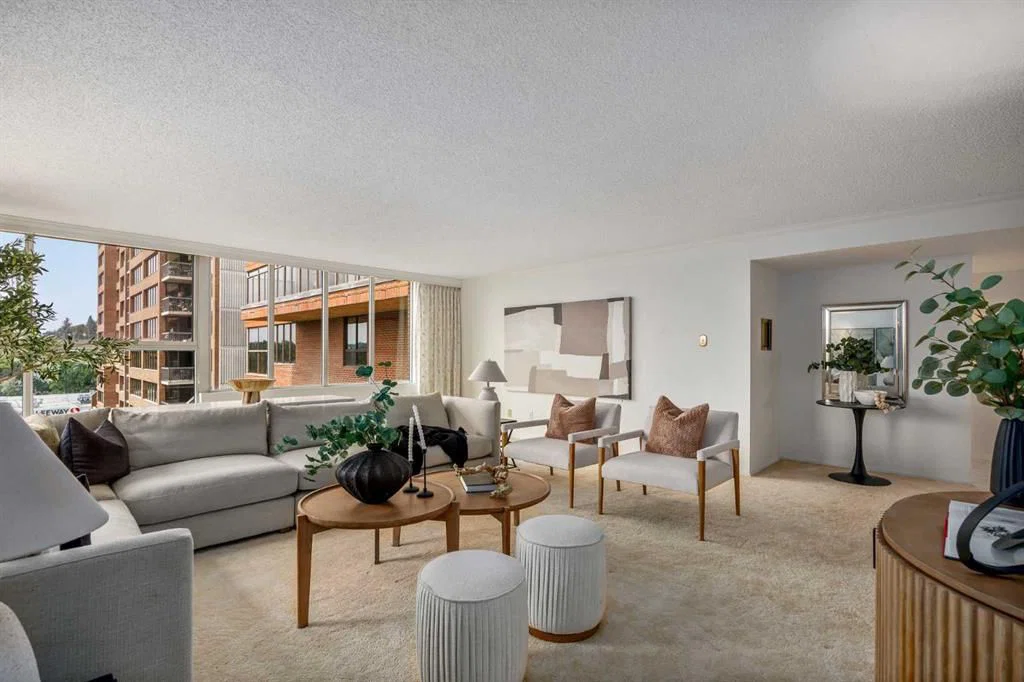
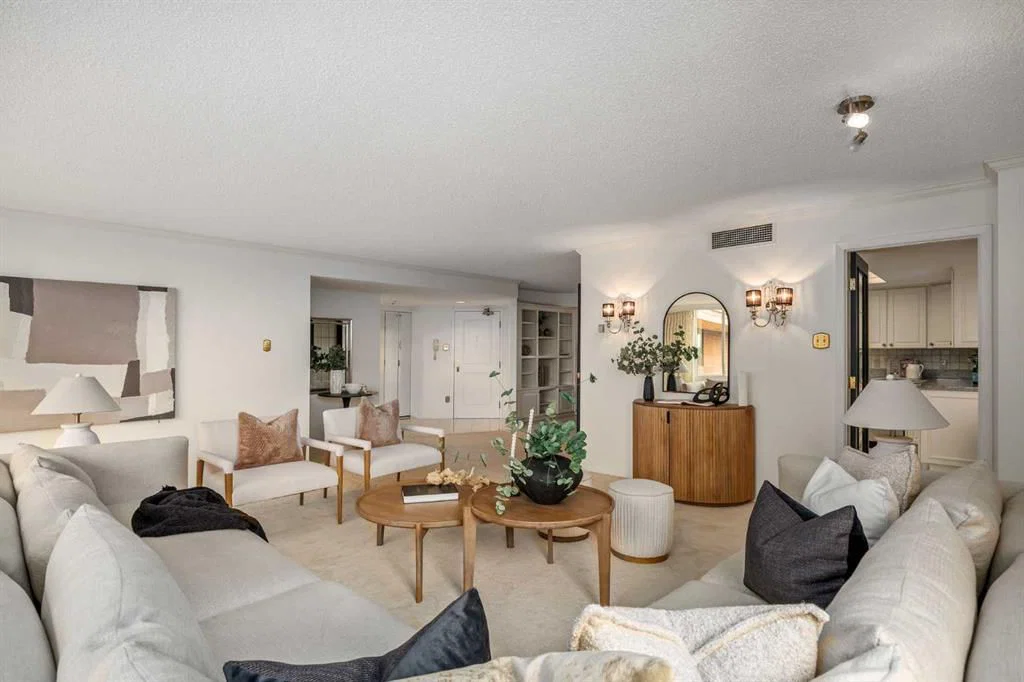
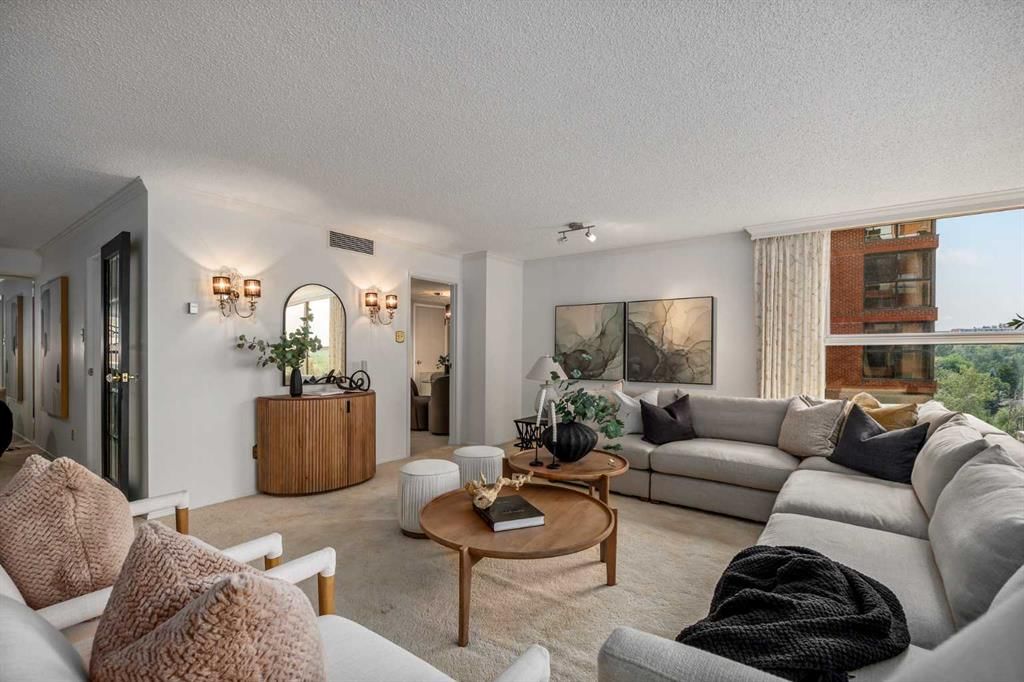
Welcome to Riverstone, ideally located in the heart of Calgary's vibrant Mission community. Offering over 1380 sq. ft. of comfortable living space, this one bedroom, two bathroom residence enjoys beautiful southwest views and an abundance of natural light. This well maintained home features a neutral colour palette and generous proportions, providing a comfortable foundation for it's next owner. The thoughtfully designed layout offers plenty of space for relaxed living and entertaining. Two titled parking stalls (tandem) add value and everyday convenience. Riverstone is renowned for it's outstanding amenities including tennis courts, a pool, sauna, hot tub and a gym, creating an exceptional lifestyle without ever leaving home. With a 24-hour concierge and security there is peace of mind. Step outside and you have access to everything Mission has to offer. River pathways, parks, restaurants, cafes and boutiques are all close at hand with downtown being minutes away. This is a wonderful opportunity to enjoy spacious condominium living in one of Calgary's most desirable buildings with beautiful views, excellent amenities and an unbeatable location.
Property Taxes
$3,793/yr (2026)
Condo / HOA Fee
$1,304.09/mo
Listing Information
MLS® NumberA2335991
StatusActive
List Price$599, 900
Days on Market20 days
OccupancyVacant
Property Details
Property TypeApartment
Architectural StyleApartment-Single Level Unit
ZoningM-H2
Above-Grade Sq Ft1, 382 sq ft
Year Built1981
Bedrooms1
Full Bathrooms2
Half Bathrooms1
Total Bathrooms2.5
Parking TypeTandem, Titled, Underground
Interior
FlooringCarpet, Marble, Tile
Fireplaces0
HeatingBaseboard
Air ConditioningCentral Air
Exterior & Parking
ExteriorBrick, Concrete
Total Parking2
Parking TypeTandem, Titled, Underground
Patio / DeckNone
PoolIndoor
Site & Lot
Legal Description8111843;49
Inclusions
Dishwasher,Dryer,Electric Range,Microwave Hood Fan,Refrigerator,Washer,Window Coverings
Condo Details
Unit Number705
Monthly Condo Fee$1, 304.09/mo
Fee IncludesHeat · Water · Electricity · Parking
Unit ExposureSW
Building Stories17 storeys
Parking TypeTandem, Titled, Underground
Pet PolicyNo
Building AmenitiesBicycle Storage · Car Wash · Elevator(s) · Fitness Center · Indoor Pool · Pool
Room Dimensions
Main Level
2pc Bathroom7`0" × 8`10"
5pc Ensuite bath11`6" × 14`5"
Bedroom23`0" × 18`10"
Dining Room9`1" × 7`2"
Foyer12`5" × 8`1"
Kitchen13`6" × 10`4"
Living Room35`3" × 24`5"
Property History
No previous MLS® listings on record for this property — this appears to be its first time offered. Want to know how often homes nearby change hands? Ask our team.
What did similar homes here actually sell for?
CalgaryListings Group clients see recent sold prices and sale-to-list ratios for homes just like this one — plus smart matches and one-tap showing requests. Free with your client portal account.