View all 28 photos
2
Bedrooms
4
Bathrooms
1,213
Sq ft
2017
Year built
$2,874
Property tax (2025)
$0
Condo / HOA fee /mo
1
Garage
$549,000
#2, 4519 bowness Road NW, Calgary T3B 0A9
MontgomeryActiveMLS® A2335958· 21 days on market
CalgaryListings Insight
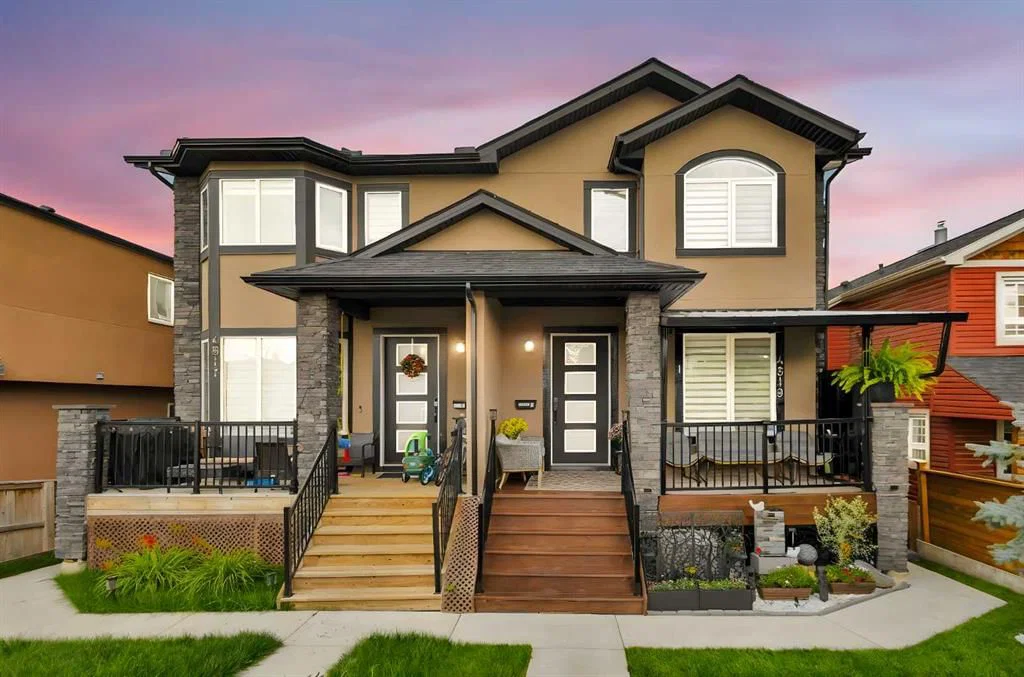
#2, 4519 bowness Road NW is a 2-bedroom home in the community of Montgomery, built in 2017, offering 4.5 bathrooms and 1,213 sq ft of living space above grade. This home also offers a finished walkout basement, a single garage, tile flooring, a fireplace, and air conditioning. For townhomes, review condo fees or HOA fees, exterior maintenance responsibilities, parking, pet rules, and resale fit. If rental income is part of the plan, verify suite legality, permits, insurance, lender treatment, and current lease details before removing conditions. MLS® A2335958.
#2, 4519 bowness Road NW is a 2-bedroom home in the community of Montgomery, built in 2017, offering 4.5 bathrooms and 1,213 sq ft of living space above grade. This home also offers a finished walkout basement, a single garage, tile flooring, a fireplace, and air conditioning. For townhomes, review condo fees or HOA fees, exterior maintenance responsibilities, parking, pet rules, and resale fit. If rental income is part of the plan, verify suite legality, permits, insurance, lender treatment, and current lease details before removing conditions. MLS® A2335958.
Want to see this home?
Tour this home in person with a CalgaryListings REALTOR® and get straight answers before you decide.
Ask a Question About This ListingCalgary Listings Group · eXp RealtyHomeowners · Free & InstantThinking of selling?Curious what your own home could be worth? Get an instant, no-obligation estimate based on current market data.
Get an Instant Home Evaluation →About this property
| WALK-OUT BASEMENT | NO CONDO FEE | SELF-MANAGED TOWNHOUSE|
Nestled on a friendly street in the highly sought-after community of Montgomery, this charming two-story home is an ideal choice for new families seeking a warm and inviting atmosphere.
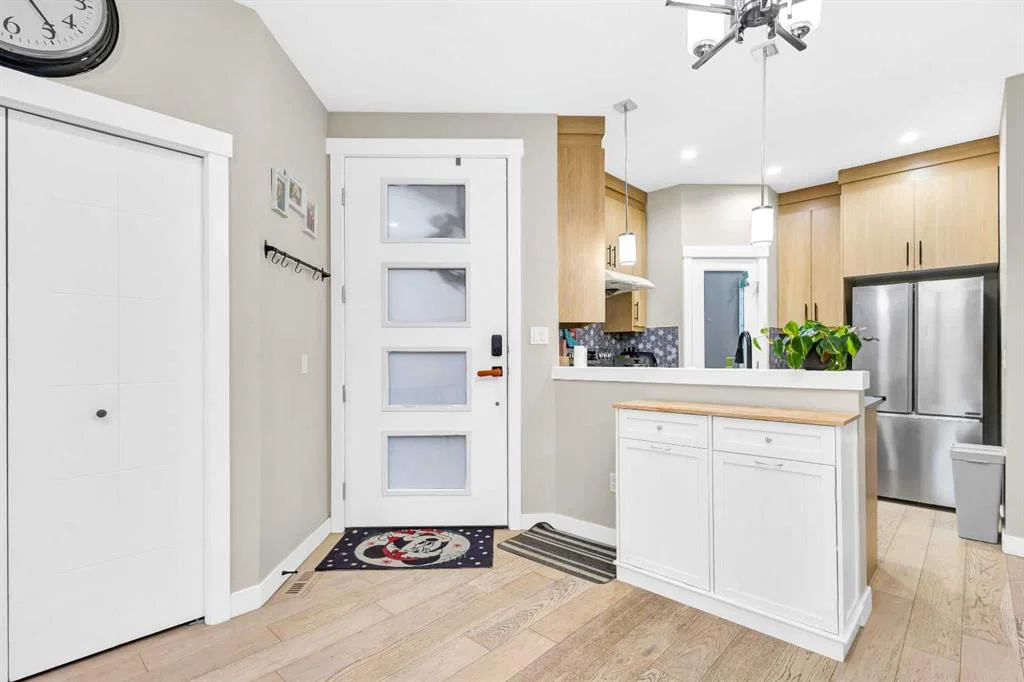
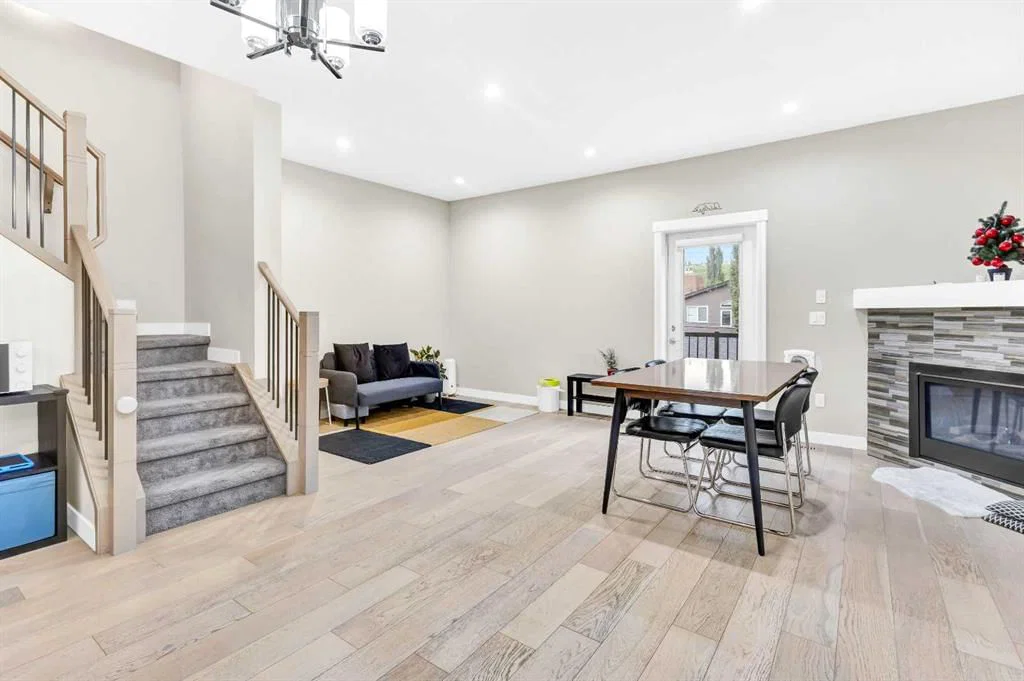
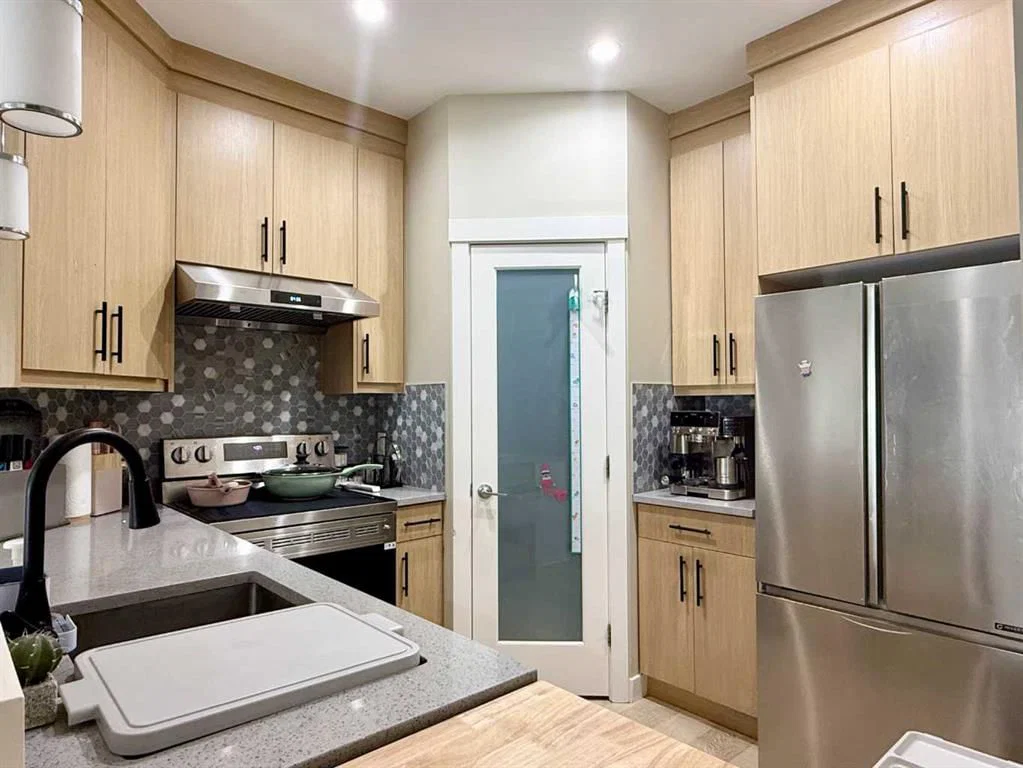
Step inside to find a thoughtfully designed layout with central air conditioning for year-round comfort. This upgraded home offers more than 1,700 sq.ft of living space. The main level is filled with natural light and features a functional kitchen with a pantry, a dining area, and a cozy corner gas fireplace—creating a welcoming heart for the home.
Upstairs, you’ll find two generously sized bedrooms, each complete with a walk-in closet and its own 4-piece ensuite bathroom.
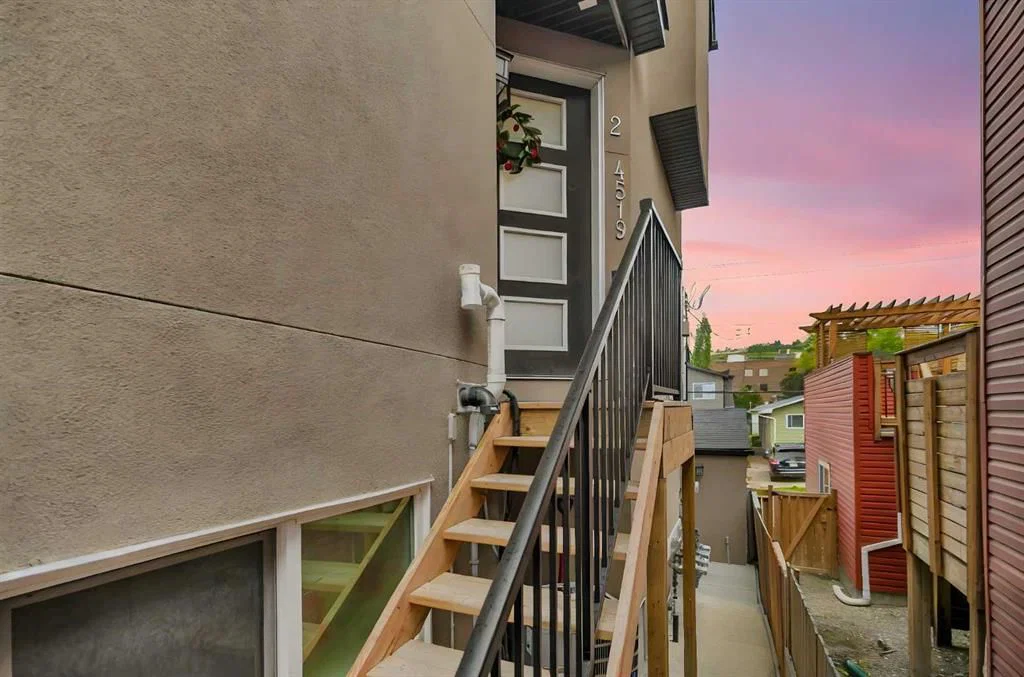
The fully finished walkout basement includes an additional bedroom and a 3-piece bathroom, offering extra living space that’s perfect for entertaining guests or relaxing with family.
Location is a true highlight—this home is just minutes from playgrounds, shopping centers, Canada Olympic Park, the University of Calgary, Foothills Medical Centre, Alberta Children’s Hospital, and Market Mall. With easy access to Trans-Canada Highway and Crowchild Trail, your commute could not be more convenient.
Your dream home awaits—don’t miss out, schedule a viewing today!
Property Taxes
$2,873.84/yr (2025)
Condo / HOA Fee
$0/mo
Listing Information
MLS® NumberA2335958
StatusActive
List Price$549, 000
Days on Market21 days
OccupancyOwner
Property Details
Property TypeRow/Townhouse
Architectural Style2 Storey
ZoningMU-1 f3.0h16
Above-Grade Sq Ft1, 213 sq ft
Year Built2017
Bedrooms2
Full Bathrooms4
Half Bathrooms1
Total Bathrooms4.5
Interior
BasementFull, Finished, Walk Out
FlooringCarpet, Ceramic Tile
Fireplaces1
HeatingHigh Efficiency, Forced Air, Natural Gas
Air ConditioningCentral Air
Exterior & Parking
ExteriorStucco, Wood Frame
RoofAsphalt Shingle
FoundationPoured Concrete
Garage Spaces1
Total Parking1
Patio / DeckBalcony(s)
Site & Lot
Lot FeaturesOther
Legal Description2011386
Inclusions
Dishwasher,Electric Stove,Range,Refrigerator,Washer/Dryer
Room Dimensions
Main Level
Living Room20`0" × 10`5"
Kitchen9`1" × 10`2"
Dining Room11`6" × 8`0"
Foyer5`9" × 5`1"
2pc Bathroom9`0" × 4`10"
Upper Level
Bedroom - Primary16`8" × 10`9"
Bedroom10`3" × 9`10"
Walk-In Closet6`10" × 4`6"
Walk-In Closet7`10" × 4`11"
4pc Ensuite bath7`0" × 6`10"
4pc Ensuite bath5`0" × 10`8"
Basement Level
Game Room13`9" × 10`8"
Furnace/Utility Room8`0" × 6`4"
Bedroom11`6" × 10`9"
3pc Bathroom5`0" × 7`9"
Storage3`0" × 4`2"
Property History
2024-01-01
Listed at $000,000
Status
2024-01-01
Listed at $000,000
Status
2024-01-01
Listed at $000,000
Status
This property has been listed 2 times before — see each asking price, what happened, and any sold prices.
Takes 10 seconds · no spam · instant access
What did similar homes here actually sell for?
CalgaryListings Group clients see recent sold prices and sale-to-list ratios for homes just like this one — plus smart matches and one-tap showing requests. Free with your client portal account.