View all 50 photos
2
Bedrooms
1
Bathrooms
788
Sq ft
2001
Year built
$2,237
Property tax (2026)
$649
Condo / HOA fee /mo
$399,900
604, 205 Riverfront Avenue SW, Calgary t2p5k4
ChinatownActiveMLS® A2335934· 21 days on market
CalgaryListings Insight
604, 205 Riverfront Avenue SW is a 2-bedroom home in the community of Chinatown, built in 2001, offering 1 bathroom and 788 sq ft of living space above grade. Additional features include garage parking, hardwood flooring, a fireplace, and air conditioning. Condo fees are approximately $649/month, including heat, water, and parking. Before writing, ask about condo fees, reserve fund health, bylaws, insurance deductibles, and building history. If rental income is part of the plan, verify suite legality, permits, insurance, lender treatment, and current lease details before removing conditions. MLS® A2335934.
604, 205 Riverfront Avenue SW is a 2-bedroom home in the community of Chinatown, built in 2001, offering 1 bathroom and 788 sq ft of living space above grade. Additional features include garage parking, hardwood flooring, a fireplace, and air conditioning. Condo fees are approximately $649/month, including heat, water, and parking. Before writing, ask about condo fees, reserve fund health, bylaws, insurance deductibles, and building history. If rental income is part of the plan, verify suite legality, permits, insurance, lender treatment, and current lease details before removing conditions. MLS® A2335934.
Want to see this home?
Tour this home in person with a CalgaryListings REALTOR® and get straight answers before you decide.
Ask a Question About This ListingCalgary Listings Group · eXp RealtyHomeowners · Free & InstantThinking of selling?Curious what your own home could be worth? Get an instant, no-obligation estimate based on current market data.
Get an Instant Home Evaluation →About this property
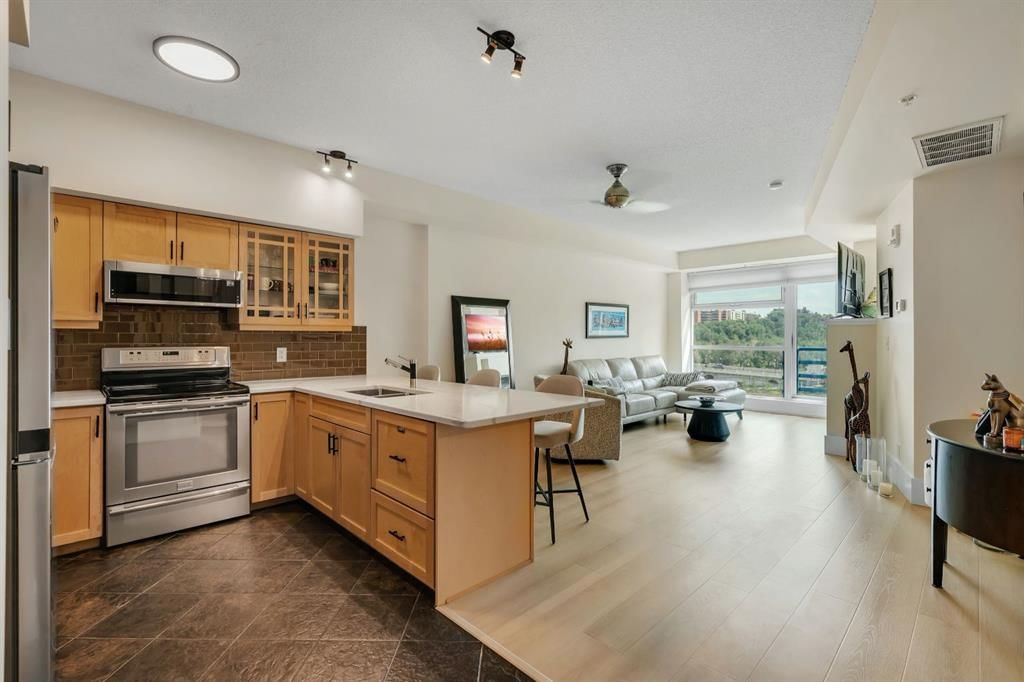
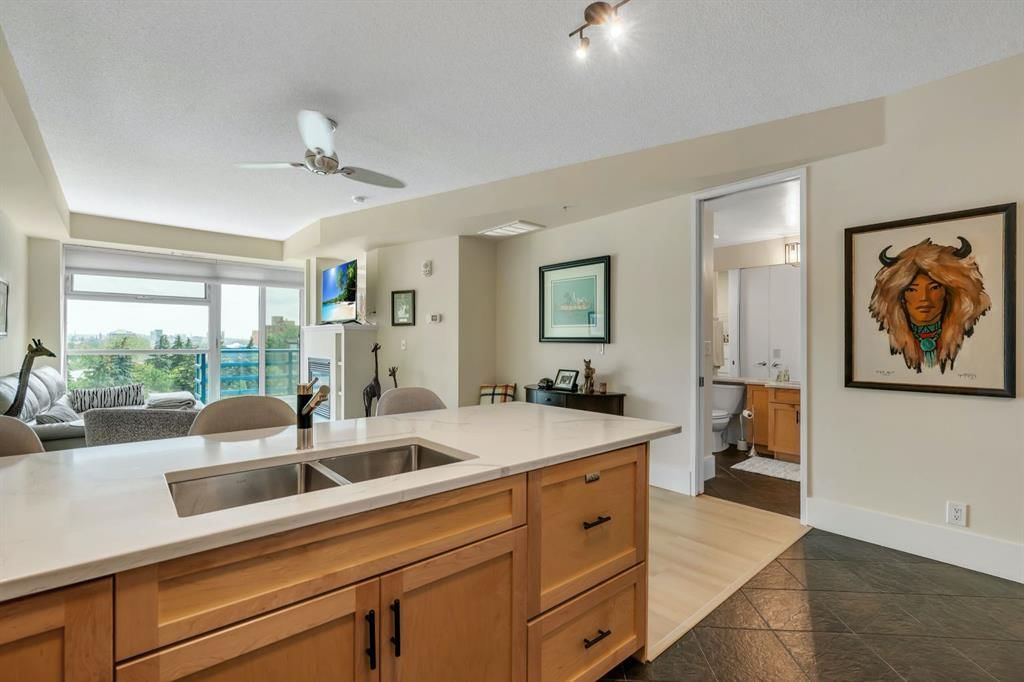
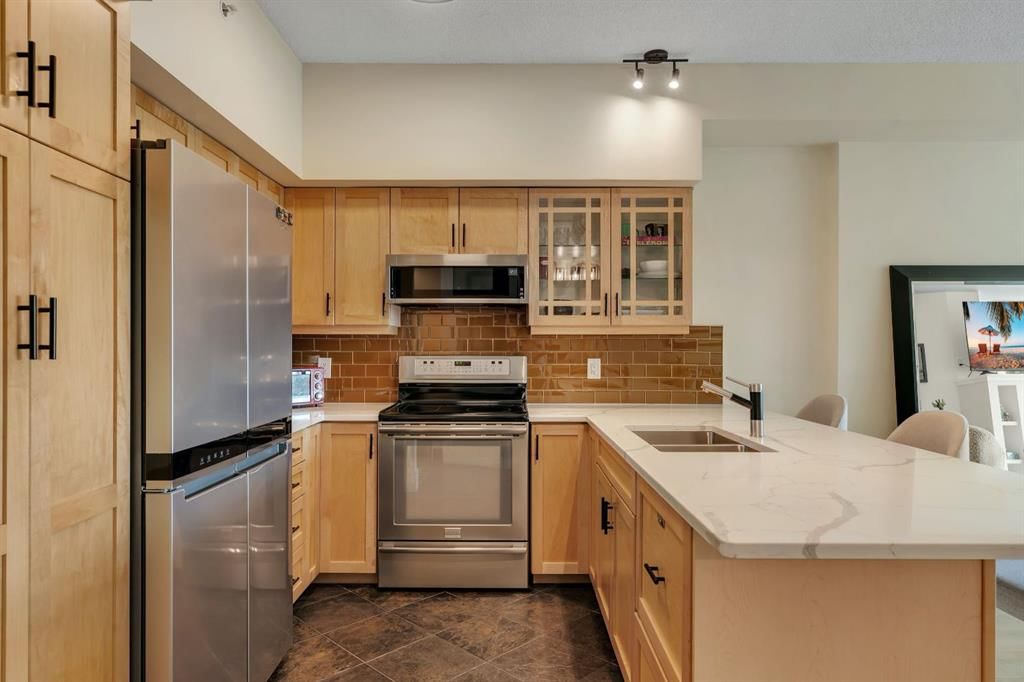
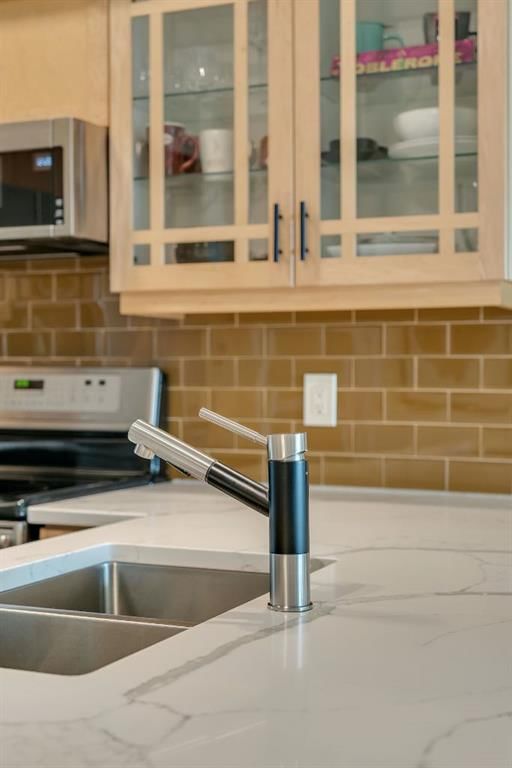
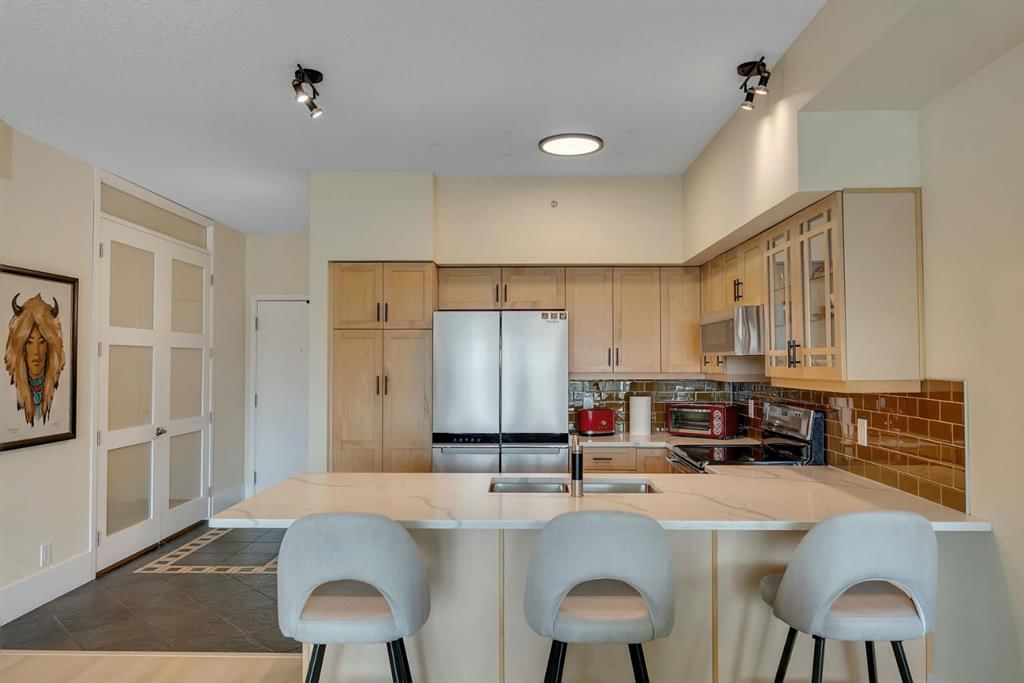
Bright, welcoming, spotless and truly move in ready! Discover this beautifully updated, meticulously maintained 6th floor residence showcasing serene Bow River, park and downtown skyline views. Floor to ceiling windows flood your new home with natural light while providing a spectacular outlook over the river and surrounding cityscape. The spacious open concept floor plan is enhanced by 9 foot ceilings, a soothing two sided gas fireplace, brand new flooring, fresh paint throughout and a newly installed air conditioning unit. The kitchen has been thoughtfully updated with quartz countertops, a stylish backsplash, updated cabinetry, designer hardware, loads of storage, convenient sliding drawers, new faucets, stainless steel appliances and a Fisher & Paykel dishwasher! Updated lighting fixtures throughout the kitchen, hallway and bathroom add a fresh, contemporary finishing touch. The primary bedroom enjoys picturesque views, fireplace, a private walk in closet and access to the 4 piece ensuite with updated quartz countertops and fixtures. The generously sized second bedroom/den provides excellent flexibility as a home office, guest space or additional sleeping area. In suite newer laundry set + dedicated storage add day to day convenience! Enjoy the comfort of titled, heated underground parking included along with a balcony perfect for all your BBQ needs and concierge service Monday through Friday. Buyers who do not require parking also have the option to purchase at $379,900 without the parking stall. Facing the Bow River and park, this desirable orientation provides beautiful views, natural light and enhanced privacy. The location puts some of downtown Calgary's best amenities right outside your door. Step onto the Bow River pathway system, stroll through Sien Lok Park, cross the Centre Street Bridge or enjoy nearby restaurants, coffee shops, shopping and everyday conveniences. The CTrain, +15 network and downtown office core are also within easy reach. Pride of ownership is evident throughout and Mr. Clean truly lives here! Immaculately maintained, extensively updated and presented in pristine condition, this is a true turnkey property ready for its next owners to simply move in and enjoy. Call today to experience the views and lifestyle for yourself!
Property Taxes
$2,237/yr (2026)
Condo / HOA Fee
$648.97/mo
Listing Information
MLS® NumberA2335934
StatusActive
List Price$399, 900
Days on Market21 days
OccupancyOwner
Property Details
Property TypeApartment
Architectural StyleApartment-Single Level Unit
ZoningDC (pre 1P2007)
Above-Grade Sq Ft788 sq ft
Year Built2001
Bedrooms2
Full Bathrooms1
Total Bathrooms1
Parking TypeHeated Garage, Underground
Interior
FlooringHardwood
Fireplaces1
HeatingFan Coil
Air ConditioningCentral Air
Exterior & Parking
ExteriorBrick, Concrete, Mixed
Total Parking1
Parking TypeHeated Garage, Underground
Patio / DeckBalcony(s)
Site & Lot
Legal Description0112416;55
Inclusions
Dishwasher,Electric Stove,Range Hood,Refrigerator,Washer/Dryer,Window Coverings
Condo Details
Unit Number604
Monthly Condo Fee$648.97/mo
Fee IncludesHeat · Water · Parking
Unit ExposureE
Building Stories11 storeys
Parking TypeHeated Garage, Underground
Pet PolicyRestrictions, Yes
Building AmenitiesBicycle Storage · Elevator(s) · Park · Parking · Secured Parking · Storage
Room Dimensions
Main Level
Laundry6`4" × 6`3"
Kitchen9`10" × 14`7"
Dining Room7`7" × 14`7"
Living Room12`3" × 12`5"
Bedroom9`5" × 6`11"
4pc Bathroom0`0" × 0`0"
Bedroom - Primary12`0" × 11`11"
Property History
No previous MLS® listings on record for this property — this appears to be its first time offered. Want to know how often homes nearby change hands? Ask our team.
What did similar homes here actually sell for?
CalgaryListings Group clients see recent sold prices and sale-to-list ratios for homes just like this one — plus smart matches and one-tap showing requests. Free with your client portal account.