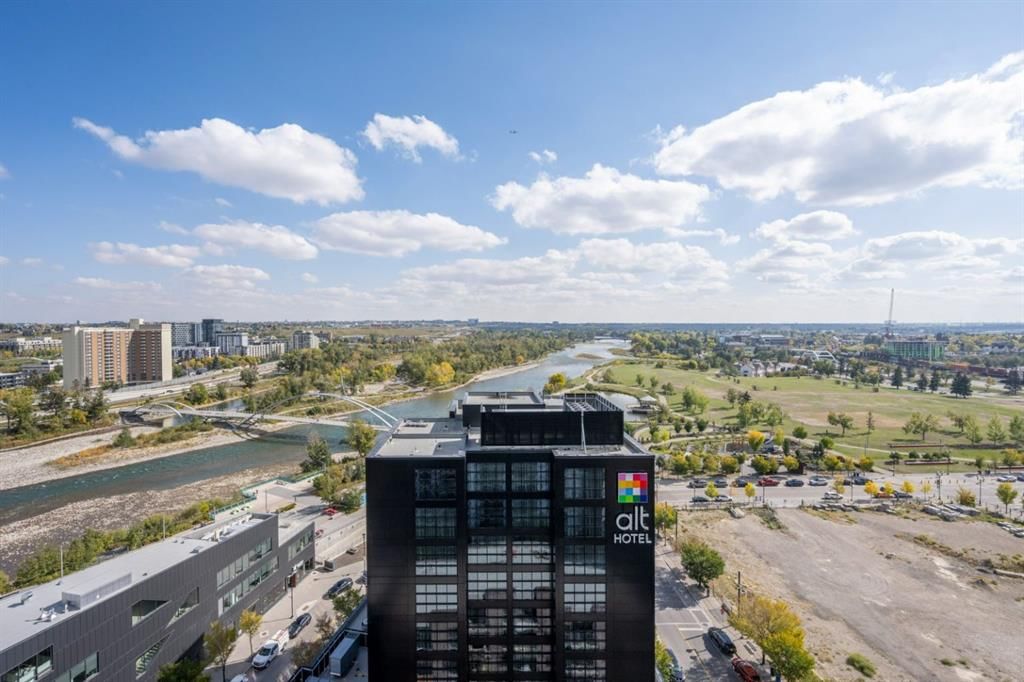
View all 48 photos
1
Bedrooms
2
Bathrooms
567
Sq ft
2015
Year built
$1,958
Property tax (2026)
$572
Condo / HOA fee /mo
$289,888
1605, 550 Riverfront Avenue SE, Calgary T2G 1E5
Downtown East VillageActiveMLS® A2335931· 22 days on market
CalgaryListings Insight
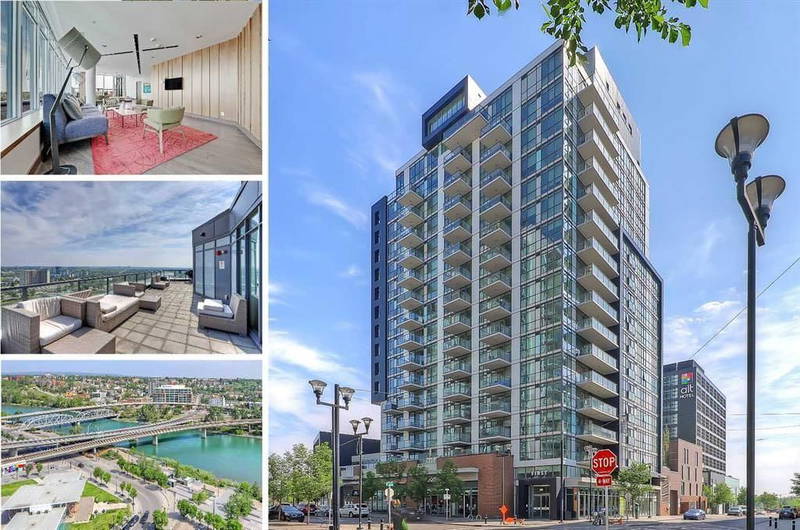
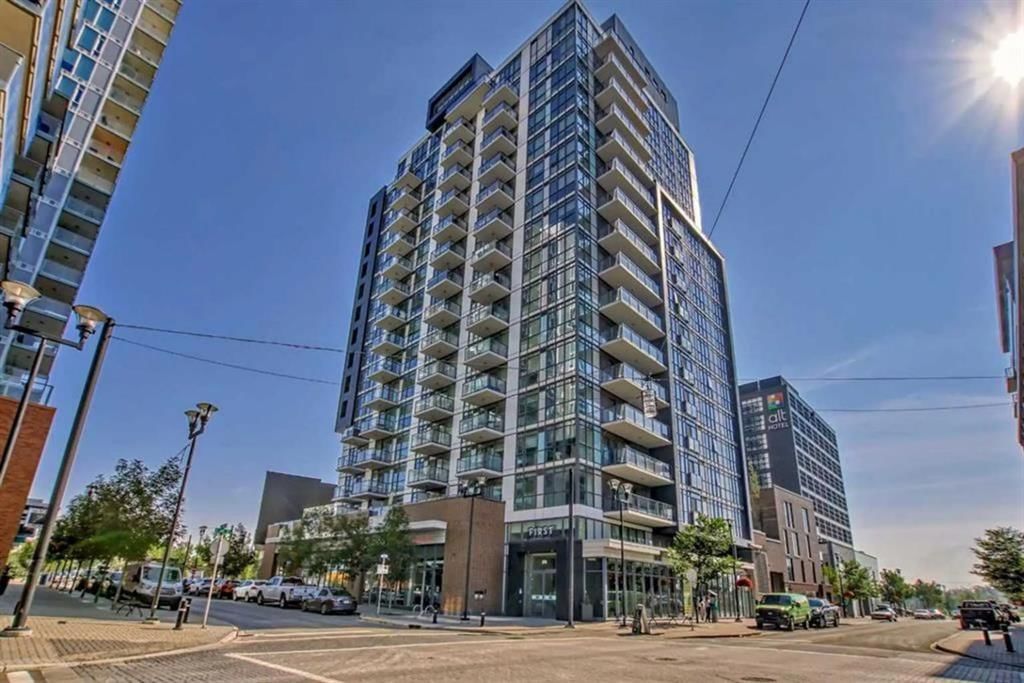
Tucked into the community of Downtown East Village, this 1-bedroom home at 1605, 550 Riverfront Avenue SE was built in 2015 and includes 2.5 bathrooms and 567 sq ft of living space above grade. Standout details include laminate flooring and air conditioning. Condo fees are approximately $572/month, including heat, water, and parking. Before writing, ask about condo fees, reserve fund health, bylaws, insurance deductibles, and building history. MLS® A2335931.
Tucked into the community of Downtown East Village, this 1-bedroom home at 1605, 550 Riverfront Avenue SE was built in 2015 and includes 2.5 bathrooms and 567 sq ft of living space above grade. Standout details include laminate flooring and air conditioning. Condo fees are approximately $572/month, including heat, water, and parking. Before writing, ask about condo fees, reserve fund health, bylaws, insurance deductibles, and building history. MLS® A2335931.
Want to see this home?
Tour this home in person with a CalgaryListings REALTOR® and get straight answers before you decide.
Ask a Question About This ListingCalgary Listings Group · eXp RealtyHomeowners · Free & InstantThinking of selling?Curious what your own home could be worth? Get an instant, no-obligation estimate based on current market data.
Get an Instant Home Evaluation →About this property
INVESTOR ALERT – TURNKEY INCOME OPPORTUNITY IN EAST VILLAGE! An exceptional opportunity to secure a tenant-occupied property generating $1,895/month in rental income with tenancy in place until April 2027. Enjoy immediate income from day one in one of Calgary’s most vibrant inner-city communities!
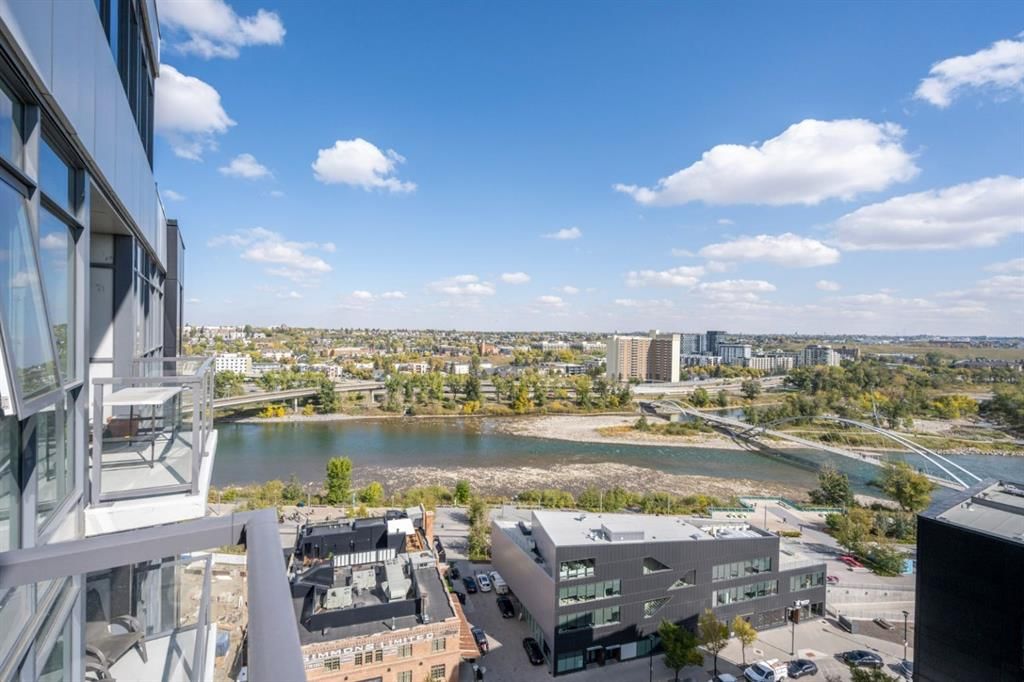
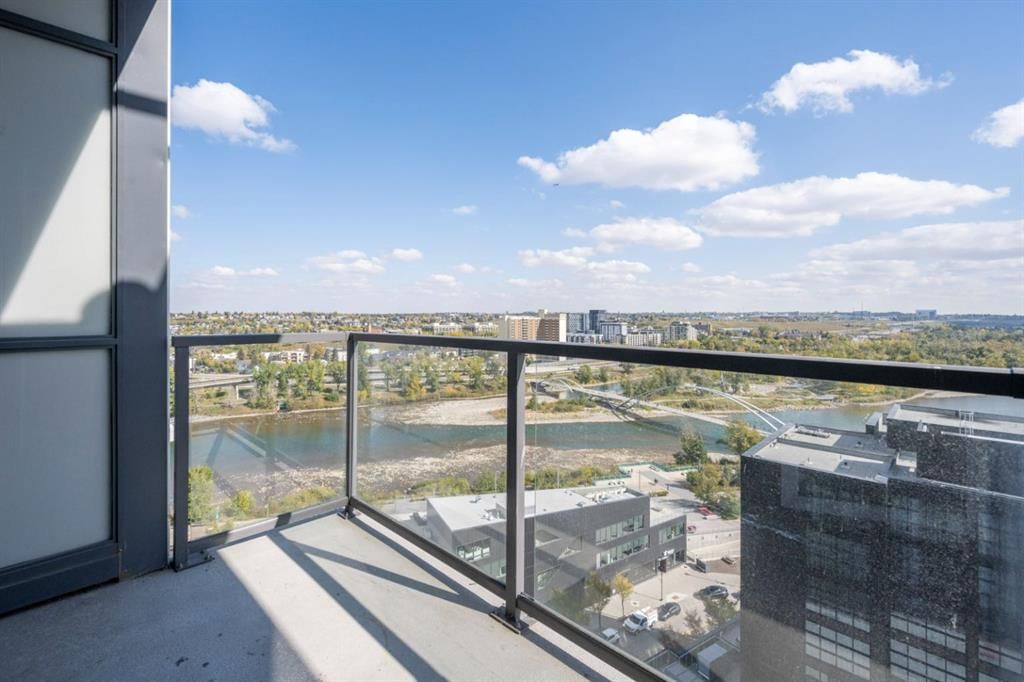
This stylish 1-bedroom, 1.5-bath residence offers a smart, functional layout with unobstructed river valley and south East Village views. The spacious living area provides excellent flexibility for entertaining or accommodating overnight guests, while the rare 2-piece powder room adds extra convenience. Modern finishes include quartz countertops, dark flooring, contemporary tilework, sleek lighting, and a glass shower. A generous walk-in closet plus a separate storage locker in the parkade provides plenty of additional storage.
The building delivers outstanding lifestyle amenities, including a spectacular top-floor indoor/outdoor recreation and entertaining space with panoramic river and city views, plus fully equipped fitness and yoga rooms with an outdoor patio on the 3rd floor.
PRIME LOCATION + TENANT IN PLACE + $1,895/MONTH RENTAL INCOME + INCREDIBLE VIEWS! Whether you’re expanding your investment portfolio or securing an East Village property for the future, this is a TURNKEY OPPORTUNITY you don’t want to miss!
Property Taxes
$1,958.4/yr (2026)
Condo / HOA Fee
$571.68/mo
Listing Information
MLS® NumberA2335931
StatusActive
List Price$289, 888
Days on Market22 days
OccupancyTenant
Property Details
Property TypeApartment
Architectural StyleApartment-Single Level Unit
ZoningCC-EMU
Above-Grade Sq Ft567 sq ft
Year Built2015
Bedrooms1
Full Bathrooms2
Half Bathrooms1
Total Bathrooms2.5
Parking TypeUnderground
Interior
FlooringLaminate
Fireplaces0
HeatingFan Coil
Air ConditioningCentral Air
Exterior & Parking
ExteriorConcrete
Total Parking1
Parking TypeUnderground
Patio / DeckBalcony(s)
Site & Lot
Legal Description1512745
Inclusions
Built-In Oven,Dishwasher,Dryer,Electric Cooktop,Microwave Hood Fan,Refrigerator,Washer
Condo Details
Unit Number1605
Monthly Condo Fee$571.68/mo
Fee IncludesHeat · Water · Parking
Unit ExposureW
Building Stories0 storeys
Parking TypeUnderground
Pet PolicyRestrictions
Building AmenitiesCommunity Gardens · Fitness Center · Recreation Room · Roof Deck
Room Dimensions
Main Level
2pc Bathroom4`7" × 5`1"
3pc Ensuite bath4`11" × 9`0"
Bedroom8`9" × 18`10"
Foyer7`10" × 5`3"
Kitchen10`1" × 11`10"
Laundry4`6" × 2`11"
Living Room9`11" × 11`6"
Walk-In Closet8`1" × 4`11"
Property History
No previous MLS® listings on record for this property — this appears to be its first time offered. Want to know how often homes nearby change hands? Ask our team.
What did similar homes here actually sell for?
CalgaryListings Group clients see recent sold prices and sale-to-list ratios for homes just like this one — plus smart matches and one-tap showing requests. Free with your client portal account.