View all 37 photos
2
Bedrooms
2
Bathrooms
833
Sq ft
2004
Year built
$2,177
Property tax (2026)
$474
Condo / HOA fee /mo
$329,900
422, 369 Rocky Vista Park NW, Calgary T3G 5K7
Rocky RidgeActiveMLS® A2335915· 20 days on market
CalgaryListings Insight
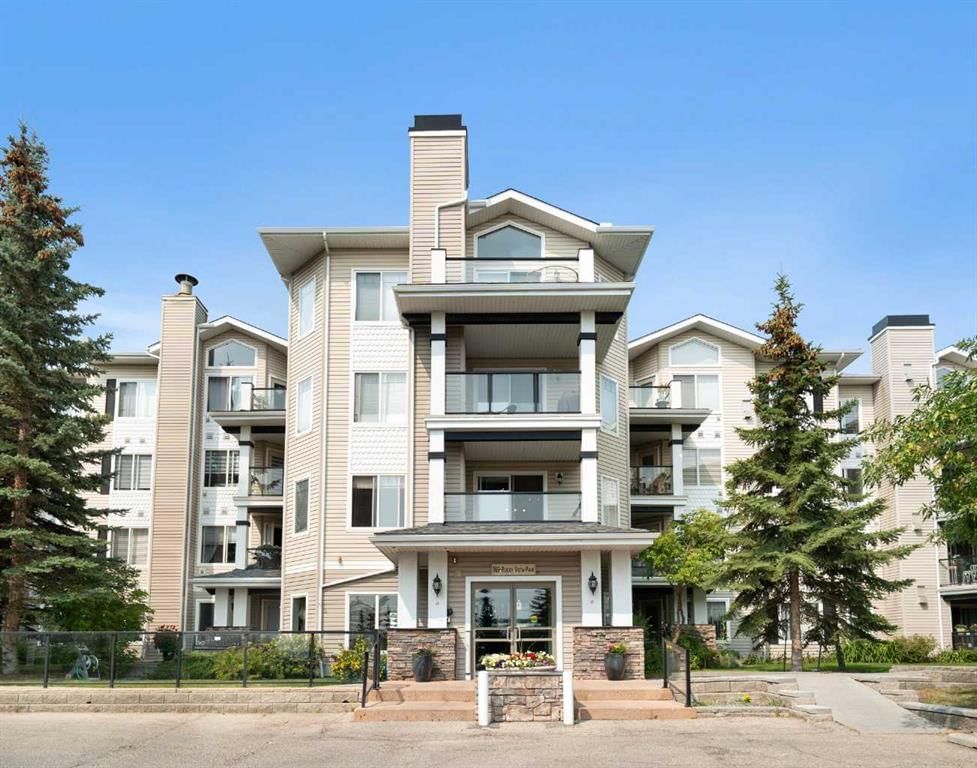
Tucked into the community of Rocky Ridge, this 2-bedroom home at 422, 369 Rocky Vista Park NW was built in 2004 and includes 2 bathrooms and 833 sq ft of living space above grade. This home also offers a fireplace. Condo fees are approximately $474/month, including heat and water. Before writing, ask about condo fees, reserve fund health, bylaws, insurance deductibles, and building history. If rental income is part of the plan, verify suite legality, permits, insurance, lender treatment, and current lease details before removing conditions. MLS® A2335915.
Tucked into the community of Rocky Ridge, this 2-bedroom home at 422, 369 Rocky Vista Park NW was built in 2004 and includes 2 bathrooms and 833 sq ft of living space above grade. This home also offers a fireplace. Condo fees are approximately $474/month, including heat and water. Before writing, ask about condo fees, reserve fund health, bylaws, insurance deductibles, and building history. If rental income is part of the plan, verify suite legality, permits, insurance, lender treatment, and current lease details before removing conditions. MLS® A2335915.
Want to see this home?
Tour this home in person with a CalgaryListings REALTOR® and get straight answers before you decide.
Ask a Question About This ListingCalgary Listings Group · eXp RealtyHomeowners · Free & InstantThinking of selling?Curious what your own home could be worth? Get an instant, no-obligation estimate based on current market data.
Get an Instant Home Evaluation →About this property
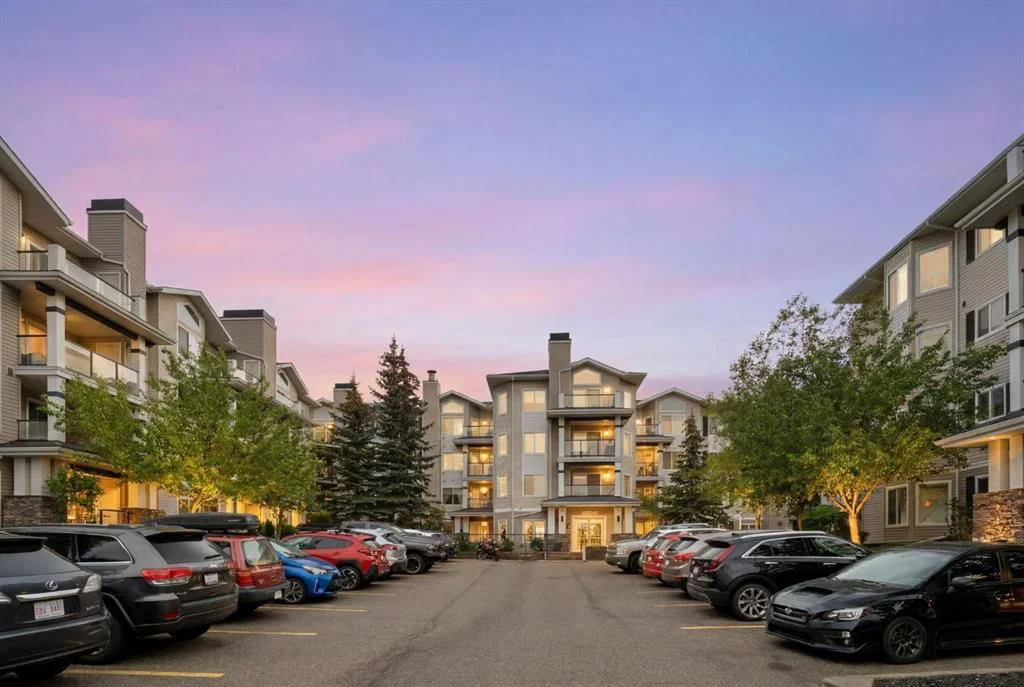
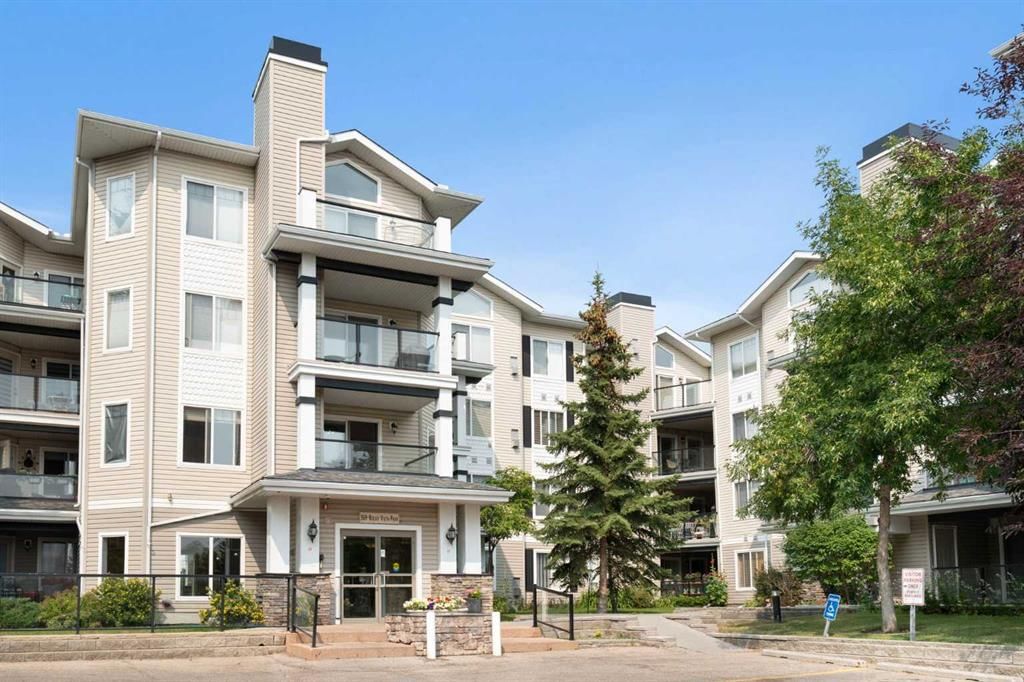
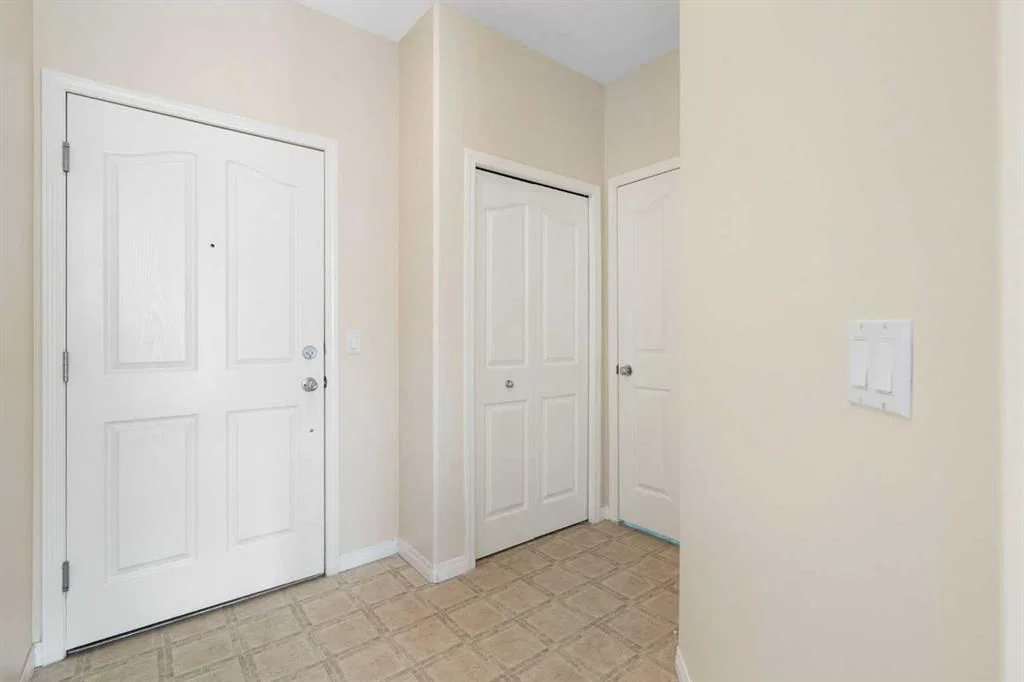
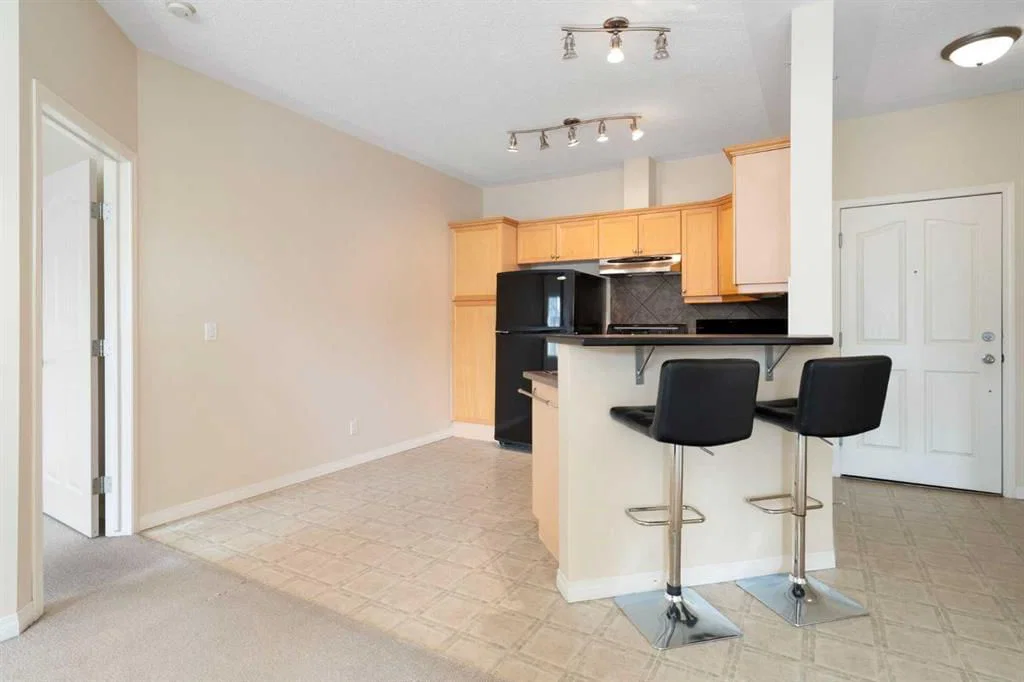
Top floor corner unit with one shared wall, and nobody lives above you. Step inside and you are immediately welcomed by the tall vaulted ceiling. A fresh coat of paint throughout keeps everything bright and move in ready. The open concept combined with the high ceiling gives the whole home a sense of space that the square footage alone does not explain. The kitchen opens right into the living room, so whoever is cooking is still part of the conversation. Maple cabinetry, a tile backsplash, and an eat up bar where someone can pull up a stool and keep you company. Across the room, a stone faced gas fireplace, and a transom window above the main one that keeps the light coming well into the afternoon. The bedrooms sit at opposite ends of the plan, which is ideal for guests or an office you would rather close the door on. The primary has a walk-in closet and its own three piece ensuite. The four piece main bath sits beside the second bedroom. Enjoy summer evenings on the balcony, with a gas line for the barbecue, a storage closet for the things you only need half the year, and room for a table and two chairs. On a clear day you can see the mountains. The unit is complete with in suite laundry and titled underground parking. Owners have access to the Lakes at Rocky Ridge Association facilities, including a fitness centre, games room and theatre. Visitor parking on site. Close to the C-Train and the shops along the Royal Oak corridor. Top floor, top of the list. Book your showing today.
Property Taxes
$2,177/yr (2026)
Condo / HOA Fee
$474.14/mo
Listing Information
MLS® NumberA2335915
StatusActive
List Price$329, 900
Days on Market20 days
OccupancyVacant
Property Details
Property TypeApartment
Architectural StyleApartment-Single Level Unit
ZoningM-C2 d158
Above-Grade Sq Ft833 sq ft
Year Built2004
Bedrooms2
Full Bathrooms2
Total Bathrooms2
Parking TypeUnderground
Interior
FlooringCarpet, Vinyl
Fireplaces1
HeatingBaseboard
Air ConditioningNone
Exterior & Parking
ExteriorVinyl Siding, Wood Frame
Total Parking1
Parking TypeUnderground
Patio / DeckBalcony(s)
Site & Lot
Legal Description0411124;376
Inclusions
Dishwasher,Dryer,Electric Stove,Garage Control(s),Microwave,Range Hood,Refrigerator,Washer,Window Coverings
Condo Details
Unit Number422
Monthly Condo Fee$474.14/mo
Fee IncludesHeat · Water
Unit ExposureNW
Building Stories4 storeys
Parking TypeUnderground
Pet PolicyRestrictions, Yes
Building AmenitiesClubhouse · Elevator(s) · Fitness Center · Parking · Party Room · Visitor Parking
Room Dimensions
Main Level
Kitchen11`7" × 10`6"
Living Room18`0" × 19`3"
Foyer10`8" × 11`9"
Bedroom - Primary13`3" × 10`4"
Bedroom10`3" × 9`1"
Storage5`6" × 2`11"
3pc Ensuite bath
4pc Bathroom
Property History
No previous MLS® listings on record for this property — this appears to be its first time offered. Want to know how often homes nearby change hands? Ask our team.
What did similar homes here actually sell for?
CalgaryListings Group clients see recent sold prices and sale-to-list ratios for homes just like this one — plus smart matches and one-tap showing requests. Free with your client portal account.