View all 29 photos
1
Bedrooms
1
Bathrooms
408
Sq ft
2025
Year built
$1,689
Property tax (2026)
$224
Condo / HOA fee /mo
$364,900
826, 110 18A Street NW, Calgary T2N 5G5
West HillhurstActiveMLS® A2335885· 20 days on market
CalgaryListings Insight
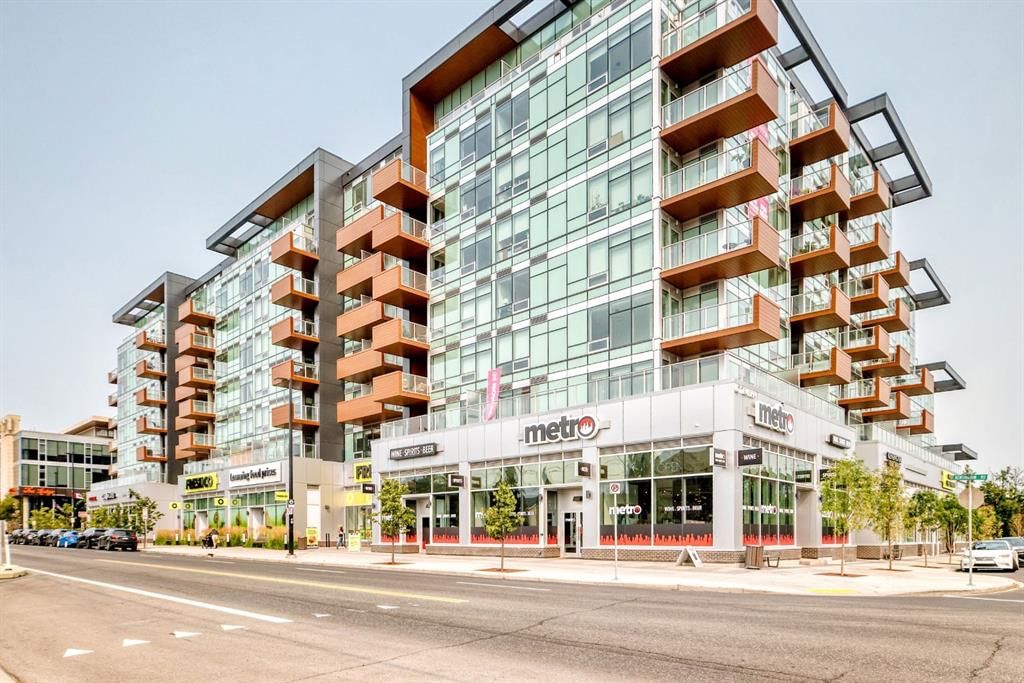
Tucked into the community of West Hillhurst, this 1-bedroom home at 826, 110 18A Street NW was built in 2025 and includes 1 bathroom and 408 sq ft of living space above grade. Notable features include vinyl plank flooring and air conditioning. Condo fees are approximately $224/month, including heat and water. Before writing, ask about condo fees, reserve fund health, bylaws, insurance deductibles, and building history. MLS® A2335885.
Tucked into the community of West Hillhurst, this 1-bedroom home at 826, 110 18A Street NW was built in 2025 and includes 1 bathroom and 408 sq ft of living space above grade. Notable features include vinyl plank flooring and air conditioning. Condo fees are approximately $224/month, including heat and water. Before writing, ask about condo fees, reserve fund health, bylaws, insurance deductibles, and building history. MLS® A2335885.
Want to see this home?
Tour this home in person with a CalgaryListings REALTOR® and get straight answers before you decide.
Ask a Question About This ListingCalgary Listings Group · eXp RealtyHomeowners · Free & InstantThinking of selling?Curious what your own home could be worth? Get an instant, no-obligation estimate based on current market data.
Get an Instant Home Evaluation →About this property
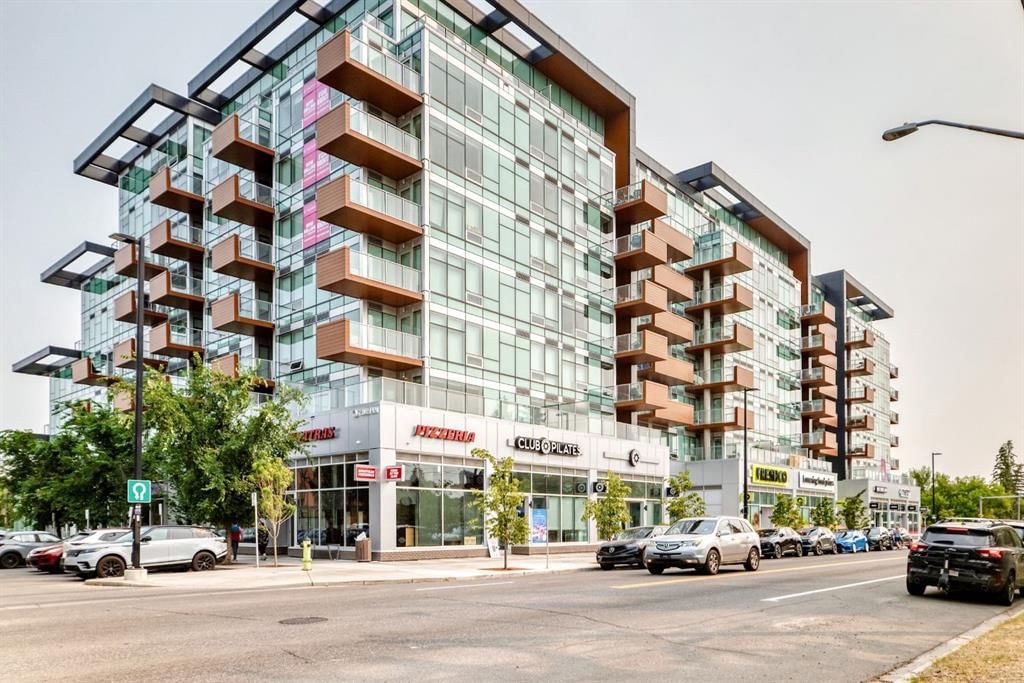
Discover elevated urban living in this brand-new 1-bedroom, 1-bathroom condo, perfectly positioned in Frontier by Truman, a boutique development in the heart of Kensington, one of Calgary’s most vibrant and walkable inner-city neighbourhoods.
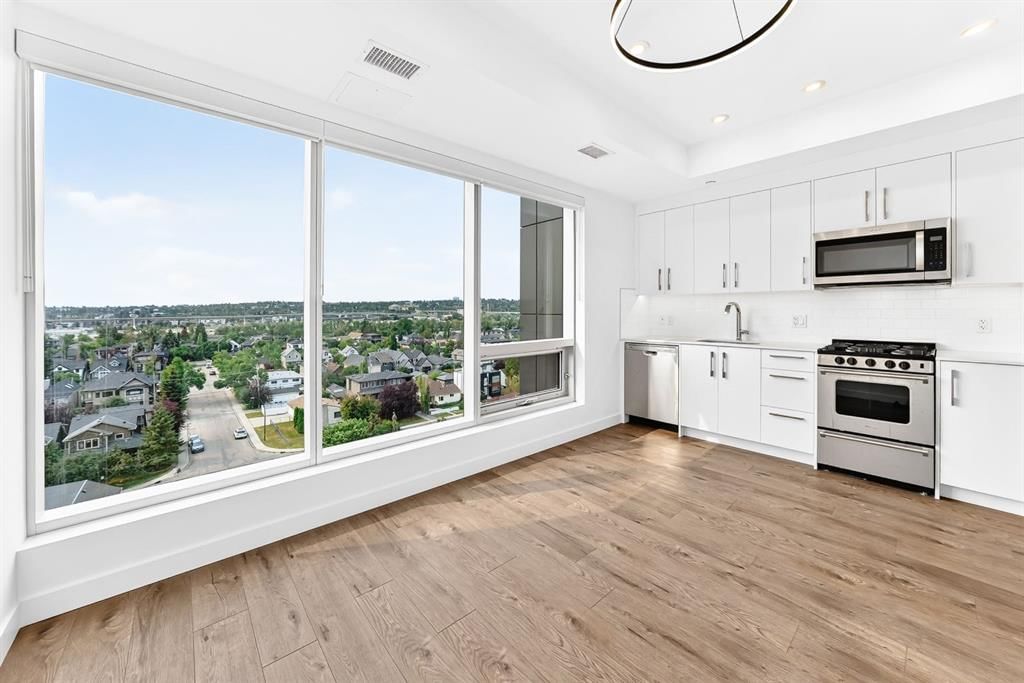
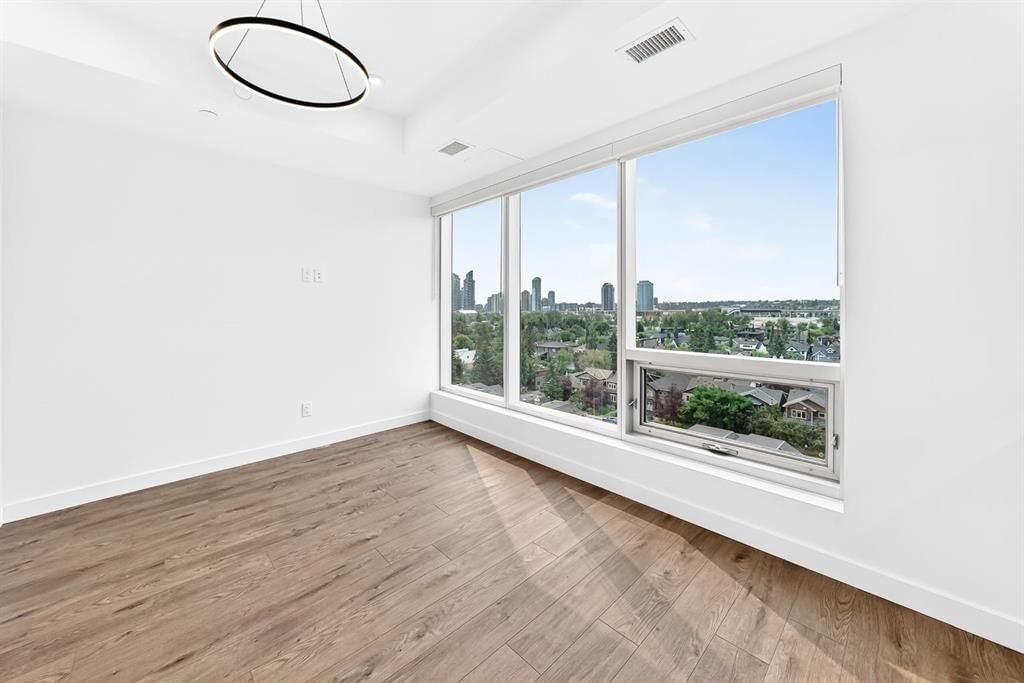
Designed with modern style and everyday functionality in mind, this beautifully finished home features a bright, open-concept layout with a sleek contemporary kitchen complete with quartz countertops, full-height cabinetry and premium stainless steel appliances. The kitchen flows seamlessly into the inviting living area, creating a stylish and functional space for both relaxing and entertaining. Expansive windows off the living room fill the space with natural with beautiful city views, creating a bright and sophisticated atmosphere that perfectly complements the home’s modern urban setting.
The spacious bedroom offers a comfortable private retreat, while the elegant 4-piece bathroom showcases quality finishes and thoughtful design.
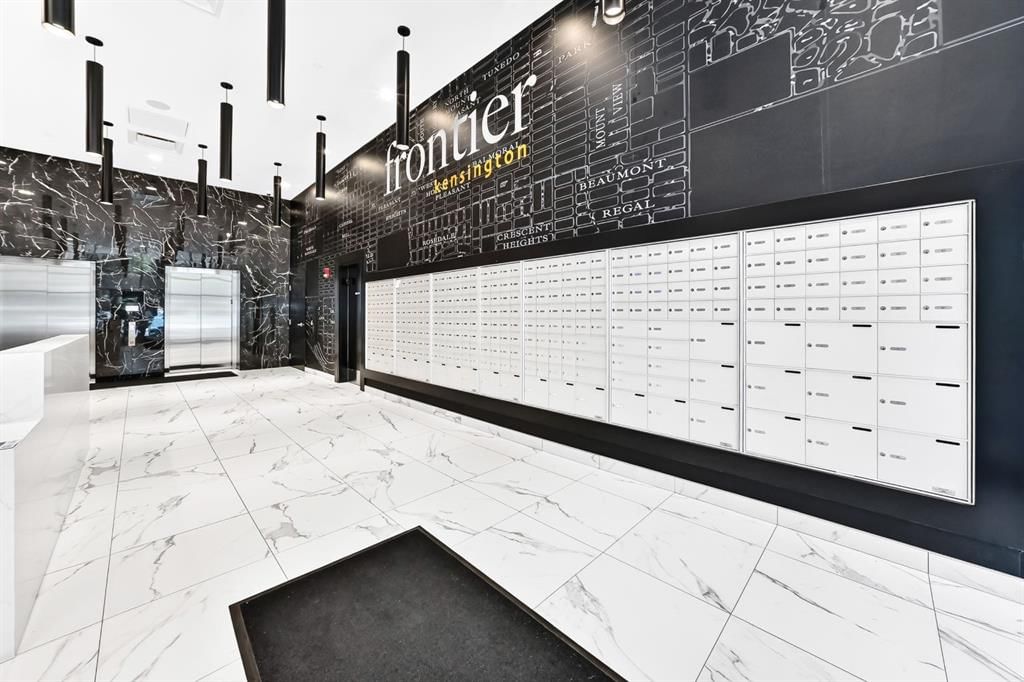
Residents of Frontier enjoy an impressive collection of amenities, including a landscaped rooftop terrace, fully equipped fitness centre, stylish co-working lounges and secure bike storage.
Located just steps from Kensington’s boutique shops, popular restaurants, trendy cafés, the Bow River pathway system, LRT access, and downtown Calgary, this home offers an exceptional combination of style, convenience, and connectivity.
Whether you’re a first-time buyer, urban professional, or investor, this is an outstanding opportunity to own a brand-new home in one of Calgary’s most desirable inner-city communities.
Property Taxes
$1,689.07/yr (2026)
Condo / HOA Fee
$223.68/mo
Listing Information
MLS® NumberA2335885
StatusActive
List Price$364, 900
Days on Market20 days
OccupancyVacant
Property Details
Property TypeApartment
Architectural StyleApartment-Single Level Unit
ZoningDC
Above-Grade Sq Ft408 sq ft
Year Built2025
Bedrooms1
Full Bathrooms1
Total Bathrooms1
Parking TypeOff Street, Stall
Interior
FlooringVinyl Plank
Fireplaces0
HeatingFan Coil
Air ConditioningCentral Air
Exterior & Parking
ExteriorConcrete
Parking TypeOff Street, Stall
Patio / DeckNone
Site & Lot
Legal Description2510738
Inclusions
Dishwasher,Gas Range,Microwave Hood Fan,Refrigerator,Washer/Dryer Stacked,Window Coverings
Condo Details
Unit Number826
Monthly Condo Fee$223.68/mo
Fee IncludesHeat · Water
Unit ExposureSW
Building Stories8 storeys
Parking TypeOff Street, Stall
Pet PolicyYes
Building AmenitiesBicycle Storage · Fitness Center · Snow Removal
Room Dimensions
Main Level
Living/Dining Room Combination9`7" × 15`8"
Kitchen11`4" × 6`7"
4pc Bathroom4`11" × 7`11"
Bedroom - Primary9`8" × 9`2"
Laundry2`6" × 2`11"
Property History
No previous MLS® listings on record for this property — this appears to be its first time offered. Want to know how often homes nearby change hands? Ask our team.
What did similar homes here actually sell for?
CalgaryListings Group clients see recent sold prices and sale-to-list ratios for homes just like this one — plus smart matches and one-tap showing requests. Free with your client portal account.