View all 13 photos
2
Bedrooms
1
Bathrooms
596
Sq ft
2025
Year built
$495
Property tax (2026)
$270
Condo / HOA fee /mo
$384,900
2304, 265 Wolf Willow Boulevard SE, Calgary T2X 6P9
Wolf WillowActiveMLS® A2335883· 21 days on market
CalgaryListings Insight
Set in Wolf Willow, 2304, 265 Wolf Willow Boulevard SE is a 2-bedroom home built in 2025, offering 1 bathroom and 596 sq ft of living space above grade. Highlights include vinyl plank flooring. Condo fees are approximately $270/month, including heat and water. Before writing, ask about condo fees, reserve fund health, bylaws, insurance deductibles, and building history. MLS® A2335883.
Set in Wolf Willow, 2304, 265 Wolf Willow Boulevard SE is a 2-bedroom home built in 2025, offering 1 bathroom and 596 sq ft of living space above grade. Highlights include vinyl plank flooring. Condo fees are approximately $270/month, including heat and water. Before writing, ask about condo fees, reserve fund health, bylaws, insurance deductibles, and building history. MLS® A2335883.
Want to see this home?
Tour this home in person with a CalgaryListings REALTOR® and get straight answers before you decide.
Ask a Question About This ListingCalgary Listings Group · eXp RealtyHomeowners · Free & InstantThinking of selling?Curious what your own home could be worth? Get an instant, no-obligation estimate based on current market data.
Get an Instant Home Evaluation →About this property
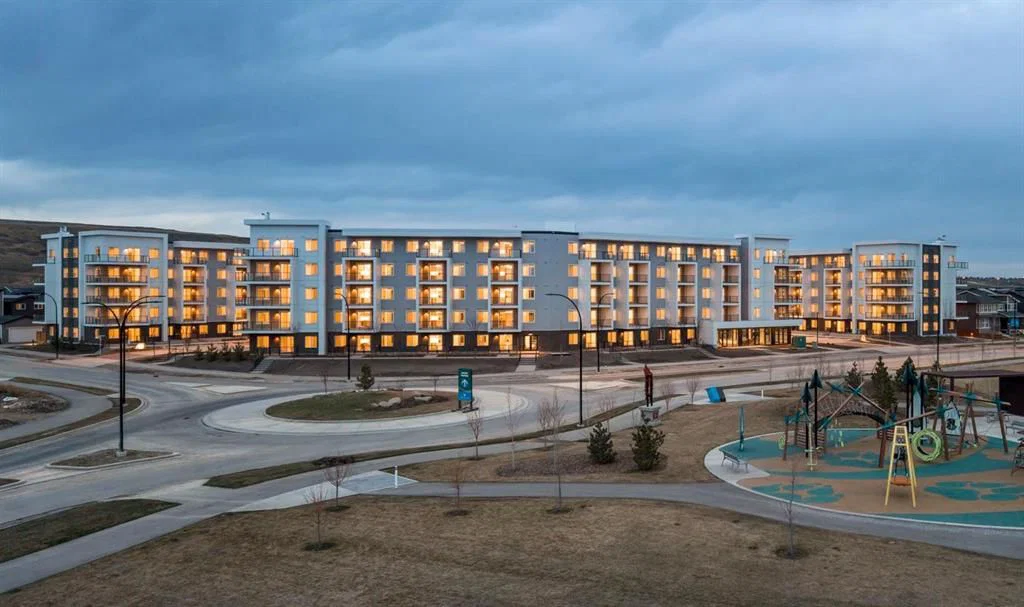
Discover your dream home in this 2-Bedroom, 1-Bathroom Unit with 1 Titled Underground Parking Stall, perfectly situated in the
vibrant and growing community of Wolf Willow. Enjoy the convenience of nearby playgrounds, scenic pathways, golf, and shopping—all within a
dynamic and welcoming neighborhood. This beautiful home offers an exceptional living experience with an open-concept floor plan and an oversized
South-facing balcony that floods the space with natural light —perfect for outdoor entertaining and relaxation. Inside, you'll find the highest quality fit
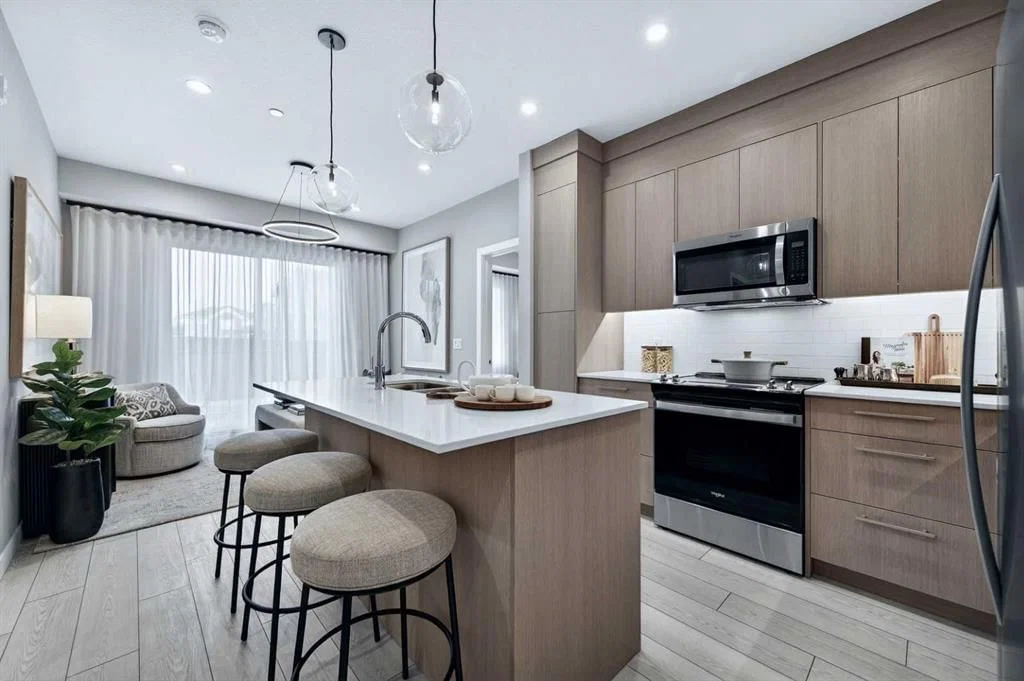
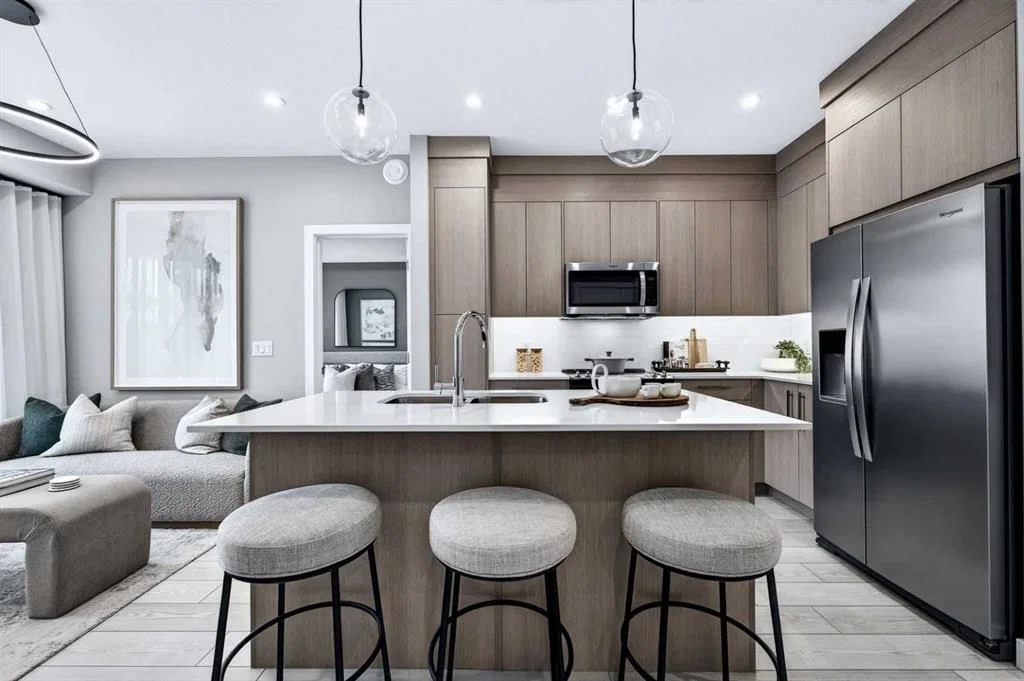
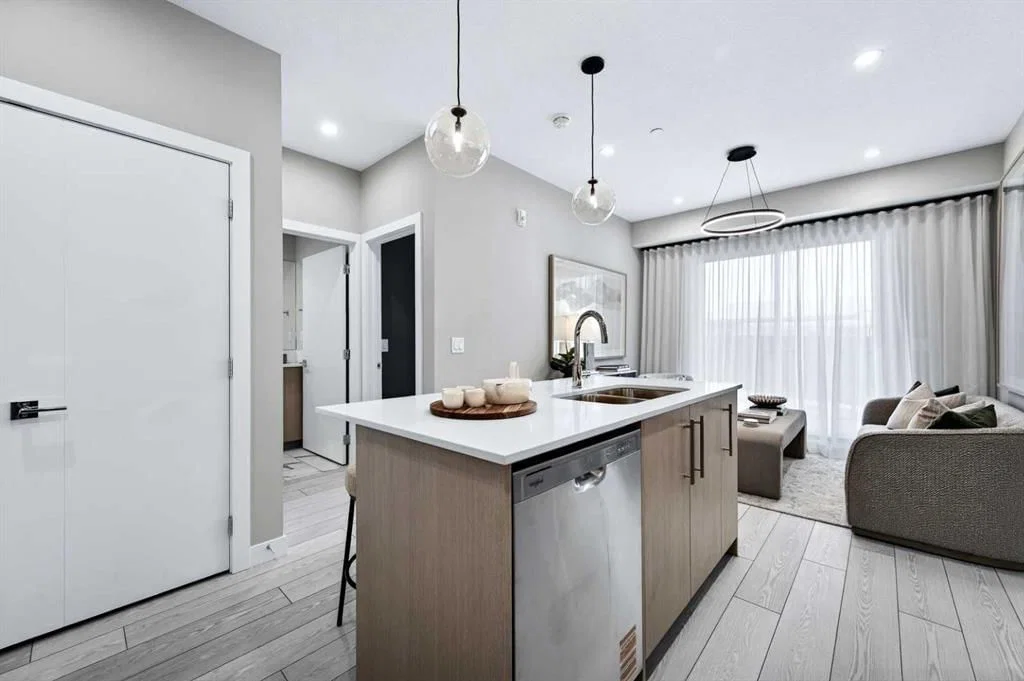
and finish, including vinyl plank flooring throughout the living areas and high ceilings that enhance the spacious feel. The kitchen is a chef's delight,
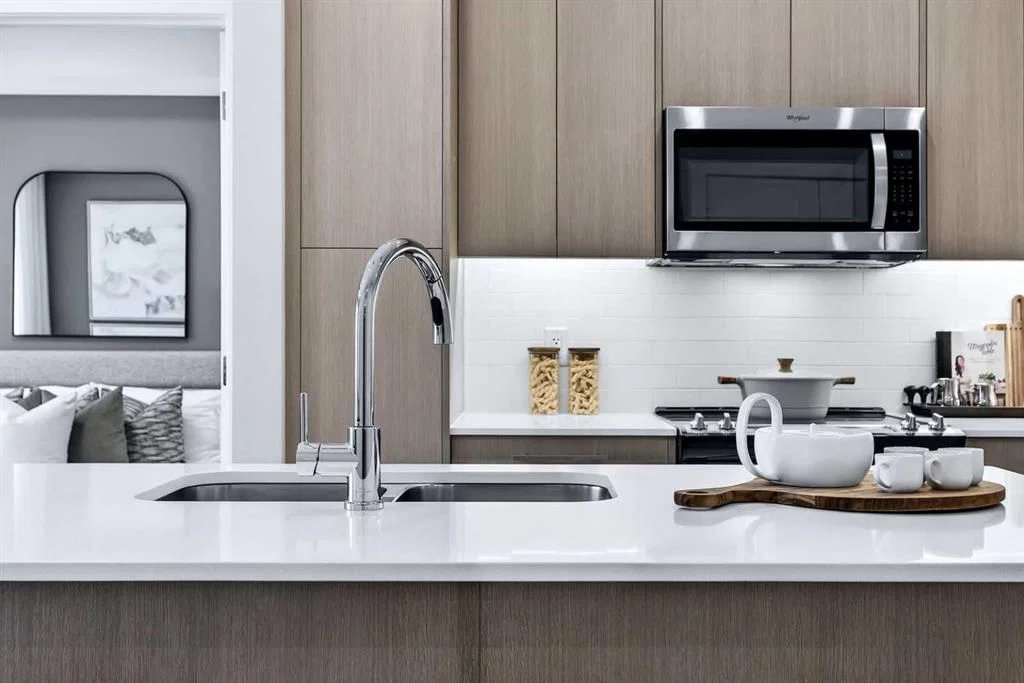
boasting full-height cabinetry with soft-close doors and drawers, a sleek stainless steel appliance package, and pantry. The eat-up bar, adorned with
elegant quartz countertops, creates the perfect spot for casual dining and entertaining. The primary bedroom is a true retreat, featuring a spacious
walk-through closet, to the 4-piece bathroom. One additional bedroom complete this thoughtfully designed layout, ensuring comfort for all. Beyond
your door, indulge in a range of amenities designed to enhance your lifestyle. Pamper your furry friends at the pet spa, stay active in the well-
equipped gym, and enjoy gatherings in the owners' lounge. Plus, convenient bike storage makes it easy to explore the beautiful surroundings. This
bright and airy home is move-in ready, offering you the chance to embrace the TRUMAN lifestyle and live better than ever!
Property Taxes
$495/yr (2026)
Condo / HOA Fee
$269.59/mo
Listing Information
MLS® NumberA2335883
StatusActive
List Price$384, 900
Days on Market21 days
OccupancyNew; Never Occupied
Property Details
Property TypeApartment
Architectural StyleApartment-Single Level Unit
ZoningM-X2
Above-Grade Sq Ft596 sq ft
Year Built2025
Bedrooms2
Full Bathrooms1
Total Bathrooms1
Parking TypeStall
Interior
FlooringVinyl Plank
Fireplaces0
HeatingBaseboard
Air ConditioningNone
Exterior & Parking
ExteriorComposite Siding, Wood Frame
RoofMembrane
FoundationPoured Concrete
Total Parking1
Parking TypeStall
Patio / DeckBalcony(s)
Site & Lot
Legal Description2512019;493
Inclusions
Dishwasher,Microwave Hood Fan,Range,Refrigerator,Washer/Dryer
Condo Details
Unit Number2304
Monthly Condo Fee$269.59/mo
Fee IncludesHeat · Water
Unit ExposureS
Building Stories5 storeys
Parking TypeStall
Pet PolicyRestrictions, Cats OK, Dogs OK
Building AmenitiesBicycle Storage · Elevator(s) · Fitness Center · Party Room · Snow Removal · Trash
Room Dimensions
Main Level
Kitchen With Eating Area11`9" × 8`2"
Living Room10`4" × 10`0"
Bedroom - Primary8`11" × 19`8"
Bedroom8`1" × 10`2"
4pc Bathroom7`5" × 4`11"
Laundry5`5" × 3`1"
Balcony7`5" × 8`1"
Property History
2024-01-01
Listed at $000,000
Status
2024-01-01
Listed at $000,000
Status
2024-01-01
Listed at $000,000
Status
This property has been listed 1 time before — see each asking price, what happened, and any sold prices.
Takes 10 seconds · no spam · instant access
What did similar homes here actually sell for?
CalgaryListings Group clients see recent sold prices and sale-to-list ratios for homes just like this one — plus smart matches and one-tap showing requests. Free with your client portal account.