View all 49 photos
2
Bedrooms
2
Bathrooms
840
Sq ft
2007
Year built
$2,064
Property tax (2026)
$639
Condo / HOA fee /mo
$294,900
110, 6315 Ranchview Drive NW, Calgary T3G 1B5
RanchlandsActiveMLS® A2335858· 20 days on market
CalgaryListings Insight
This home at 110, 6315 Ranchview Drive NW is a 2-bedroom home with 2 bathrooms. Built in 2007, it is located in the community of Ranchlands and offers 840 sq ft of living space above grade. Notable features include hardwood flooring. Condo fees are approximately $639/month, including heat, water, and parking. Before writing, ask about condo fees, reserve fund health, bylaws, insurance deductibles, and building history. MLS® A2335858.
This home at 110, 6315 Ranchview Drive NW is a 2-bedroom home with 2 bathrooms. Built in 2007, it is located in the community of Ranchlands and offers 840 sq ft of living space above grade. Notable features include hardwood flooring. Condo fees are approximately $639/month, including heat, water, and parking. Before writing, ask about condo fees, reserve fund health, bylaws, insurance deductibles, and building history. MLS® A2335858.
Want to see this home?
Tour this home in person with a CalgaryListings REALTOR® and get straight answers before you decide.
Ask a Question About This ListingCalgary Listings Group · eXp RealtyHomeowners · Free & InstantThinking of selling?Curious what your own home could be worth? Get an instant, no-obligation estimate based on current market data.
Get an Instant Home Evaluation →About this property
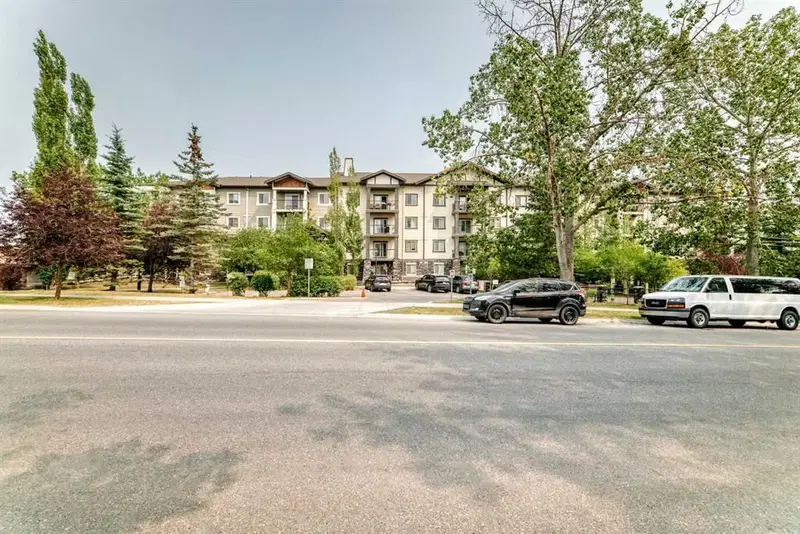
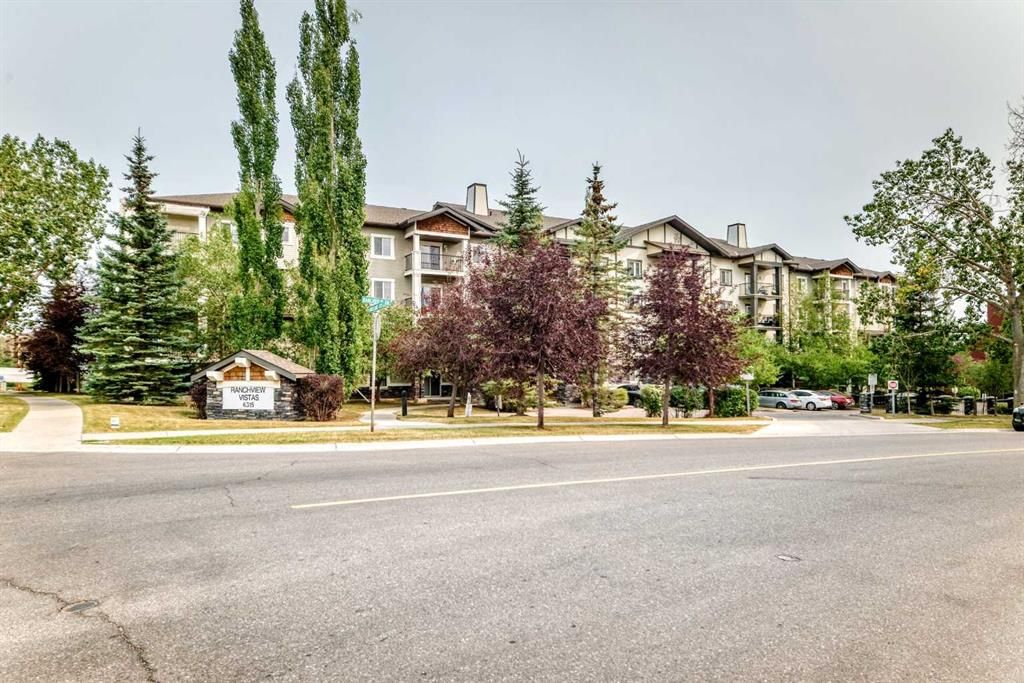
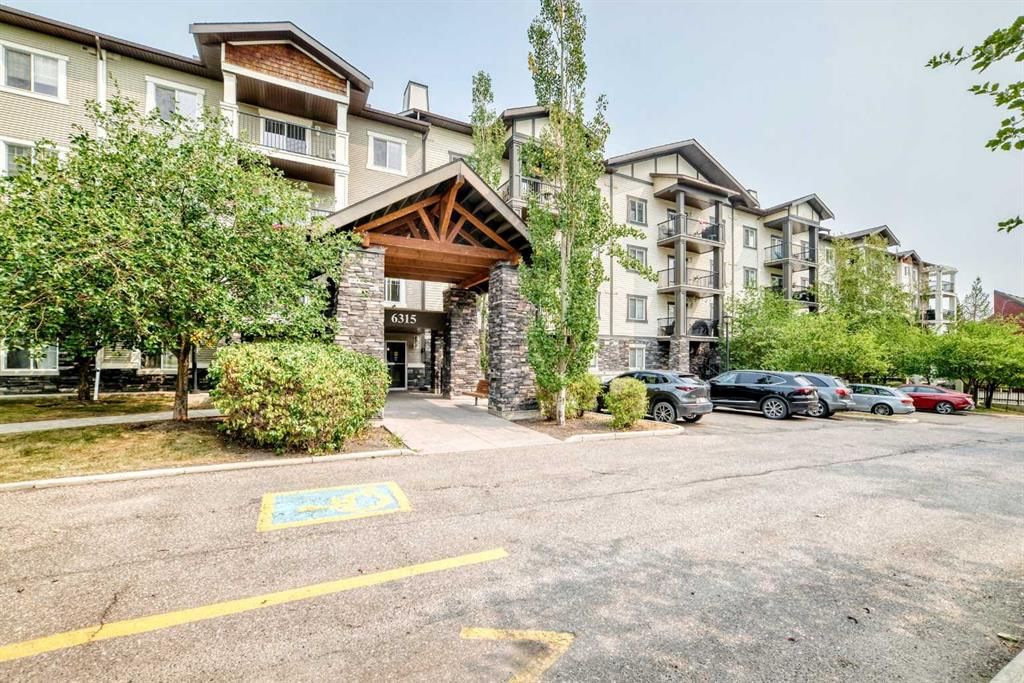
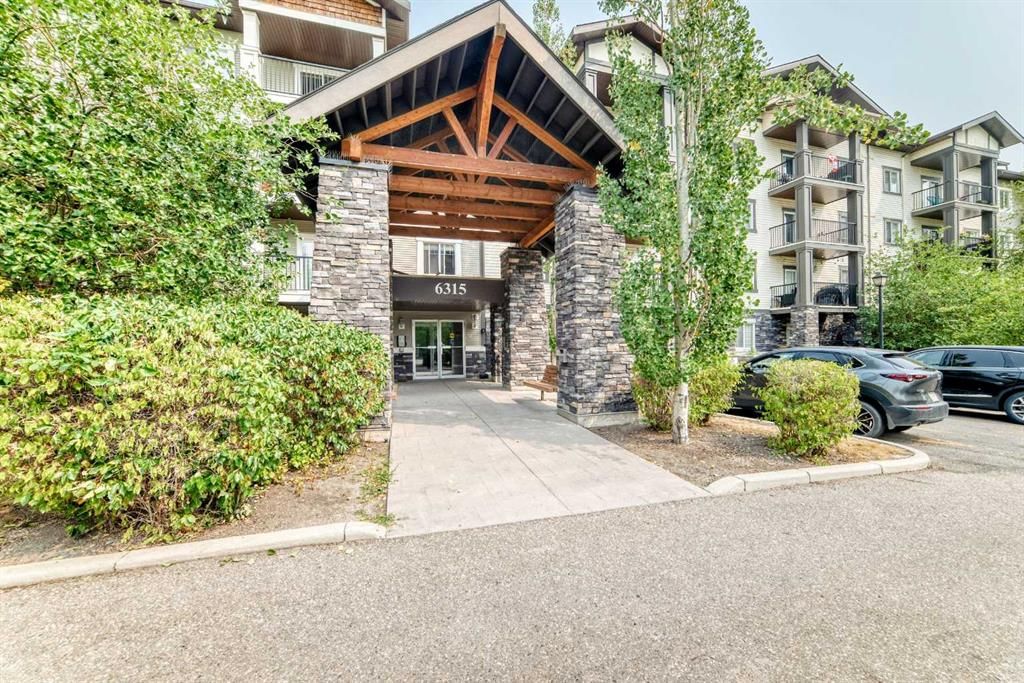
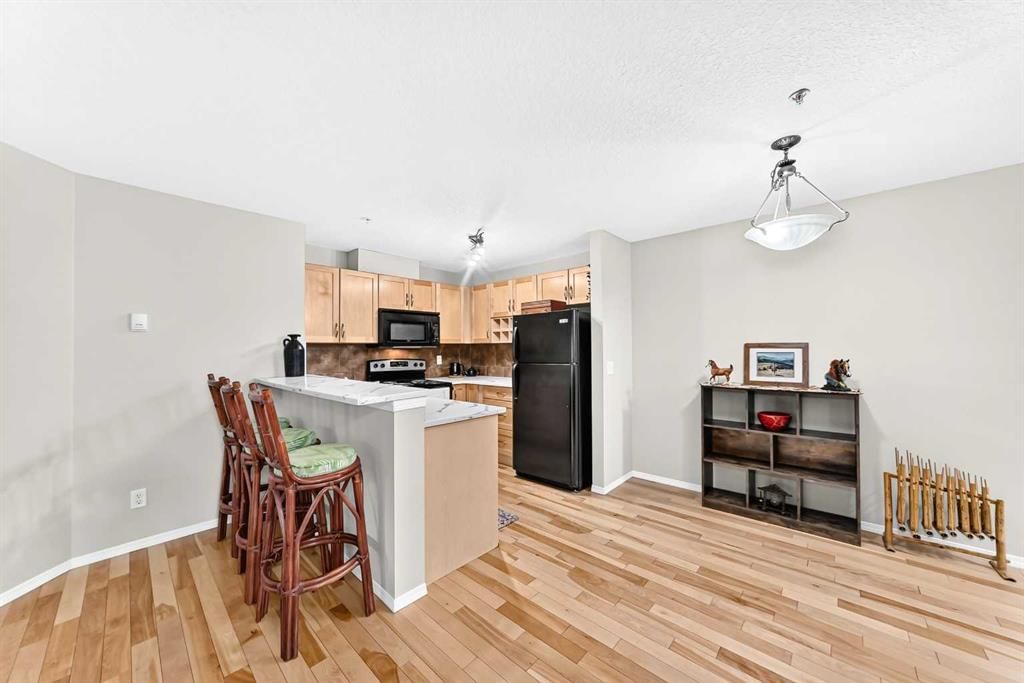
Welcome home to this bright and beautifully updated main-floor condo in the sought-after Ranchview Vistas complex. Step inside to an inviting, open layout featuring fresh, neutral paint, elegant hardwood floors, and brand-new carpets in both bedrooms. The heart of the home centers around a spacious living room and a stylish kitchen complete with sleek black appliances and quartz countertops—perfect for daily meals or entertaining guests. The versatile den, fully equipped with a built-in desk and cabinetry, offers an ideal home office or cozy flex space. Both bedrooms are generously sized, complemented by two spa-inspired bathrooms featuring a relaxing soaking tub in one and a modern glass-enclosed shower in the other. Enjoy easy outdoor living on your private balcony, complete with a BBQ hookup. Titled parking and an assigned storage unit add ultimate convenience. Perfectly located in NW Calgary with quick access to transit, shopping, parks, and major routes. Move-in ready and waiting
Property Taxes
$2,064/yr (2026)
Condo / HOA Fee
$639.13/mo
Listing Information
MLS® NumberA2335858
StatusActive
List Price$294, 900
Days on Market20 days
OccupancyOwner
Property Details
Property TypeApartment
Architectural StyleApartment-Single Level Unit
ZoningDC (pre 1P2007)
Above-Grade Sq Ft840 sq ft
Year Built2007
Bedrooms2
Full Bathrooms2
Total Bathrooms2
Parking TypeStall, Titled, Underground
Interior
FlooringCarpet, Ceramic Tile, Hardwood
Fireplaces0
HeatingBaseboard, Natural Gas
Air ConditioningNone
Exterior & Parking
ExteriorStone, Vinyl Siding, Wood Frame
RoofAsphalt Shingle
FoundationPoured Concrete
Total Parking1
Parking TypeStall, Titled, Underground
Patio / DeckPatio
Site & Lot
Legal Description0913949;6
Inclusions
Dishwasher,Electric Stove,Microwave Hood Fan,Refrigerator,Washer/Dryer Stacked,Window Coverings
Condo Details
Unit Number110
Monthly Condo Fee$639.13/mo
Fee IncludesHeat · Water · Parking
Unit ExposureE
Building Stories4 storeys
Parking TypeStall, Titled, Underground
Pet PolicyRestrictions
Building AmenitiesElevator(s) · Parking · Snow Removal · Visitor Parking
Room Dimensions
Main Level
Bedroom9`10" × 8`11"
4pc Bathroom4`11" × 7`11"
Laundry3`6" × 2`11"
Bedroom - Primary10`11" × 11`4"
Walk-In Closet3`11" × 4`7"
3pc Ensuite bath5`0" × 8`0"
Living Room12`1" × 15`8"
Dining Room10`3" × 9`3"
Kitchen8`2" × 9`3"
Office5`5" × 5`1"
Entrance4`3" × 4`3"
Balcony12`0" × 6`10"
Property History
2024-01-01
Listed at $000,000
Status
2024-01-01
Listed at $000,000
Status
2024-01-01
Listed at $000,000
Status
This property has been listed 1 time before — see each asking price, what happened, and any sold prices.
Takes 10 seconds · no spam · instant access
What did similar homes here actually sell for?
CalgaryListings Group clients see recent sold prices and sale-to-list ratios for homes just like this one — plus smart matches and one-tap showing requests. Free with your client portal account.