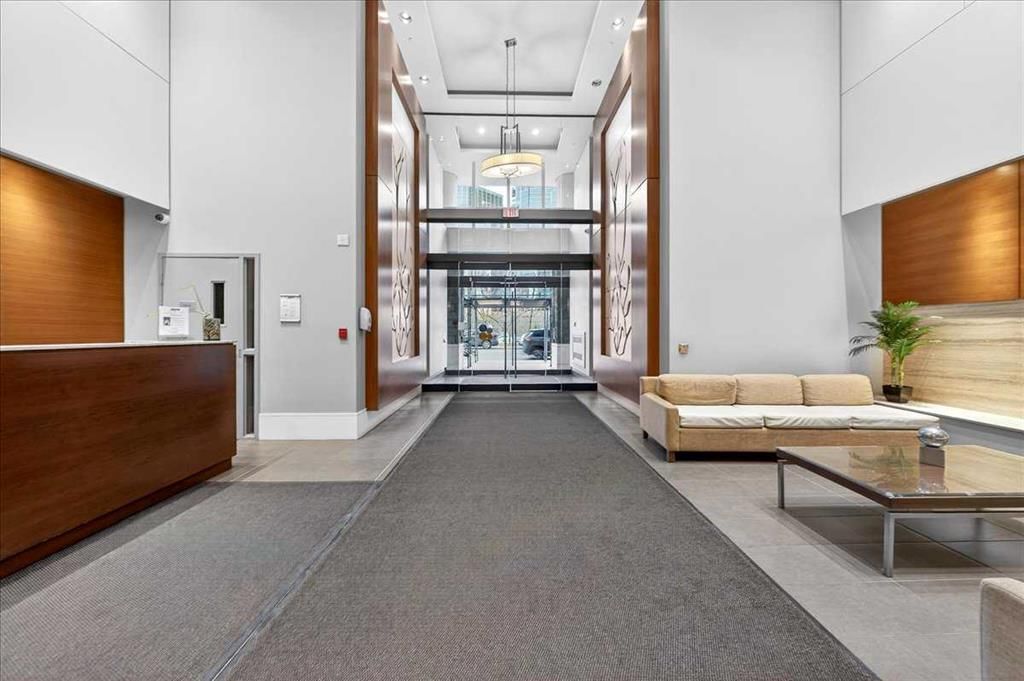
View all 40 photos
1
Bedrooms
1
Bathrooms
601
Sq ft
2015
Year built
$2,370
Property tax (2025)
$594
Condo / HOA fee /mo
$324,900
214, 51 Waterfront Mews SW, Calgary T2P0X3
ChinatownActiveMLS® A2335790· 22 days on market
CalgaryListings Insight
214, 51 Waterfront Mews SW is a 1-bedroom home in the community of Chinatown, built in 2015, offering 1 bathroom and 601 sq ft of living space above grade. Standout details include tile flooring and air conditioning. Condo fees are approximately $594/month, including heat and parking. Before writing, ask about condo fees, reserve fund health, bylaws, insurance deductibles, and building history. If rental income is part of the plan, verify suite legality, permits, insurance, lender treatment, and current lease details before removing conditions. MLS® A2335790.
214, 51 Waterfront Mews SW is a 1-bedroom home in the community of Chinatown, built in 2015, offering 1 bathroom and 601 sq ft of living space above grade. Standout details include tile flooring and air conditioning. Condo fees are approximately $594/month, including heat and parking. Before writing, ask about condo fees, reserve fund health, bylaws, insurance deductibles, and building history. If rental income is part of the plan, verify suite legality, permits, insurance, lender treatment, and current lease details before removing conditions. MLS® A2335790.
Want to see this home?
Tour this home in person with a CalgaryListings REALTOR® and get straight answers before you decide.
Ask a Question About This ListingCalgary Listings Group · eXp RealtyHomeowners · Free & InstantThinking of selling?Curious what your own home could be worth? Get an instant, no-obligation estimate based on current market data.
Get an Instant Home Evaluation →About this property
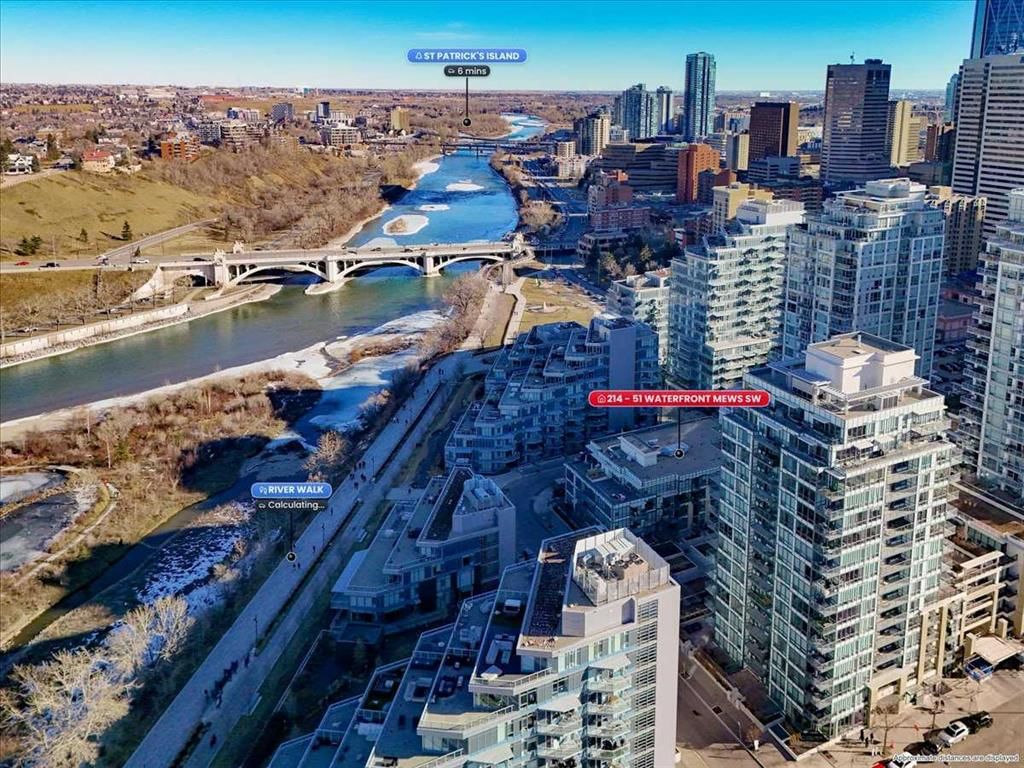
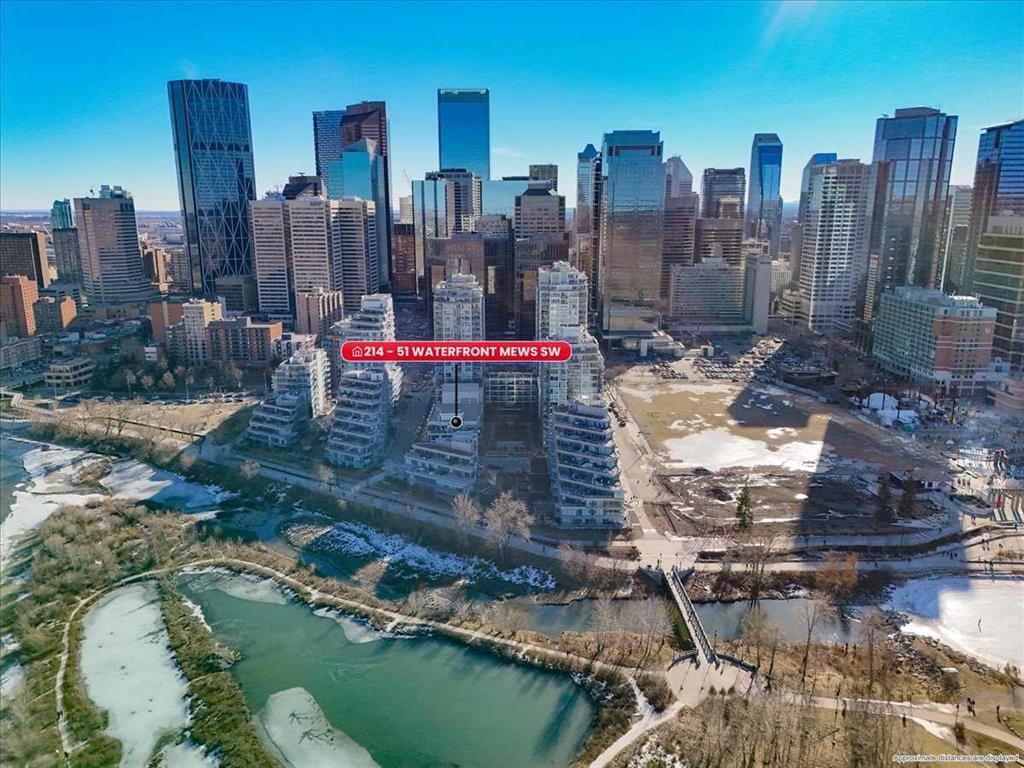
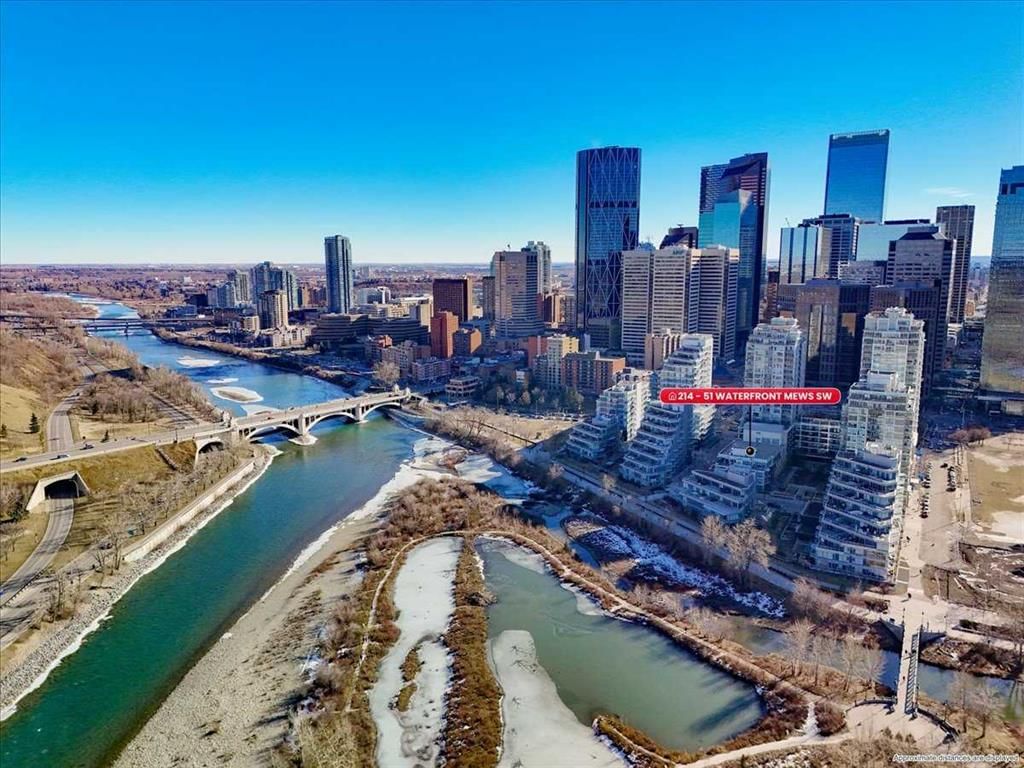
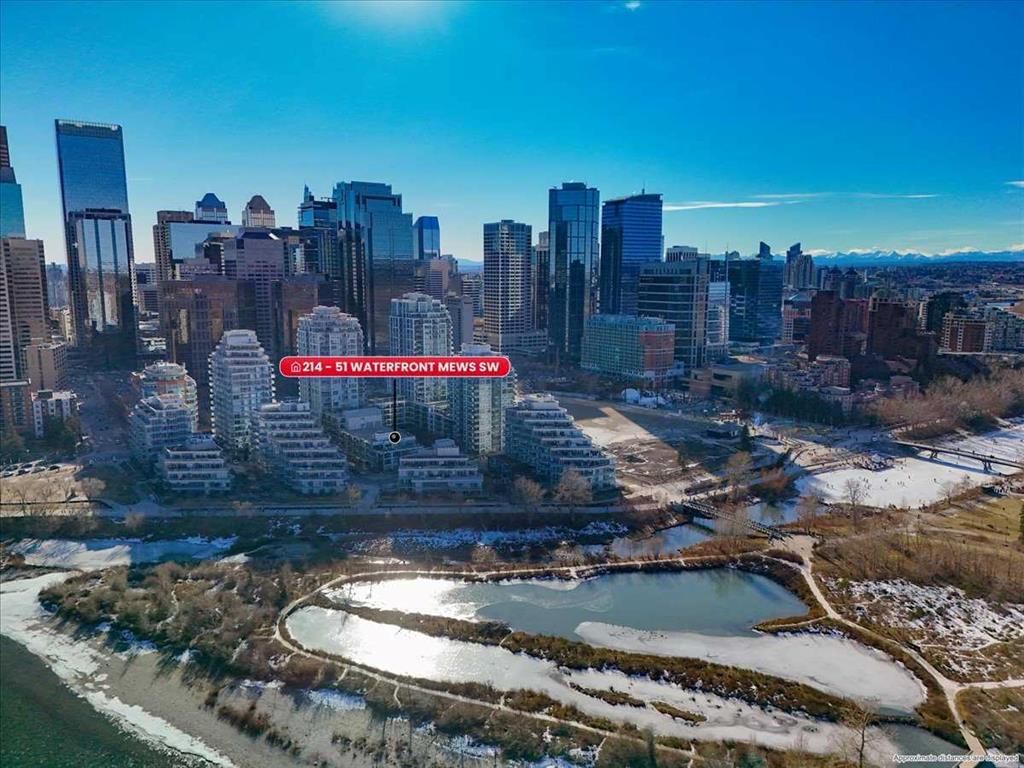
Experience refined urban living in this stylish riverfront residence offering approximately 601 sqft of thoughtfully designed living space in one of Calgary’s most desirable waterfront communities. This elegant 1-bedroom, 1-bathroom condo features a bright open-concept layout where the contemporary kitchen flows seamlessly into the inviting living area, creating an ideal space for both relaxing and entertaining. The spacious bedroom provides a comfortable retreat, while the well-appointed 4-piece bathroom and convenient in-suite laundry add everyday practicality. Step outside to your private balcony to enjoy fresh air and the vibrant urban surroundings. This exceptional home also includes underground heated parking and assigned storage, offering comfort and convenience year-round. Residents enjoy premium building amenities including a fitness center, hot tub, and party room, all while being just steps from scenic river pathways, parks, restaurants, cafes, and downtown amenities - perfectly blending luxury, lifestyle, and location.
Property Taxes
$2,370.15/yr (2025)
Condo / HOA Fee
$594.11/mo
Listing Information
MLS® NumberA2335790
StatusActive
List Price$324, 900
Days on Market22 days
OccupancyVacant
Property Details
Property TypeApartment
Architectural StyleApartment-Single Level Unit
ZoningDC
Above-Grade Sq Ft601 sq ft
Year Built2015
Bedrooms1
Full Bathrooms1
Total Bathrooms1
Parking TypeAssigned, Underground
Interior
BasementNone
FlooringLaminate, Tile
Fireplaces0
HeatingForced Air
Air ConditioningCentral Air
Exterior & Parking
ExteriorConcrete, Stone
RoofAsphalt
FoundationPoured Concrete
Total Parking1
Parking TypeAssigned, Underground
Patio / DeckBalcony(s)
Site & Lot
Legal Description1512556
Inclusions
Built-In Gas Range,Built-In Oven,Built-In Refrigerator,Dishwasher,Garage Control(s),Washer/Dryer Stacked
Condo Details
Unit Number214
Monthly Condo Fee$594.11/mo
Fee IncludesHeat · Parking
Unit ExposureW
Building Stories4 storeys
Parking TypeAssigned, Underground
Pet PolicyRestrictions, Yes
Building AmenitiesBicycle Storage · Elevator(s) · Fitness Center · Park · Parking · Party Room
Room Dimensions
Main Level
4pc Bathroom10`1" × 4`10"
Bedroom9`7" × 16`0"
Foyer8`0" × 12`11"
Kitchen10`4" × 12`1"
Living Room10`4" × 15`2"
Laundry3`5" × 2`5"
Property History
2024-01-01
Listed at $000,000
Status
2024-01-01
Listed at $000,000
Status
2024-01-01
Listed at $000,000
Status
This property has been listed 1 time before — see each asking price, what happened, and any sold prices.
Takes 10 seconds · no spam · instant access
What did similar homes here actually sell for?
CalgaryListings Group clients see recent sold prices and sale-to-list ratios for homes just like this one — plus smart matches and one-tap showing requests. Free with your client portal account.