View all 37 photos
3
Bedrooms
3
Bathrooms
1,372
Sq ft
1980
Year built
$3,837
Property tax (2026)
3
Garage
4,413
Lot sq ft
$575,000
4712 60 Street NE, Calgary T1Y 5E8
TempleActiveMLS® A2335779· 21 days on market
CalgaryListings Insight
This home at 4712 60 Street NE is a 3-bedroom home with 3.5 bathrooms. Built in 1980, it is located in the community of Temple and offers 1,372 sq ft of living space above grade. This home also offers a fully finished basement with a separate entrance, a triple garage, and tile flooring. Before writing, ask about recent comparable sales, inspection items, permits, basement development, and long-term resale fit. If rental income is part of the plan, verify suite legality, permits, insurance, lender treatment, and current lease details before removing conditions. MLS® A2335779.
This home at 4712 60 Street NE is a 3-bedroom home with 3.5 bathrooms. Built in 1980, it is located in the community of Temple and offers 1,372 sq ft of living space above grade. This home also offers a fully finished basement with a separate entrance, a triple garage, and tile flooring. Before writing, ask about recent comparable sales, inspection items, permits, basement development, and long-term resale fit. If rental income is part of the plan, verify suite legality, permits, insurance, lender treatment, and current lease details before removing conditions. MLS® A2335779.
Want to see this home?
Tour this home in person with a CalgaryListings REALTOR® and get straight answers before you decide.
Ask a Question About This ListingCalgary Listings Group · eXp RealtyHomeowners · Free & InstantThinking of selling?Curious what your own home could be worth? Get an instant, no-obligation estimate based on current market data.
Get an Instant Home Evaluation →About this property
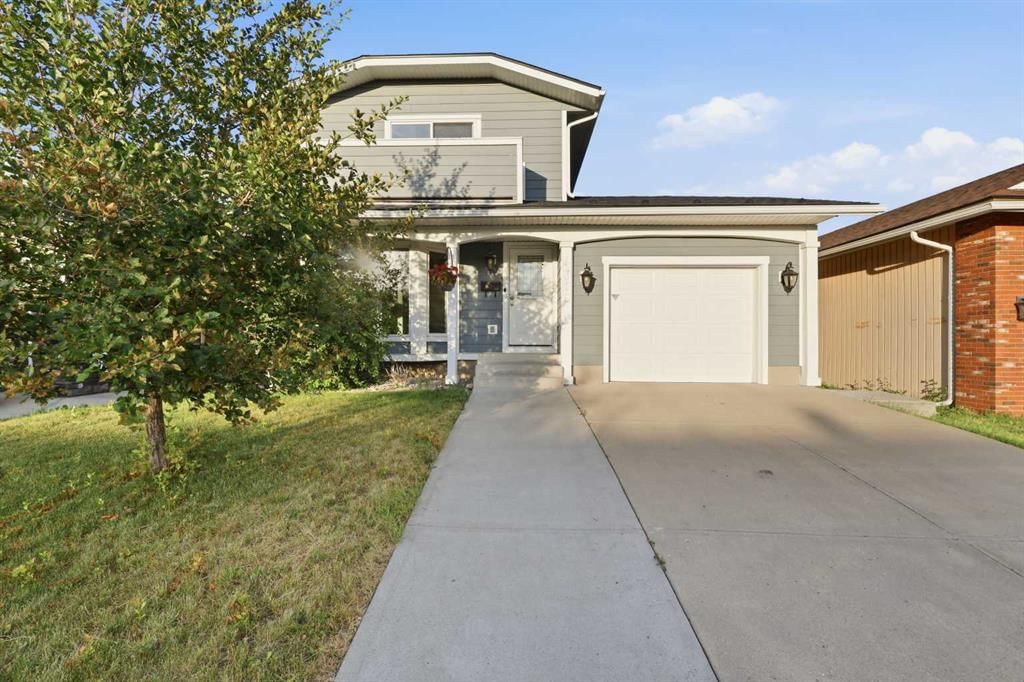
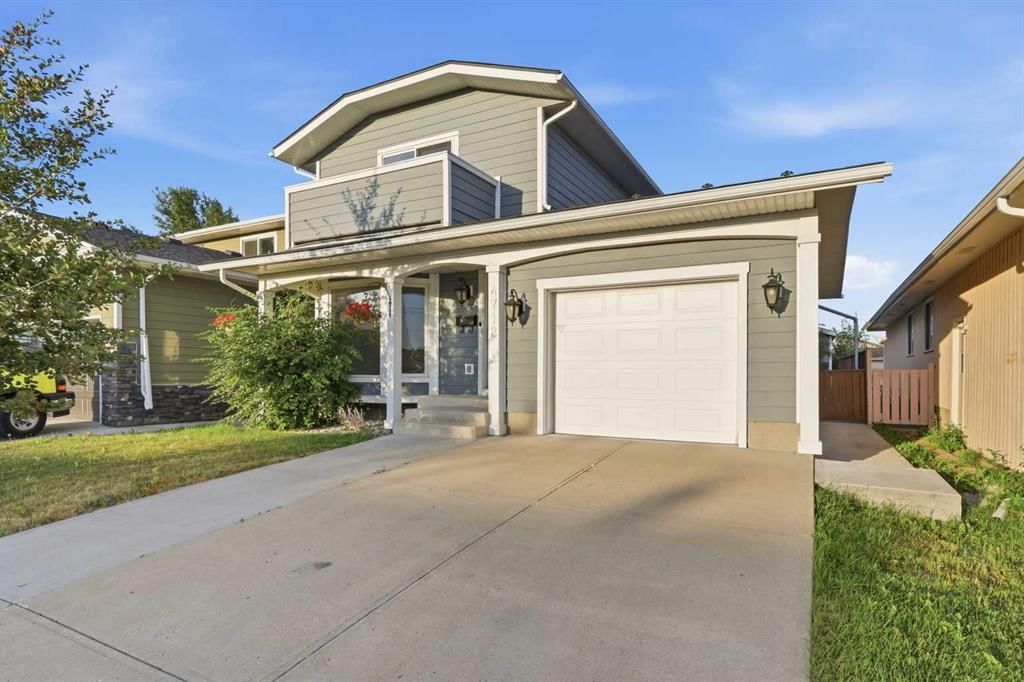
Welcome to 4712 60 Street NE, a spacious detached home in the well-established community of Temple offering an impressive combination of living space, parking, storage, and substantial exterior upgrades.
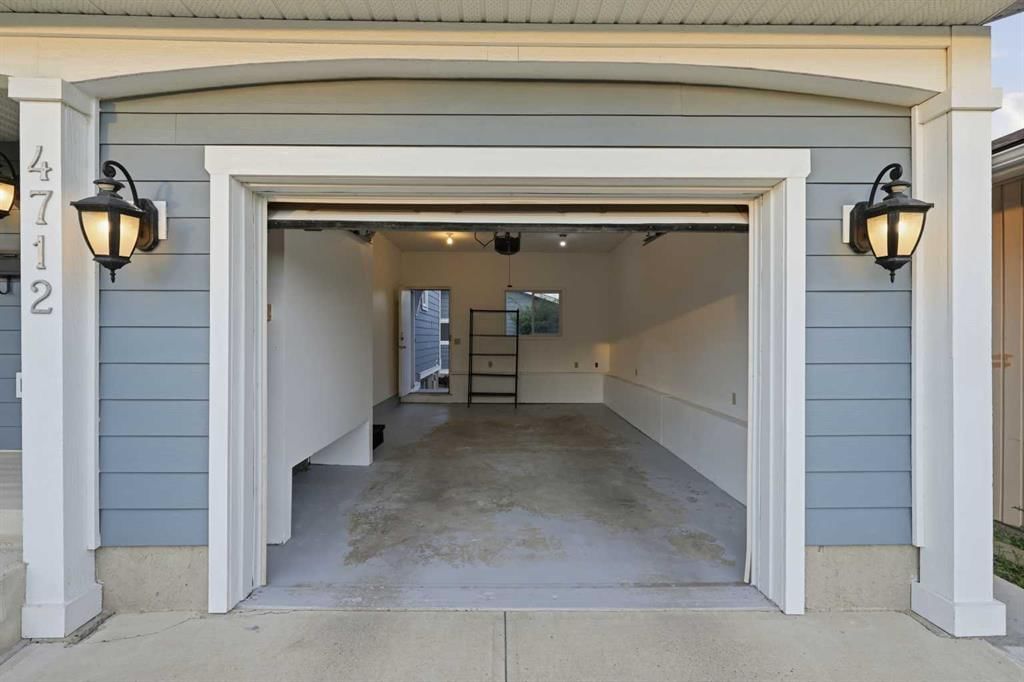
One of the standout features is the exceptional garage setup. In addition to the attached single garage, the property includes an oversized 27' x 24' detached garage with plenty of room for vehicles, tools, hobbies, projects, or a workshop. An attic access ladder provides even more storage above. The home also has connections in place for an external generator, adding another level of convenience and preparedness.
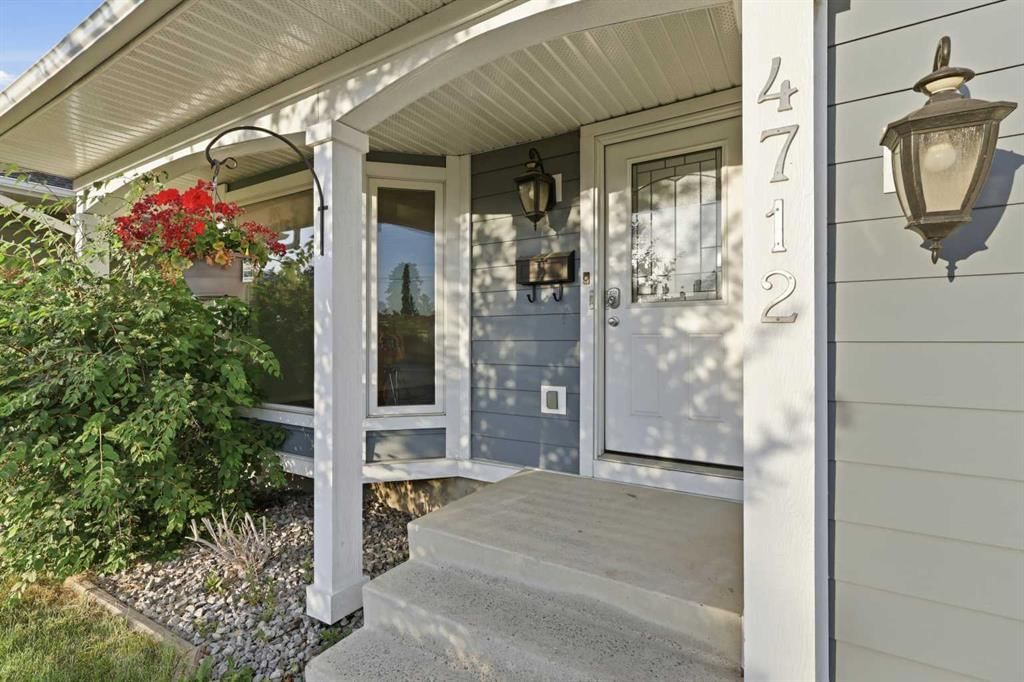
The exterior has seen several significant upgrades designed with durability and lower maintenance in mind, including Hardie board siding and aluminum interlocking metal shingles. Most of the home's windows and exterior doors have also been upgraded in recent years, with the basement windows being the exception.
Inside, the home offers a functional layout with three bedrooms upstairs and a full bathroom, along with a convenient half bathroom on the main floor. The developed basement adds even more flexibility with a very large fourth bedroom, an additional full bathroom, and a separate entrance. This creates excellent options for extended family, guests, or potential future rental use, subject to municipal approvals and permitting.
Outside, you'll find a generous, low-maintenance yard with plenty of additional usable space. Whether you're looking for room for entertaining, storage, kids, pets, or simply more breathing room, this property offers versatility that can be difficult to find.
Located in the mature and established community of Temple, the home is conveniently positioned near schools, parks, shopping, transit, green spaces, and everyday amenities, with Village Square Leisure Centre also nearby.
With four bedrooms, 2.5 bathrooms, two garages, a separate basement entrance, generator connections, Hardie board siding, an aluminum interlocking metal roof, upgraded windows and doors, and a large low-maintenance yard, 4712 60 Street NE offers a rare combination of space, durability, and functionality for its next owner.
Property Taxes
$3,837/yr (2026)
Listing Information
MLS® NumberA2335779
StatusActive
List Price$575, 000
Days on Market21 days
OccupancyVacant
Property Details
Property TypeDetached
Architectural Style2 Storey
ZoningR-CG
Above-Grade Sq Ft1, 372 sq ft
Year Built1980
Bedrooms3
Full Bathrooms3
Half Bathrooms1
Total Bathrooms3.5
Interior
BasementFull, Finished, Separate/Exterior Entry
FlooringCarpet, Ceramic Tile
Fireplaces0
HeatingForced Air
Air ConditioningNone
Exterior & Parking
ExteriorWood Frame
RoofMetal
FoundationPoured Concrete
Garage Spaces3
Total Parking4
Patio / DeckNone
Site & Lot
Lot Size4, 413 sq ft
Lot Acres0.10 acres
Lot Width12.19
Lot FeaturesSee Remarks
Legal Description7911048;51;22
Inclusions
Dishwasher,Electric Cooktop,Microwave Hood Fan,Refrigerator,Washer/Dryer
Room Dimensions
Main Level
Living Room20`11" × 13`2"
Kitchen8`5" × 8`3"
Dining Room11`6" × 8`3"
Laundry5`6" × 4`11"
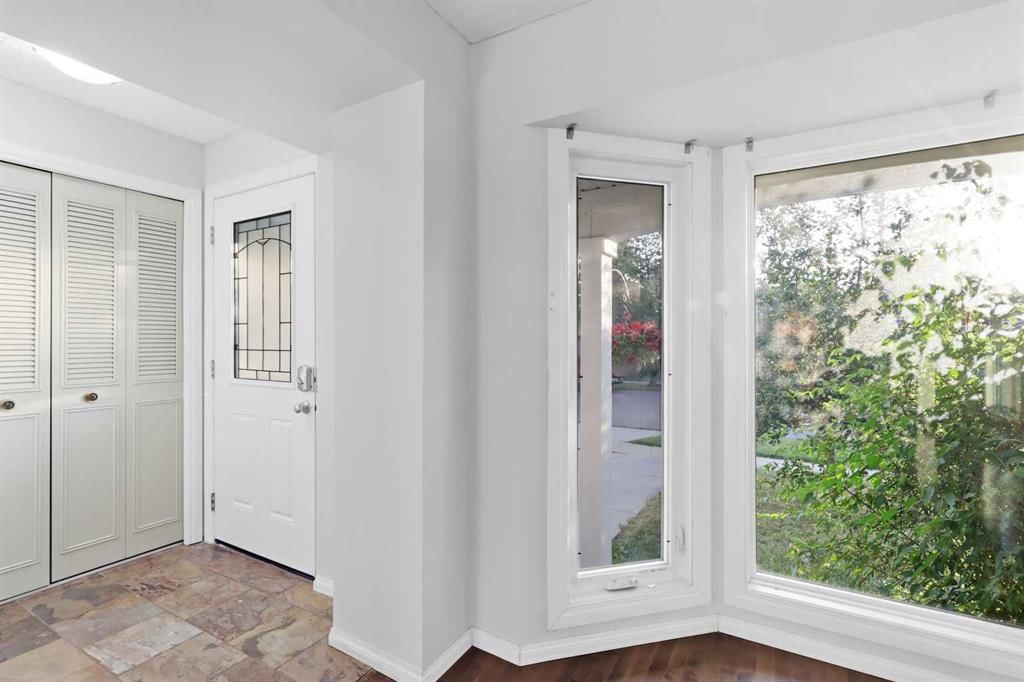
Foyer5`9" × 4`3"
2pc Bathroom5`0" × 4`10"
Upper Level
Balcony10`11" × 4`1"
Walk-In Closet5`1" × 4`1"
Bedroom - Primary14`8" × 12`8"
Bedroom9`7" × 8`3"
Bedroom11`7" × 10`9"
4pc Bathroom8`7" × 4`11"
Basement Level
Family Room17`2" × 15`8"
Furnace/Utility Room10`1" × 5`9"
Kitchenette7`6" × 2`10"
Walk-In Closet5`6" × 3`3"
Storage4`1" × 3`1"
Bedroom17`2" × 9`10"
3pc Ensuite bath8`0" × 5`4"
Property History
No previous MLS® listings on record for this property — this appears to be its first time offered. Want to know how often homes nearby change hands? Ask our team.
What did similar homes here actually sell for?
CalgaryListings Group clients see recent sold prices and sale-to-list ratios for homes just like this one — plus smart matches and one-tap showing requests. Free with your client portal account.