View all 38 photos
1
Bedrooms
2
Bathrooms
1,015
Sq ft
1990
Year built
$1,868
Property tax (2026)
$567
Condo / HOA fee /mo
6,339
Lot sq ft
$247,500
114, 6550 Old Banff Coach Road SW, Calgary T3H 4J4
PattersonActiveMLS® A2335767· 22 days on market
CalgaryListings Insight
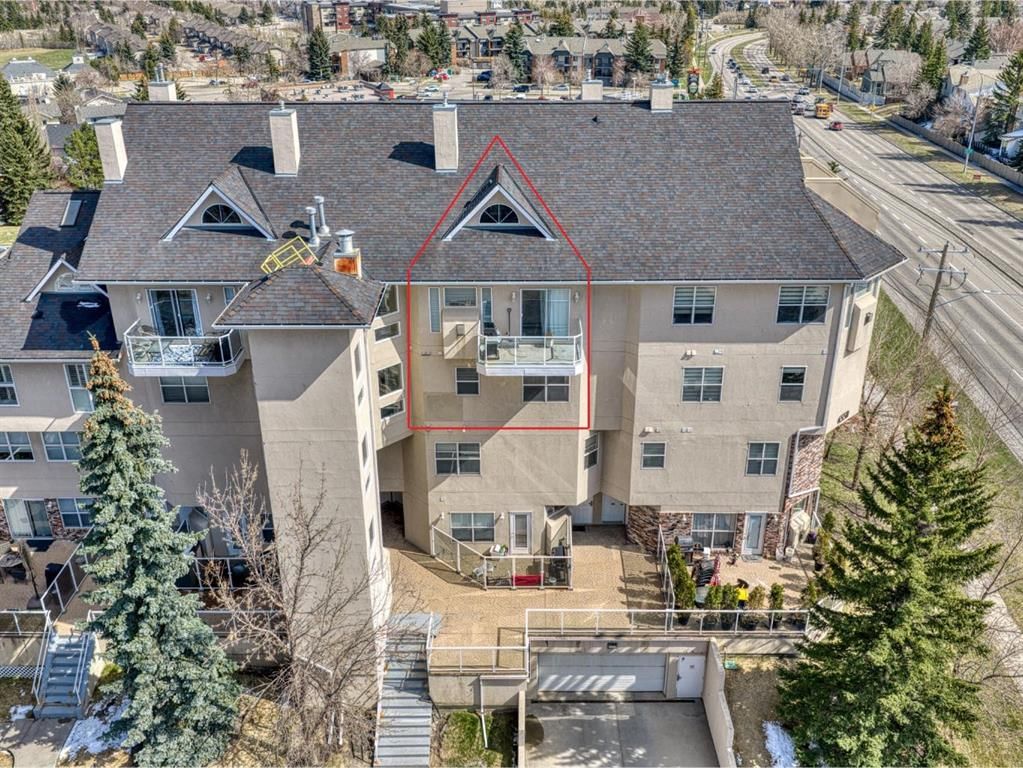
114, 6550 Old Banff Coach Road SW is a 1-bedroom home in the community of Patterson, built in 1990, offering 2 bathrooms and 1,015 sq ft of living space above grade. Additional features include tile flooring and a fireplace. Condo fees are approximately $567/month, including parking. Before writing, ask about condo fees, reserve fund health, bylaws, insurance deductibles, and building history. MLS® A2335767.
114, 6550 Old Banff Coach Road SW is a 1-bedroom home in the community of Patterson, built in 1990, offering 2 bathrooms and 1,015 sq ft of living space above grade. Additional features include tile flooring and a fireplace. Condo fees are approximately $567/month, including parking. Before writing, ask about condo fees, reserve fund health, bylaws, insurance deductibles, and building history. MLS® A2335767.
Want to see this home?
Tour this home in person with a CalgaryListings REALTOR® and get straight answers before you decide.
Ask a Question About This ListingCalgary Listings Group · eXp RealtyHomeowners · Free & InstantThinking of selling?Curious what your own home could be worth? Get an instant, no-obligation estimate based on current market data.
Get an Instant Home Evaluation →About this property
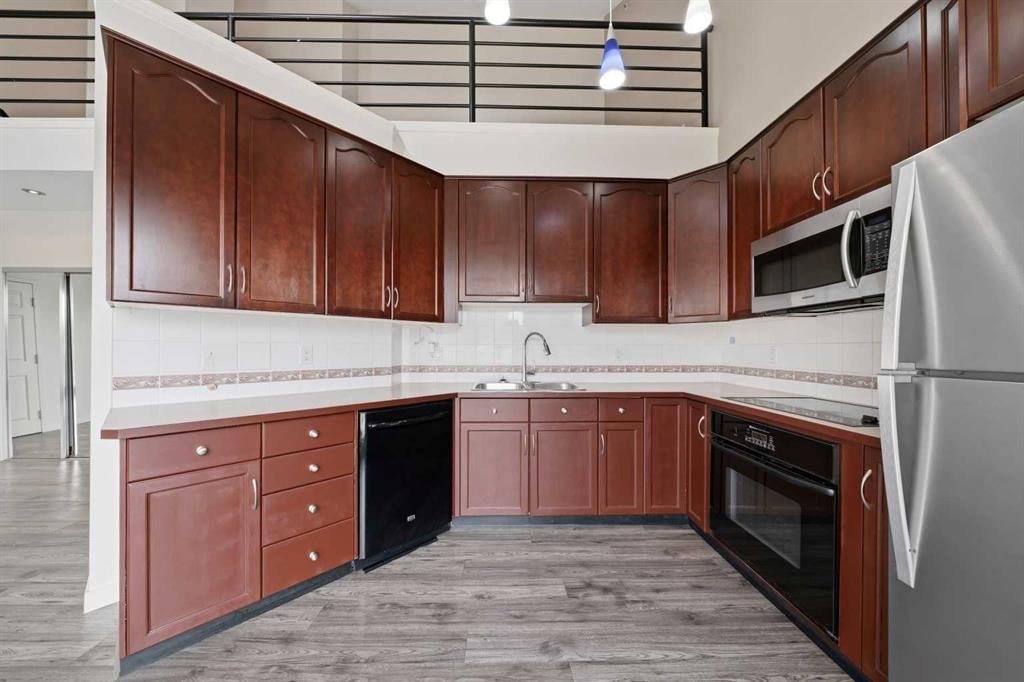
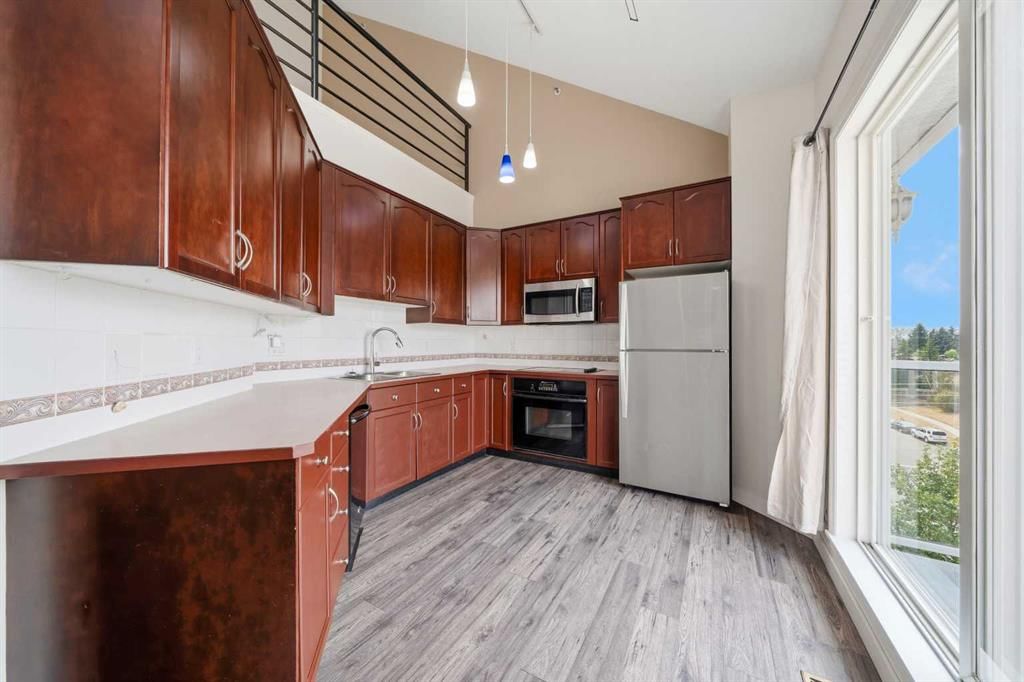
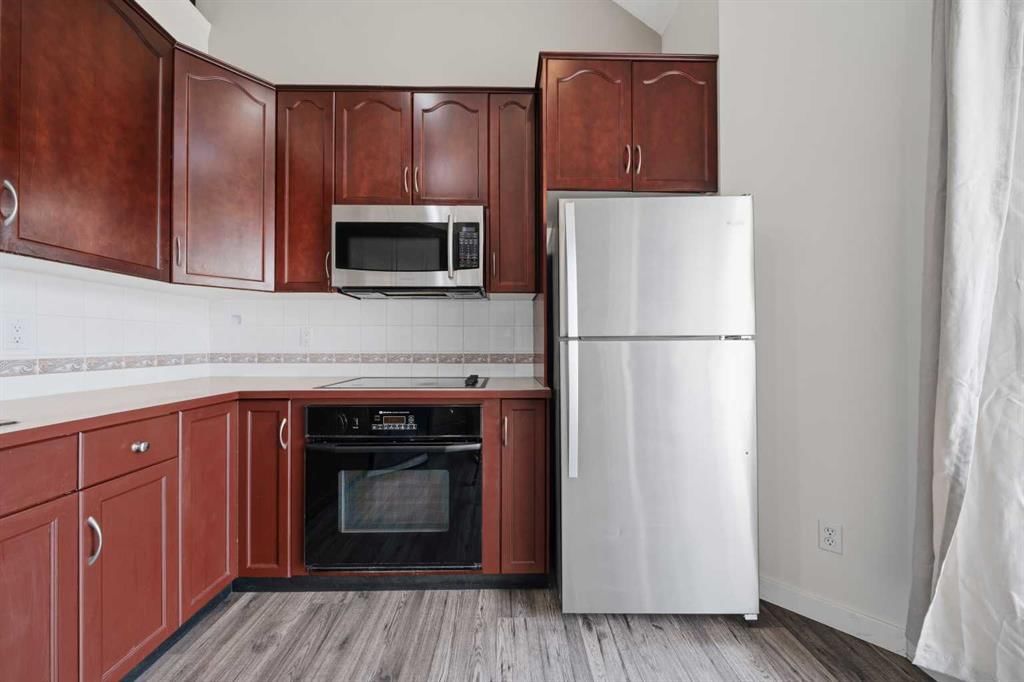
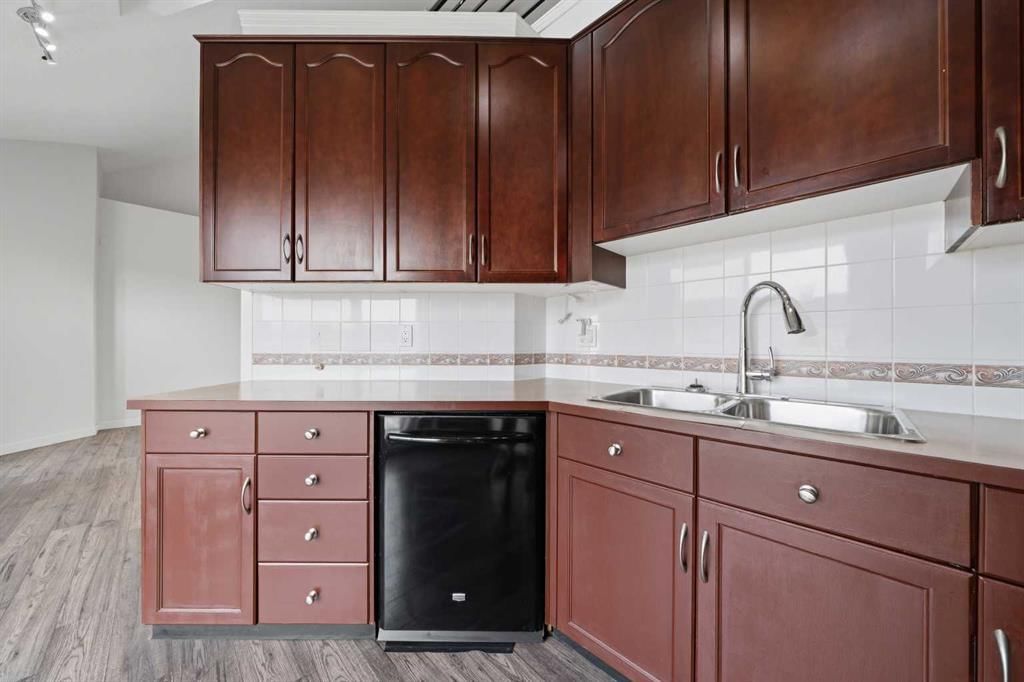
Have you ever dreamed of living in a PENTHOUSE? This is your moment! Welcome to an extraordinary residence perched high above Patterson Heights…There are AT LEAST 8 REASONS WHY YOU SHOULD BUY this remarkable condo: (1) UNIQUE LAYOUT - this is a 3(!) STOREY PENTHOUSE apartment with your very own LOFT. A truly rare offering that stands in a league of its own—anything but cookie cutter! (2) STUNNING MOUNTAIN VIEWS FROM ALL 3 LEVELS - Prepare to be captivated by breathtaking sunsets, majestic Rockies, and panoramic west Calgary views framed by expansive windows on every level. (3) TWO underground TITLED parking spaces with TWO storage units. Enjoy the everyday luxury of warm, snow-free vehicles all winter long! (4) Phenomenal kitchen with NUMEROUS CABINETS AND COUNTER SPACE, showcasing a built-in stove, a full-size fridge, and a built-in dishwasher—designed to impress and built for function. (5) FUNCTIONAL MAIN FLOOR LAYOUT with a bright, open-concept living/dining space featuring a GAS FIREPLACE, soaring vaulted ceilings, oversized windows, and a 3-piece bath with a shower. (6) THE LOFT offers dramatic angled ceilings and endless flexibility—perfect as a TV lounge, stylish home office, or even a SECOND BEDROOM. (7) Good size master bedroom on the lower level, complete with a walk-in closet and FULL BATH, creating a private and comfortable retreat. (8) LOCATION - Only 10 minutes to West Hills Shopping Centre with everything you need—shopping, dining, entertainment, and more. Just 20 minutes to downtown via Bow Trail, plus effortless access to Highway 1 for quick escapes to Kananaskis and Banff. This is penthouse living at its finest—an absolute must-see! Book your private viewing NOW!!
Property Taxes
$1,868/yr (2026)
Condo / HOA Fee
$567.45/mo
Listing Information
MLS® NumberA2335767
StatusActive
List Price$247, 500
Days on Market22 days
OccupancyVacant
Property Details
Property TypeApartment
Architectural StyleApartment-Multi Level Unit
ZoningDC (pre 1P2007)
Above-Grade Sq Ft1, 015 sq ft
Year Built1990
Bedrooms1
Full Bathrooms2
Total Bathrooms2
Parking TypeParkade, Titled, Underground
Interior
BasementNone
FlooringCarpet, Laminate, Tile
Fireplaces1
HeatingForced Air, Natural Gas
Air ConditioningNone
Exterior & Parking
ExteriorStucco, Wood Frame
RoofAsphalt Shingle
FoundationPoured Concrete
Total Parking2
Parking TypeParkade, Titled, Underground
Patio / DeckBalcony(s)
Site & Lot
Lot Size6, 339 sq ft
Lot Acres0.15 acres
Legal Description9912177;98
Inclusions
Dishwasher,Dryer,Refrigerator,Stove(s),Washer
Condo Details
Unit Number114
Monthly Condo Fee$567.45/mo
Fee IncludesParking
Unit ExposureW
Building Stories5 storeys
Parking TypeParkade, Titled, Underground
Pet PolicyRestrictions
Building AmenitiesElevator(s)
Room Dimensions
Main Level
3pc Bathroom7`11" × 5`0"
Dining Room8`10" × 14`8"
Kitchen10`7" × 12`1"
4pc Ensuite bath7`10" × 11`0"
Bedroom - Primary12`5" × 19`8"
Storage7`10" × 9`0"
Upper Level
Loft10`6" × 20`8"
Property History
2024-01-01
Listed at $000,000
Status
2024-01-01
Listed at $000,000
Status
2024-01-01
Listed at $000,000
Status
This property has been listed 1 time before — see each asking price, what happened, and any sold prices.
Takes 10 seconds · no spam · instant access
What did similar homes here actually sell for?
CalgaryListings Group clients see recent sold prices and sale-to-list ratios for homes just like this one — plus smart matches and one-tap showing requests. Free with your client portal account.