View all 45 photos
2
Bedrooms
3
Bathrooms
1,144
Sq ft
2014
Year built
$2,300
Property tax (2026)
$277
Condo / HOA fee /mo
61
Lot sq ft
$325,000
1016, 121 Copperpond Common SE, Calgary T2Z 5B6
CopperfieldActiveMLS® A2335730· 22 days on market
CalgaryListings Insight
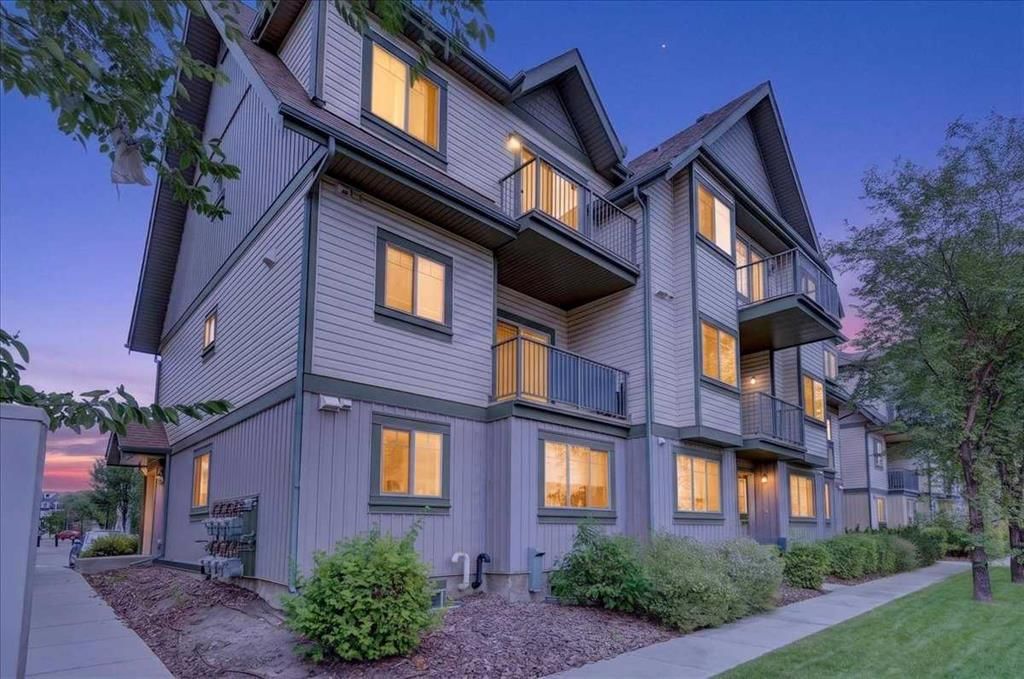
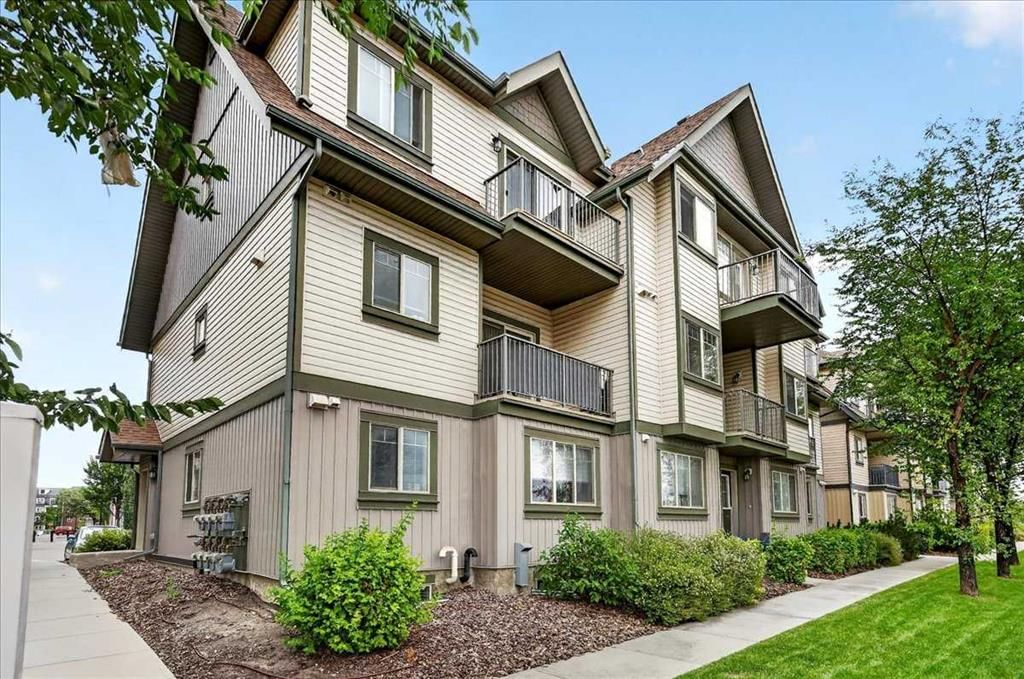
1016, 121 Copperpond Common SE is a 2-bedroom home in the community of Copperfield, built in 2014, offering 3.5 bathrooms and 1,144 sq ft of living space above grade. This home also offers laminate flooring. Condo fees are approximately $277/month, including parking. For townhomes, review condo fees or HOA fees, exterior maintenance responsibilities, parking, pet rules, and resale fit. If rental income is part of the plan, verify suite legality, permits, insurance, lender treatment, and current lease details before removing conditions. MLS® A2335730.
1016, 121 Copperpond Common SE is a 2-bedroom home in the community of Copperfield, built in 2014, offering 3.5 bathrooms and 1,144 sq ft of living space above grade. This home also offers laminate flooring. Condo fees are approximately $277/month, including parking. For townhomes, review condo fees or HOA fees, exterior maintenance responsibilities, parking, pet rules, and resale fit. If rental income is part of the plan, verify suite legality, permits, insurance, lender treatment, and current lease details before removing conditions. MLS® A2335730.
Want to see this home?
Tour this home in person with a CalgaryListings REALTOR® and get straight answers before you decide.
Ask a Question About This ListingCalgary Listings Group · eXp RealtyHomeowners · Free & InstantThinking of selling?Curious what your own home could be worth? Get an instant, no-obligation estimate based on current market data.
Get an Instant Home Evaluation →About this property
Beautifully Renovated townhouse! Two private ensuites. Two walk-through closet systems. Zero compromises on the bedroom floor. This dual-primary layout solves the roommate equation, the couple's closet debate, and the guest room dilemma in one move.
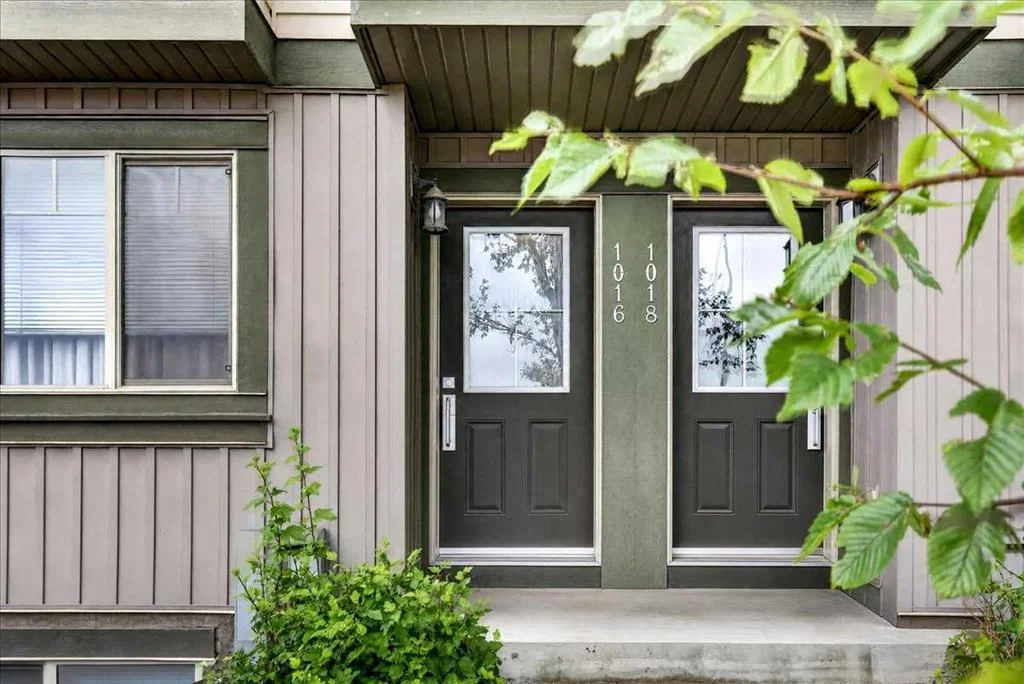
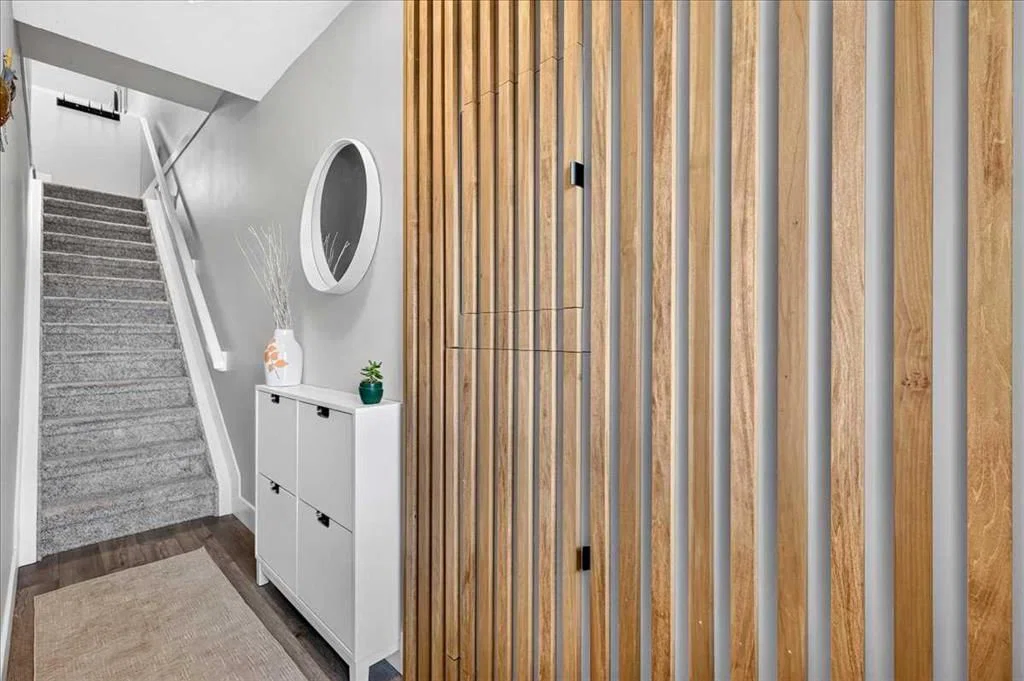
The design work starts at the front door, where floor-to-ceiling vertical wood slat paneling in warm honey tones sets the tone before you've taken your shoes off. A flip-front shoe cabinet keeps the entry clean. The frosted glass interior door filters light softly into the hall. From there, the main level opens into a living space anchored by a slate-blue two-wall feature — moody and deliberate, not an afterthought — with LVP flooring underfoot and balcony access through glass-paneled doors. The galley kitchen runs efficiently along one wall: espresso flat-front cabinetry stacked to the ceiling, a mosaic stone-look tile backsplash in grey and beige, and a full stainless package including a French door refrigerator. A glass block panel in the dining nook pulls daylight in while keeping the street out.
Upstairs, both bedrooms have their own walk-through closet corridor leading to a private bathroom — the primary suite to a four-piece, the second to a three-piece. One of the bedrooms opens to its own balcony. You can take your morning coffee without negotiating.
Copperfield wraps around you with skating rinks, tennis courts, ponds, and an active community association. Fish Creek Park is minutes south. South Trail Crossing handles the weekly run. An assigned parking stall and a generous 8×5×8 storage locker handle the rest.
Property Taxes
$2,300/yr (2026)
Condo / HOA Fee
$277.3/mo
Listing Information
MLS® NumberA2335730
StatusActive
List Price$325, 000
Days on Market22 days
OccupancyOwner
Property Details
Property TypeRow/Townhouse
Architectural StyleTownhouse
ZoningM-2
Above-Grade Sq Ft1, 144 sq ft
Year Built2014
Bedrooms2
Full Bathrooms3
Half Bathrooms1
Total Bathrooms3.5
Parking TypeStall
Interior
BasementNone
FlooringCarpet, Laminate, Vinyl
Fireplaces0
HeatingForced Air
Air ConditioningNone
Exterior & Parking
ExteriorComposite Siding, Vinyl Siding, Wood Frame
RoofAsphalt Shingle
FoundationPoured Concrete
Total Parking1
Parking TypeStall
Patio / DeckBalcony(s)
Site & Lot
Lot Size61 sq ft
Lot Width4.04
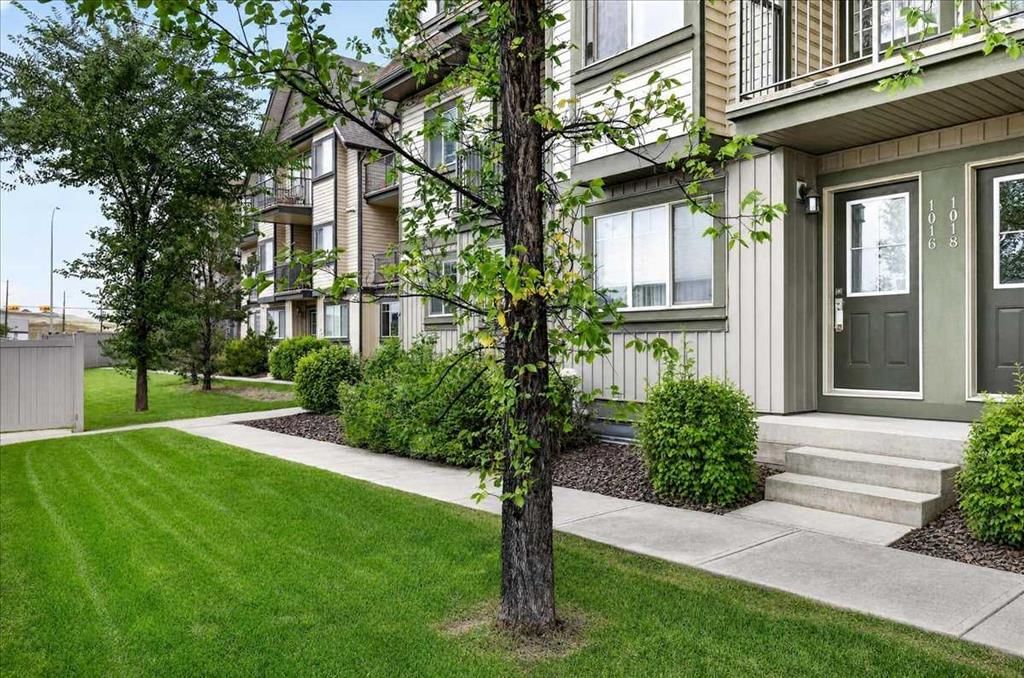
Lot FeaturesLandscaped, Low Maintenance Landscape, Many Trees
Legal Description1511658;82
Inclusions
Convection Oven,Dishwasher,Microwave,Refrigerator,Washer/Dryer,Window Coverings
Condo Details
Unit Number1016
Monthly Condo Fee$277.3/mo
Fee IncludesParking
Building Stories3 storeys
Parking TypeStall
Pet PolicyRestrictions
Building AmenitiesParking · Visitor Parking
Room Dimensions
Main Level
Foyer11`6" × 3`0"
Living Room18`5" × 14`2"
Kitchen11`4" × 7`9"
Dining Room8`3" × 6`5"
2pc Bathroom8`5" × 2`6"
Laundry4`5" × 2`9"
Upper Level
Bedroom - Primary14`2" × 11`8"
Walk-In Closet7`4" × 2`11"
3pc Ensuite bath6`10" × 5`7"
Bedroom14`1" × 9`0"
Walk-In Closet7`4" × 2`10"
4pc Bathroom7`4" × 4`11"
Furnace/Utility Room5`5" × 3`0"
Property History
No previous MLS® listings on record for this property — this appears to be its first time offered. Want to know how often homes nearby change hands? Ask our team.
What did similar homes here actually sell for?
CalgaryListings Group clients see recent sold prices and sale-to-list ratios for homes just like this one — plus smart matches and one-tap showing requests. Free with your client portal account.