View all 47 photos
3
Bedrooms
3
Bathrooms
1,649
Sq ft
2026
Year built
$2,427
Property tax (2026)
1
Garage
1,528
Lot sq ft
$829,000
2024 12 Avenue SW, Calgary T3C 0S1
SunaltaActiveMLS® A2335710· 22 days on market
CalgaryListings Insight
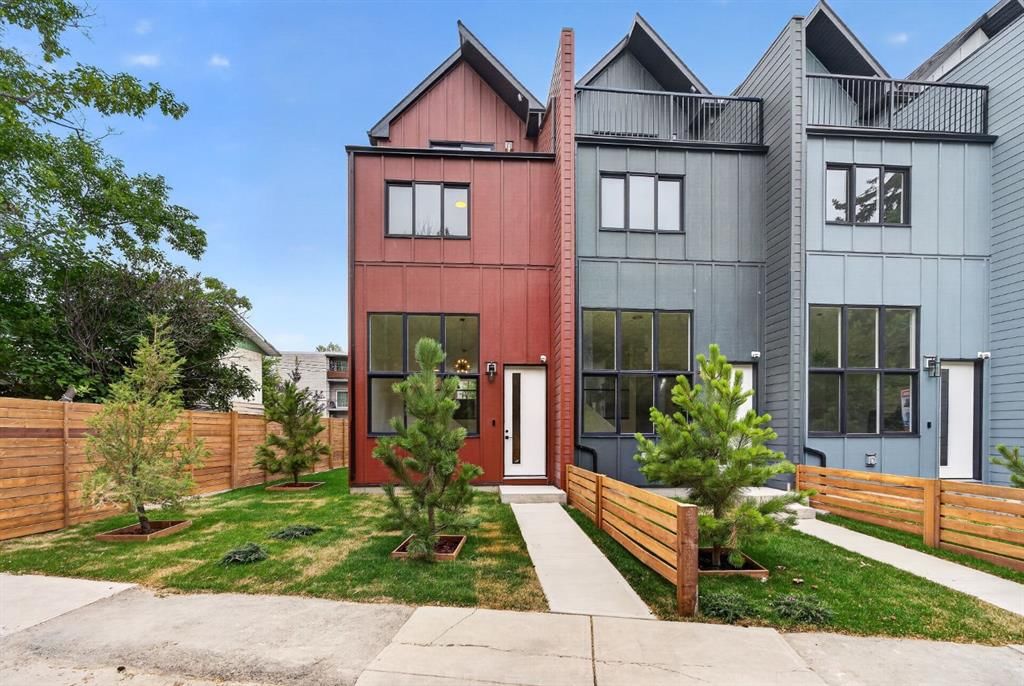
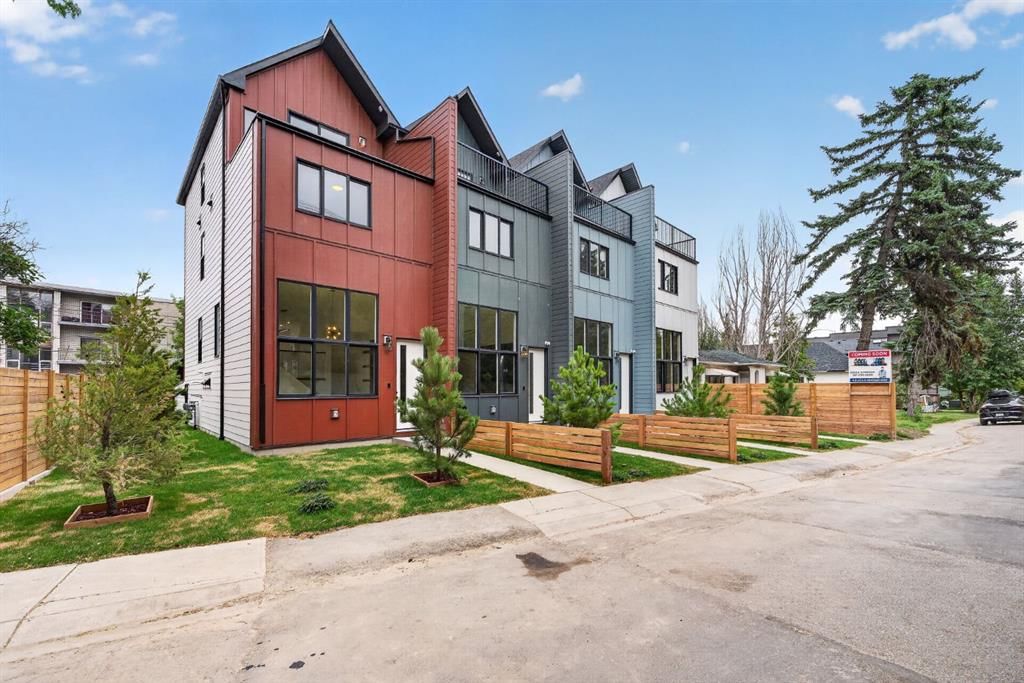
Located in the community of Sunalta, 2024 12 Avenue SW is a 3-bedroom home with 3.5 bathrooms, built in 2026, offering 1,649 sq ft of living space above grade. Notable features include a fully finished basement, a single garage, vinyl plank flooring, a fireplace, and a corner lot. For new construction, review builder terms, deposit structure, possession timelines, warranty coverage, GST treatment, and what is actually included. If rental income is part of the plan, verify suite legality, permits, insurance, lender treatment, and current lease details before removing conditions. MLS® A2335710.
Located in the community of Sunalta, 2024 12 Avenue SW is a 3-bedroom home with 3.5 bathrooms, built in 2026, offering 1,649 sq ft of living space above grade. Notable features include a fully finished basement, a single garage, vinyl plank flooring, a fireplace, and a corner lot. For new construction, review builder terms, deposit structure, possession timelines, warranty coverage, GST treatment, and what is actually included. If rental income is part of the plan, verify suite legality, permits, insurance, lender treatment, and current lease details before removing conditions. MLS® A2335710.
Want to see this home?
Tour this home in person with a CalgaryListings REALTOR® and get straight answers before you decide.
Ask a Question About This ListingCalgary Listings Group · eXp RealtyHomeowners · Free & InstantThinking of selling?Curious what your own home could be worth? Get an instant, no-obligation estimate based on current market data.
Get an Instant Home Evaluation →About this property
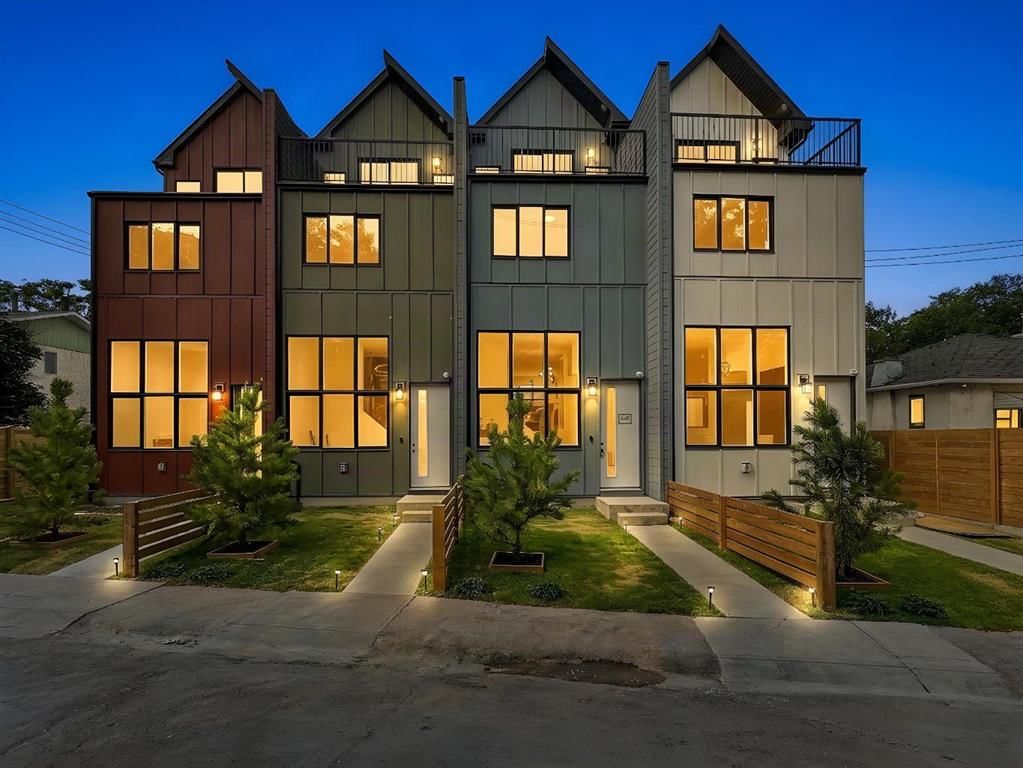
NO CONDO FEES | BRAND NEW | ATTACHED GARAGE | FIRST-TIME BUYER GST REBATE AVAILABLE
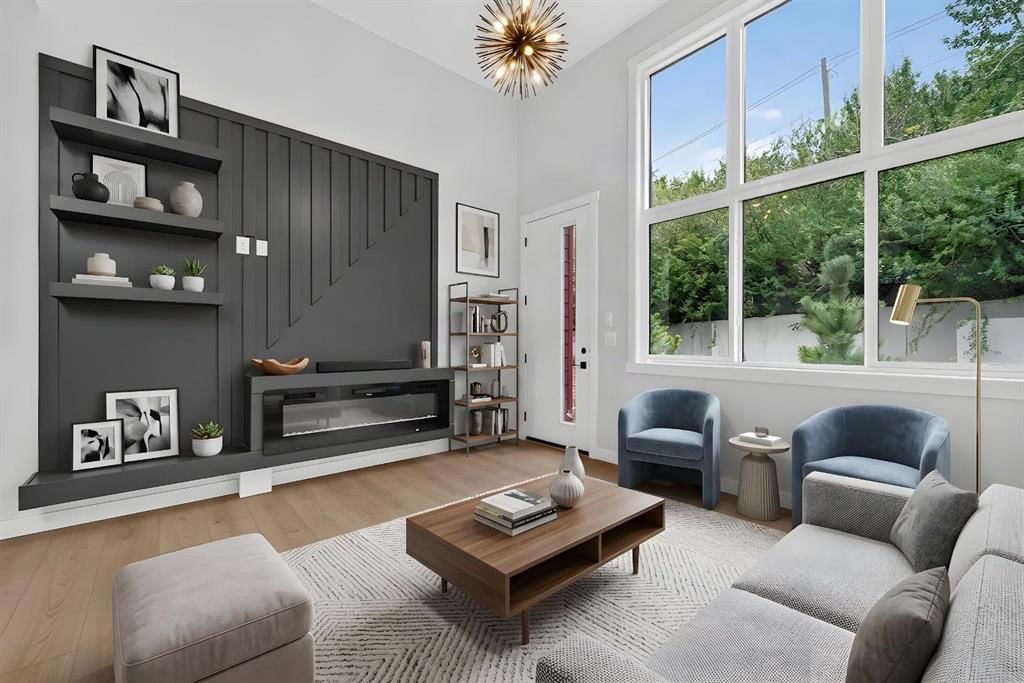
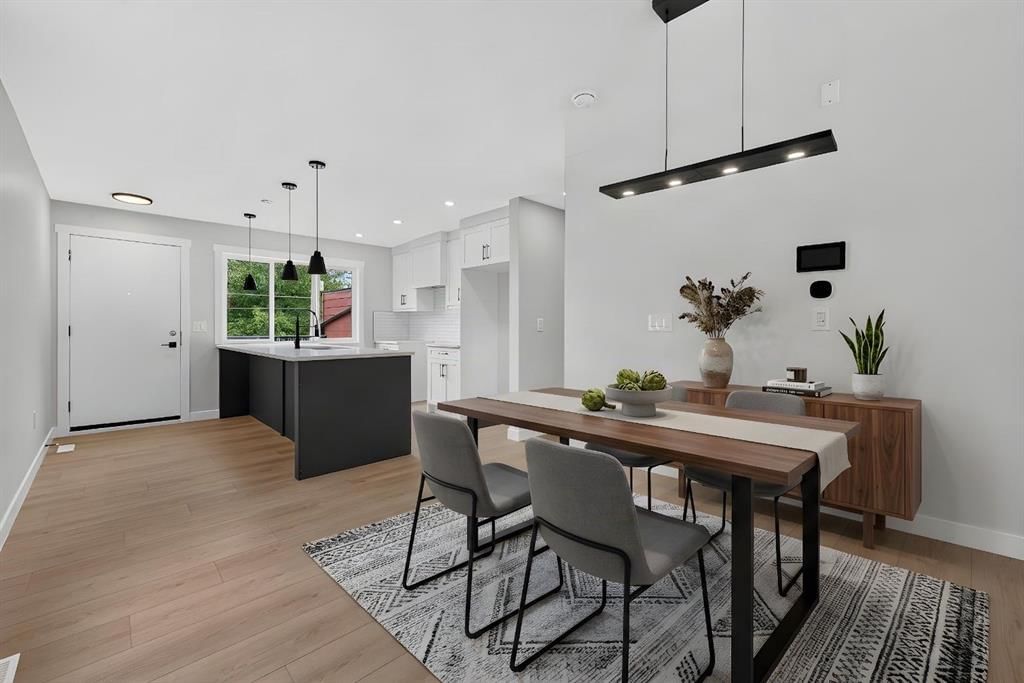
Welcome to these brand-new, no condo fee, three-storey townhomes offering modern design and exceptional value! Perfect for first-time home buyers, families, or investors, these homes qualify for the First-Time Home Buyer GST Rebate (subject to buyer’s eligibility). The thoughtfully designed floor plan features high ceiling living room with custom feature wall with built in electric fireplace. Step up to the dining area and modern design kitchen with 10 feet island and private balcony with gas line for BBQ. Second floor consists of 2 spacious bedrooms, 1 full bathroom, and a convenient laundry room. The 3rd floor is thoughtfully designed as a master retreat with master bedroom and its ensuite with a bonus room space can be used for office/den/yoga room and it comes with private balcony overlooking to the greenery Sunalta has to offer. The lower level includes a mudroom, 2-piece washroom and an attached single garage with additional storage, while convenient street parking is available for guests. Built with quality craftsmanship and contemporary finishes throughout, these homes offer low-maintenance living without the expense of monthly condo fees. Located just minutes from Downtown Calgary, this exceptional inner-city location offers unbeatable walkability. Enjoy easy access to the Sunalta CTrain Station, Bow River pathways, parks, schools, cafés, restaurants, shopping, and the vibrant 17th Avenue entertainment district. Commuting is effortless with quick access to Crowchild Trail and major roadways. Whether you're a first-time buyer, professional, or investor, this home offers the perfect combination of modern living and urban convenience. Don't miss this opportunity to own a brand-new home in one of Calgary's most sought-after inner-city communities. Contact your favourite REALTOR® today to book your private showing!
Property Taxes
$2,427/yr (2026)
Listing Information
MLS® NumberA2335710
StatusActive
List Price$829, 000
Days on Market22 days
OccupancyNew; Never Occupied
Property Details
Property TypeRow/Townhouse
Architectural Style3 (or more) Storey
ZoningM-C2
Above-Grade Sq Ft1, 649 sq ft
Year Built2026
Bedrooms3
Full Bathrooms3
Half Bathrooms1
Total Bathrooms3.5
Interior
BasementCrawl Space, Finished, None
FlooringVinyl Plank
Fireplaces1
HeatingForced Air, Natural Gas
Air ConditioningNone
Exterior & Parking
ExteriorCement Fiber Board
RoofAsphalt Shingle
FoundationPoured Concrete
Garage Spaces1
Total Parking1
Patio / DeckBalcony(s), Deck
Site & Lot
Lot Size1, 528 sq ft
Lot Acres0.04 acres
Lot Width27.40
Lot FeaturesBack Lane, City Lot, Corner Lot
Legal Description1811018;241;19
Inclusions
Dishwasher,Dryer,Electric Stove,Garage Control(s),Microwave,Range Hood,Refrigerator,Washer
Room Dimensions
Main Level
Living Room13`8" × 16`2"
Second Level
4pc Bathroom5`6" × 8`4"
Bedroom13`9" × 9`2"
Bedroom13`9" × 11`2"
Laundry6`3" × 5`11"
Upper Level
Dining Room9`9" × 12`3"
Kitchen13`6" × 10`8"
Basement Level
2pc Bathroom4`1" × 6`2"
Mud Room12`11" × 7`2"
Furnace/Utility Room5`1" × 8`8"
Property History
No previous MLS® listings on record for this property — this appears to be its first time offered. Want to know how often homes nearby change hands? Ask our team.
What did similar homes here actually sell for?
CalgaryListings Group clients see recent sold prices and sale-to-list ratios for homes just like this one — plus smart matches and one-tap showing requests. Free with your client portal account.