View all 38 photos
3
Bedrooms
3
Bathrooms
1,660
Sq ft
1980
Year built
$3,408
Property tax (2026)
$546
Condo / HOA fee /mo
1
Garage
$468,000
3, 185 Woodridge Drive SW, Calgary T2W 3X7
WoodlandsActiveMLS® A2335533· 22 days on market
CalgaryListings Insight
Set in Woodlands, 3, 185 Woodridge Drive SW is a 3-bedroom home built in 1980, offering 3.5 bathrooms and 1,660 sq ft of living space above grade. Standout details include a single attached garage, hardwood flooring, and a fireplace. Condo fees are approximately $546/month, including water. For townhomes, review condo fees or HOA fees, exterior maintenance responsibilities, parking, pet rules, and resale fit. If rental income is part of the plan, verify suite legality, permits, insurance, lender treatment, and current lease details before removing conditions. MLS® A2335533.
Set in Woodlands, 3, 185 Woodridge Drive SW is a 3-bedroom home built in 1980, offering 3.5 bathrooms and 1,660 sq ft of living space above grade. Standout details include a single attached garage, hardwood flooring, and a fireplace. Condo fees are approximately $546/month, including water. For townhomes, review condo fees or HOA fees, exterior maintenance responsibilities, parking, pet rules, and resale fit. If rental income is part of the plan, verify suite legality, permits, insurance, lender treatment, and current lease details before removing conditions. MLS® A2335533.
Want to see this home?
Tour this home in person with a CalgaryListings REALTOR® and get straight answers before you decide.
Ask a Question About This ListingCalgary Listings Group · eXp RealtyHomeowners · Free & InstantThinking of selling?Curious what your own home could be worth? Get an instant, no-obligation estimate based on current market data.
Get an Instant Home Evaluation →About this property
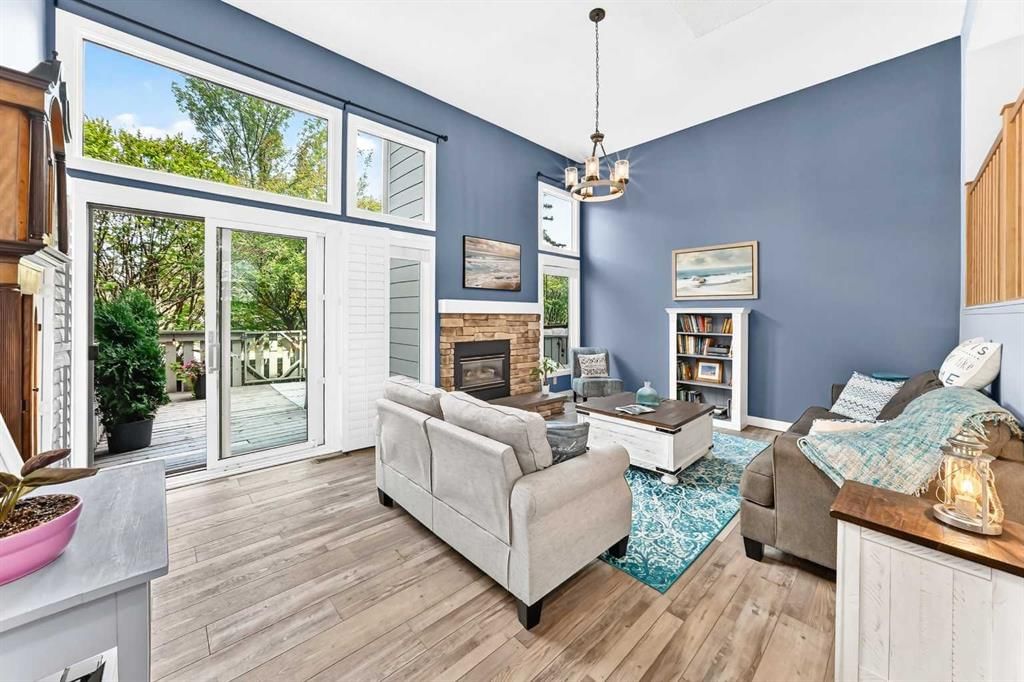
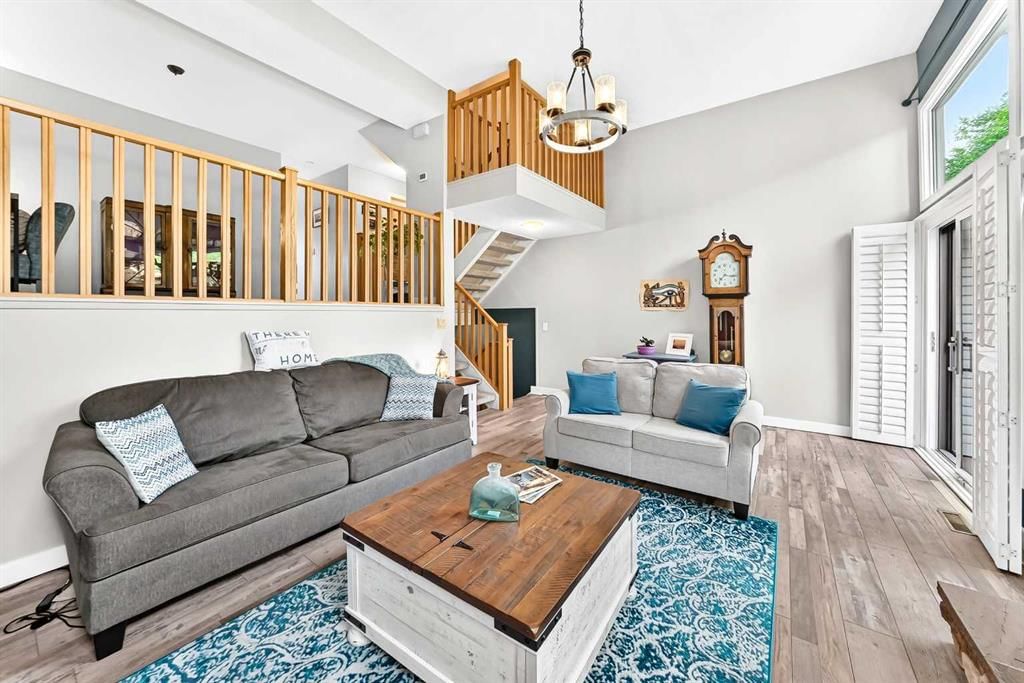
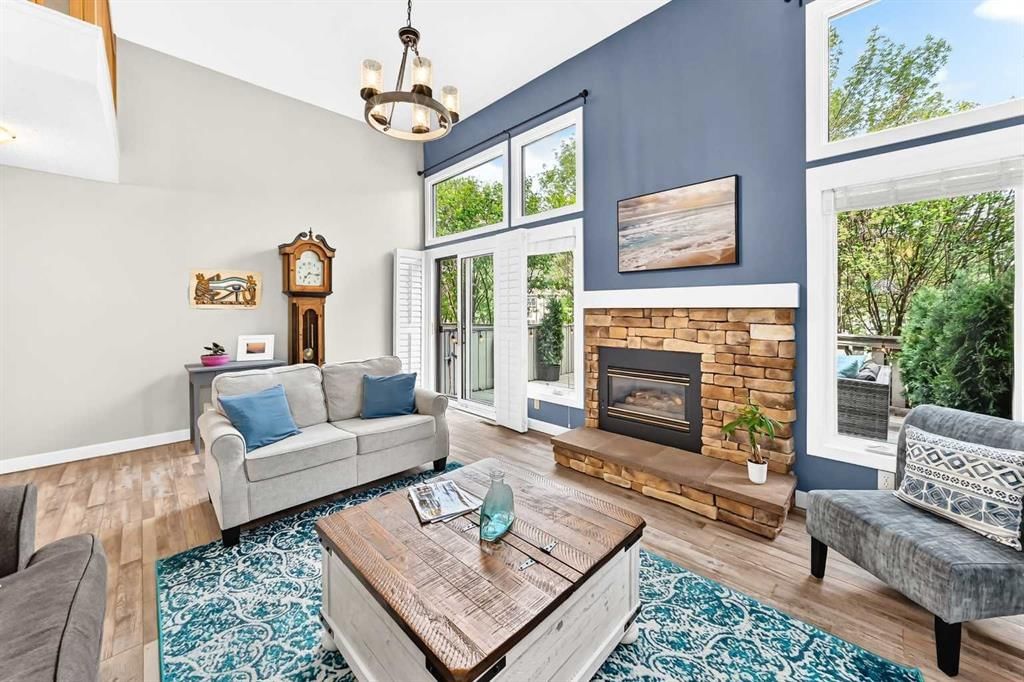
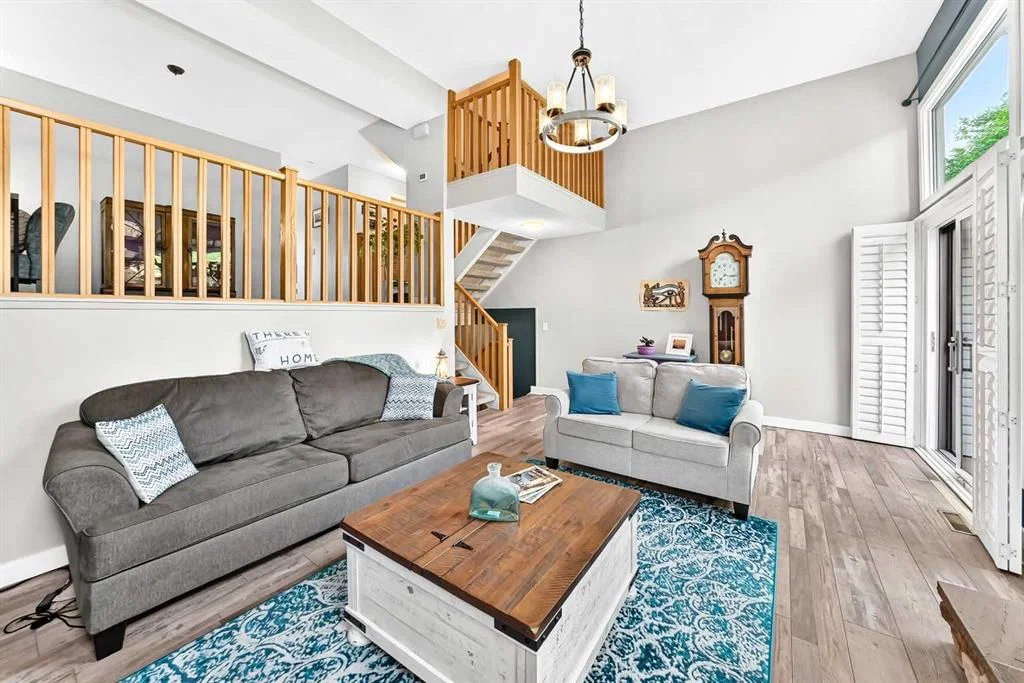
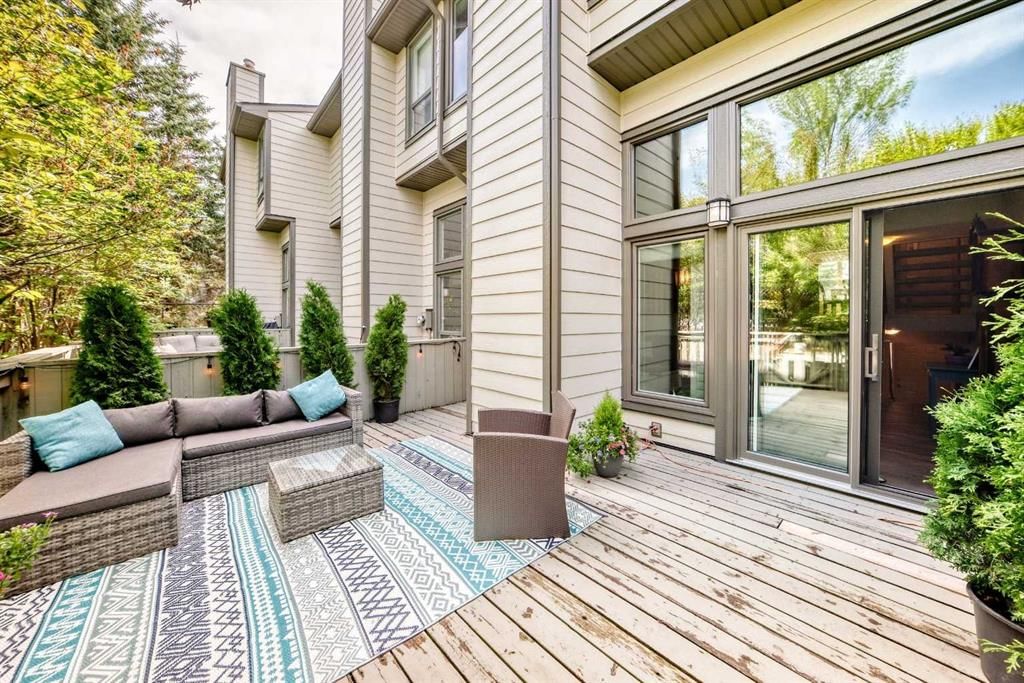
OPEN HOUSE SUNDAY AUGUST 30 FROM 2 TO 4 PM.Steps to Fish Creek Park, this townhome sits in a quiet corner of the Woodlands area. Well maintained, this home offers modern updates, tons of natural light, and seamless indoor-outdoor living . The main entry is welcoming with a large entry closet and aggregate flooring to keep clean ups simple. The striking living room features vaulted ceilings and a gas fireplace as its focal point, plus direct access to the large deck. This peaceful outdoor space is surrounded by trees for extra privacy. The third level offers a flex space. Whether it is used as a den, formal dining room or a play area for the kids—the choice is yours. Also on this level - a bright, homey kitchen with a dining area that showcases oak cabinets and granite countertops. There is great counter space and lots of storage in the kitchen while the dining area can easily sit 8. A discreet powder room completes this level. Retreat to the primary bedroom with double closets and a 3 piece ensuite. The ensuite features a glass enclosed walk in shower complete with bench. Two more good sized bedrooms complete this floor. This home has received care and attention over the years. The seller replaced all the windows and patio doors , and installed Plantation shutters in the living room. Vinyl flooring was added to the living room and upper 4th level , new carpet on the stairs. The entire property was painted throughout in 2020. A new garage door and opener have been replaced (2025). There is a newer higher efficiency furnace. The lower level laundry is currently unfinished but provides extra storage and space for a home gym or small office. An easy walk to Fish Creek Park and all amenities including Woodbine Square Shopping Mall and Woodlands School. Access to all points of the city via Stoney Trail and Anderson Road. Quick possession is available!
Property Taxes
$3,408/yr (2026)
Condo / HOA Fee
$546.22/mo
Listing Information
MLS® NumberA2335533
StatusActive
List Price$468, 000
Days on Market22 days
OccupancyOwner
Property Details
Property TypeRow/Townhouse
Architectural Style5 Level Split
ZoningM-CG d44
Above-Grade Sq Ft1, 660 sq ft
Year Built1980
Bedrooms3
Full Bathrooms3
Half Bathrooms1
Total Bathrooms3.5
Parking TypeSingle Garage Attached
Interior
BasementFull, Unfinished, None
FlooringCeramic Tile, Hardwood, Vinyl
Fireplaces1
HeatingForced Air
Air ConditioningNone
Central VacuumYes
Exterior & Parking
ExteriorBrick, Composite Siding, Wood Frame
RoofAsphalt Shingle
FoundationPoured Concrete
Garage Spaces1
Total Parking2
Parking TypeSingle Garage Attached
Patio / DeckDeck
Site & Lot
Lot FeaturesFew Trees, Fruit Trees/Shrub(s), No Back Lane
Legal Description8111200;3
Inclusions
Dishwasher,Dryer,Electric Stove,Garage Control(s),Microwave,Range Hood,Refrigerator,Washer,Window Coverings
Condo Details
Unit Number3
Monthly Condo Fee$546.22/mo
Fee IncludesWater
Parking TypeSingle Garage Attached
Pet PolicyCats OK, Dogs OK
Building AmenitiesParking · Snow Removal · Trash
Room Dimensions
Main Level
Foyer6`10" × 5`8"
Second Level
Living Room18`3" × 13`5"
Property History
2024-01-01
Listed at $000,000
Status
2024-01-01
Listed at $000,000
Status
2024-01-01
Listed at $000,000
Status
This property has been listed 1 time before — see each asking price, what happened, and any sold prices.
Takes 10 seconds · no spam · instant access
What did similar homes here actually sell for?
CalgaryListings Group clients see recent sold prices and sale-to-list ratios for homes just like this one — plus smart matches and one-tap showing requests. Free with your client portal account.