View all 22 photos
1
Bedrooms
1
Bathrooms
731
Sq ft
1980
Year built
$1,323
Property tax (2026)
$707
Condo / HOA fee /mo
$150,000
408, 718 12 Avenue SW, Calgary T2R 0H7
BeltlineActiveMLS® A2335397· 9 days on market
CalgaryListings Insight
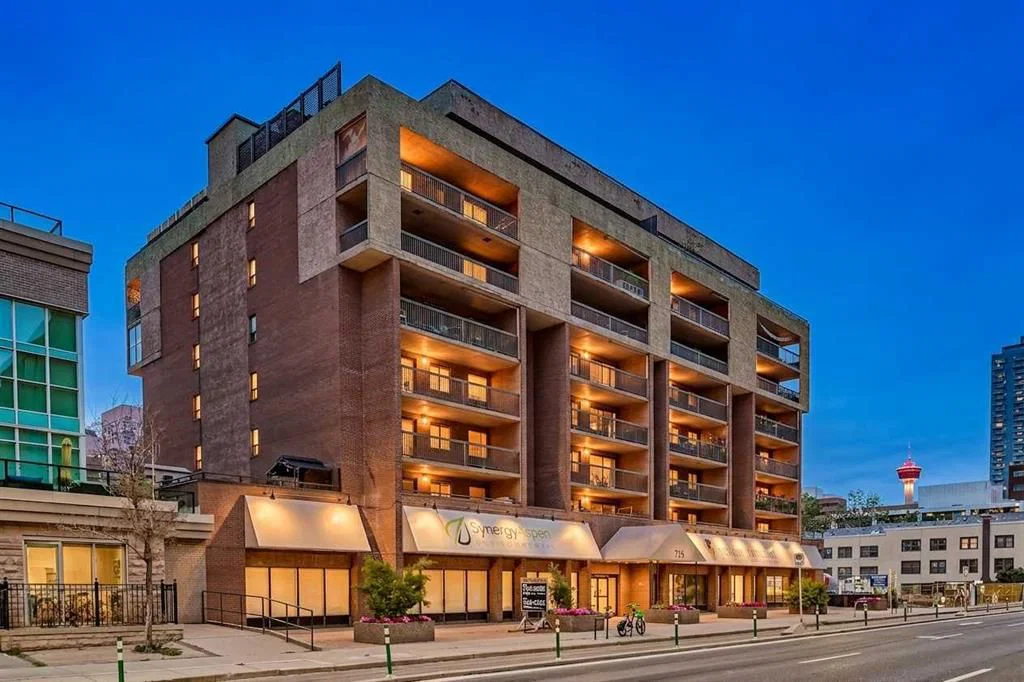
Set in Beltline, 408, 718 12 Avenue SW is a 1-bedroom home built in 1980, offering 1 bathroom and 731 sq ft of living space above grade. Standout details include vinyl plank flooring. Condo fees are approximately $707/month, including heat and water. Before writing, ask about condo fees, reserve fund health, bylaws, insurance deductibles, and building history. If rental income is part of the plan, verify suite legality, permits, insurance, lender treatment, and current lease details before removing conditions. MLS® A2335397.
Set in Beltline, 408, 718 12 Avenue SW is a 1-bedroom home built in 1980, offering 1 bathroom and 731 sq ft of living space above grade. Standout details include vinyl plank flooring. Condo fees are approximately $707/month, including heat and water. Before writing, ask about condo fees, reserve fund health, bylaws, insurance deductibles, and building history. If rental income is part of the plan, verify suite legality, permits, insurance, lender treatment, and current lease details before removing conditions. MLS® A2335397.
Want to see this home?
Tour this home in person with a CalgaryListings REALTOR® and get straight answers before you decide.
Ask a Question About This ListingCalgary Listings Group · eXp RealtyHomeowners · Free & InstantThinking of selling?Curious what your own home could be worth? Get an instant, no-obligation estimate based on current market data.
Get an Instant Home Evaluation →About this property
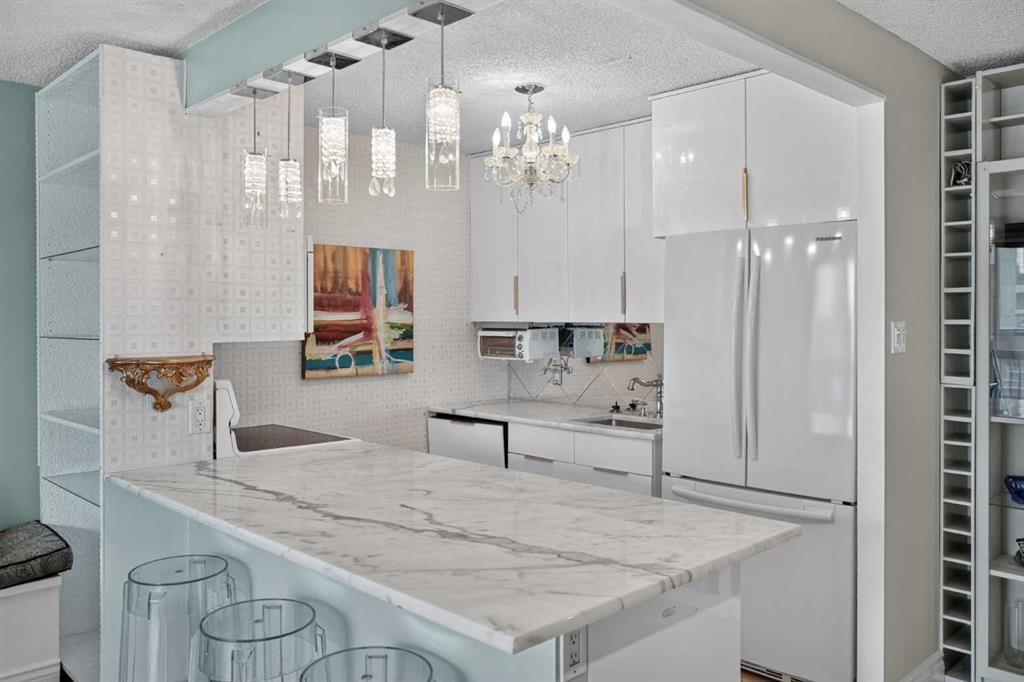
Welcome to this beautifully renovated 1-bedroom, 1-bathroom condo offering a perfect blend of modern style and functional design in the heart of the Beltline. Thoughtfully updated throughout, this home features full-height white kitchen cabinetry, hard surfaced countertops, a spacious island with a built-in display case, and plenty of prep and storage space, making it ideal for both everyday living and entertaining.
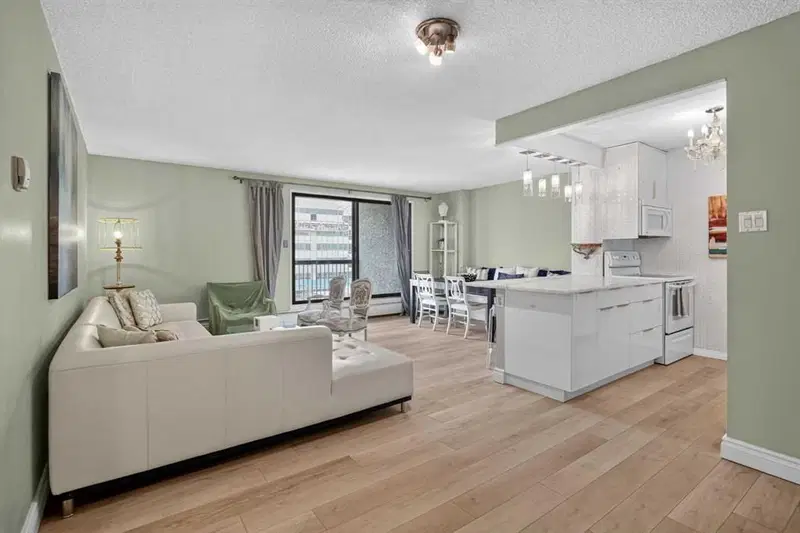
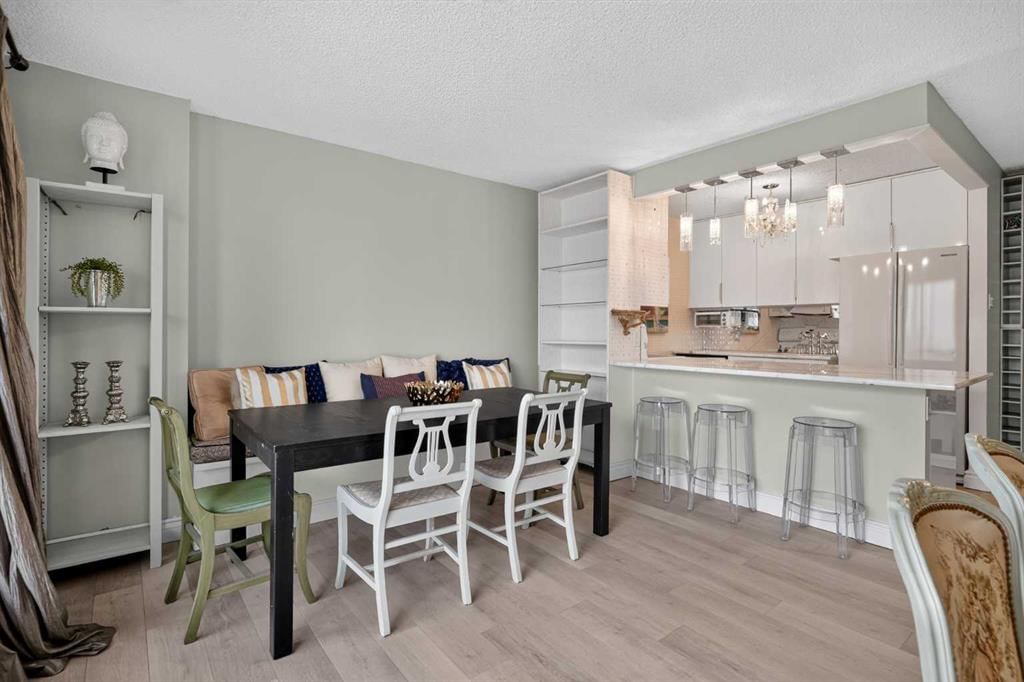
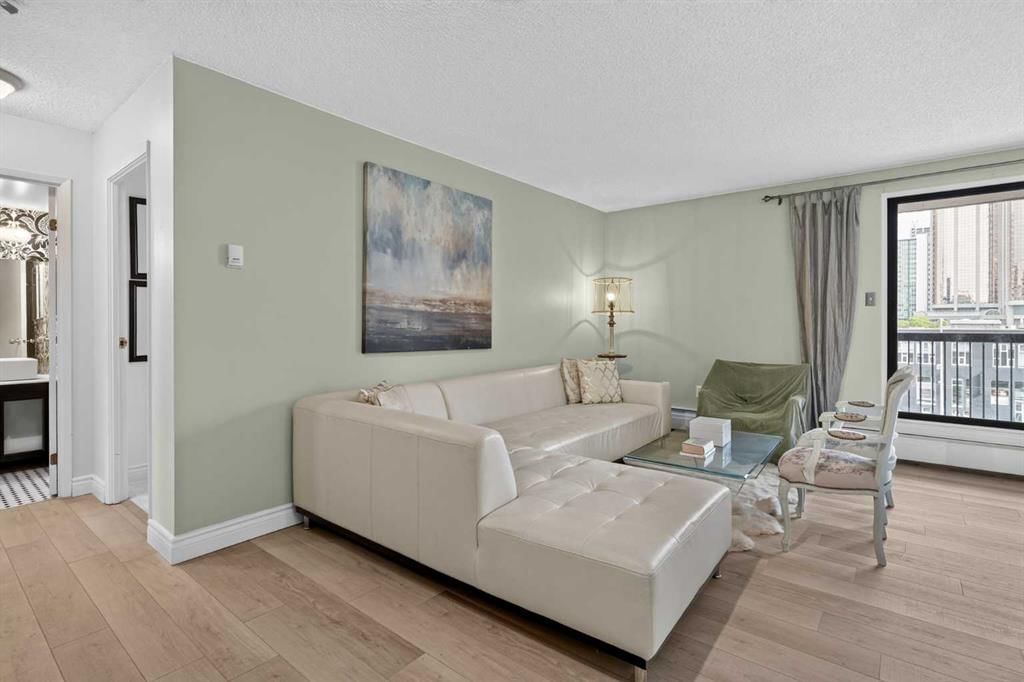
The open-concept layout is enhanced by durable premium laminate flooring that flows through the entryway, kitchen, and living room, creating a seamless and contemporary feel. The dining area features a custom-built bench with convenient storage underneath, maximizing both style and functionality. Additional custom built-in wall cabinetry provides even more storage while adding a sophisticated touch to the living space.
The spacious bedroom is complemented by a beautifully finished 3-piece bathroom featuring tile flooring, hard surfaced countertops, and a modern vessel sink. Enjoy the convenience of an in-suite laundry room with additional storage, helping keep your home organized and clutter-free.
A long private balcony extends your living space outdoors while allowing an abundance of natural light to fill the home. Located just steps from restaurants, cafés, shopping, parks, transit, and downtown amenities, this move-in-ready condo offers exceptional convenience and an unbeatable urban lifestyle.
Whether you're looking to purchase your first home or expand your real estate portfolio, this property is an excellent opportunity. With its modern updates, functional layout, and highly desirable inner-city location, it offers outstanding rental appeal and strong long-term investment potential.
Property Taxes
$1,323.33/yr (2026)
Condo / HOA Fee
$706.74/mo
Listing Information
MLS® NumberA2335397
StatusActive
List Price$150, 000
Days on Market9 days
OccupancyOwner
Property Details
Property TypeApartment
Architectural StyleApartment-Single Level Unit
ZoningCC-X
Above-Grade Sq Ft731 sq ft
Year Built1980
Bedrooms1
Full Bathrooms1
Total Bathrooms1
Parking TypeAssigned, Underground
Interior
FlooringCarpet, Tile, Vinyl Plank
Fireplaces0
HeatingBaseboard
Air ConditioningNone
Exterior & Parking
ExteriorBrick, Concrete
Total Parking1
Parking TypeAssigned, Underground
Patio / DeckNone
Site & Lot
Legal Description9410472
Inclusions
Dishwasher,Electric Range,Microwave,Refrigerator,Washer/Dryer,Window Coverings
Condo Details
Unit Number408
Monthly Condo Fee$706.74/mo
Fee IncludesHeat · Water
Unit ExposureN
Building Stories8 storeys
Parking TypeAssigned, Underground
Pet PolicyRestrictions
Building AmenitiesElevator(s) · Fitness Center · Sauna
Room Dimensions
Main Level
Entrance10`7" × 4`8"
Dining Room9`9" × 8`2"
Kitchen9`0" × 8`10"
Living Room19`2" × 11`0"
Bedroom - Primary11`7" × 10`3"
Laundry7`5" × 5`0"
4pc Bathroom9`0" × 5`0"
Property History
No previous MLS® listings on record for this property — this appears to be its first time offered. Want to know how often homes nearby change hands? Ask our team.
What did similar homes here actually sell for?
CalgaryListings Group clients see recent sold prices and sale-to-list ratios for homes just like this one — plus smart matches and one-tap showing requests. Free with your client portal account.