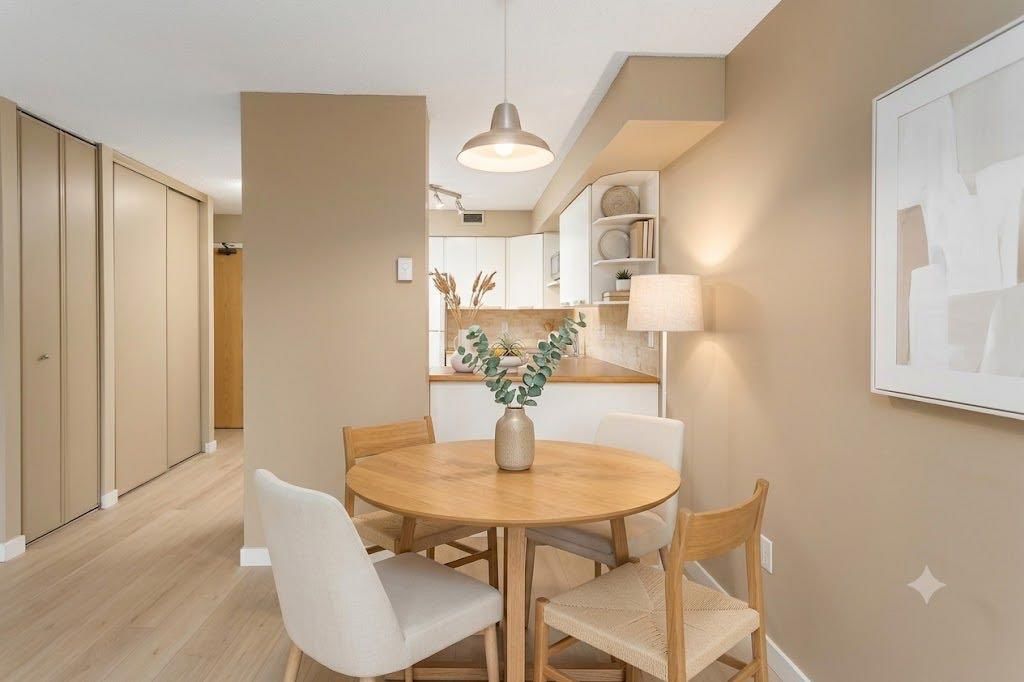
View all 32 photos
2
Bedrooms
1
Bathrooms
870
Sq ft
1981
Year built
$1,549
Property tax (2026)
$710
Condo / HOA fee /mo
$200,000
502, 1900 25A Street SW, Calgary T3E 1Y5
RichmondActiveMLS® A2335317· 23 days on market
CalgaryListings Insight
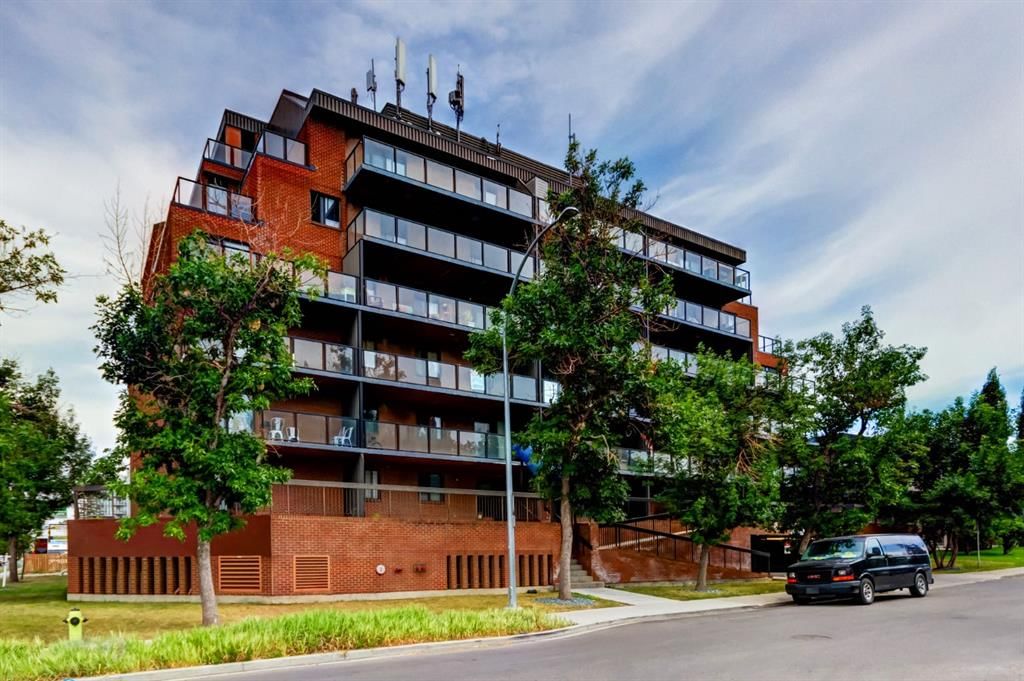
Set in Richmond, 502, 1900 25A Street SW is a 2-bedroom home built in 1981, offering 1 bathroom and 870 sq ft of living space above grade. Additional features include vinyl plank flooring. Condo fees are approximately $710/month, including heat, water, and parking. Before writing, ask about condo fees, reserve fund health, bylaws, insurance deductibles, and building history. MLS® A2335317.
Set in Richmond, 502, 1900 25A Street SW is a 2-bedroom home built in 1981, offering 1 bathroom and 870 sq ft of living space above grade. Additional features include vinyl plank flooring. Condo fees are approximately $710/month, including heat, water, and parking. Before writing, ask about condo fees, reserve fund health, bylaws, insurance deductibles, and building history. MLS® A2335317.
Want to see this home?
Tour this home in person with a CalgaryListings REALTOR® and get straight answers before you decide.
Ask a Question About This ListingCalgary Listings Group · eXp RealtyHomeowners · Free & InstantThinking of selling?Curious what your own home could be worth? Get an instant, no-obligation estimate based on current market data.
Get an Instant Home Evaluation →About this property
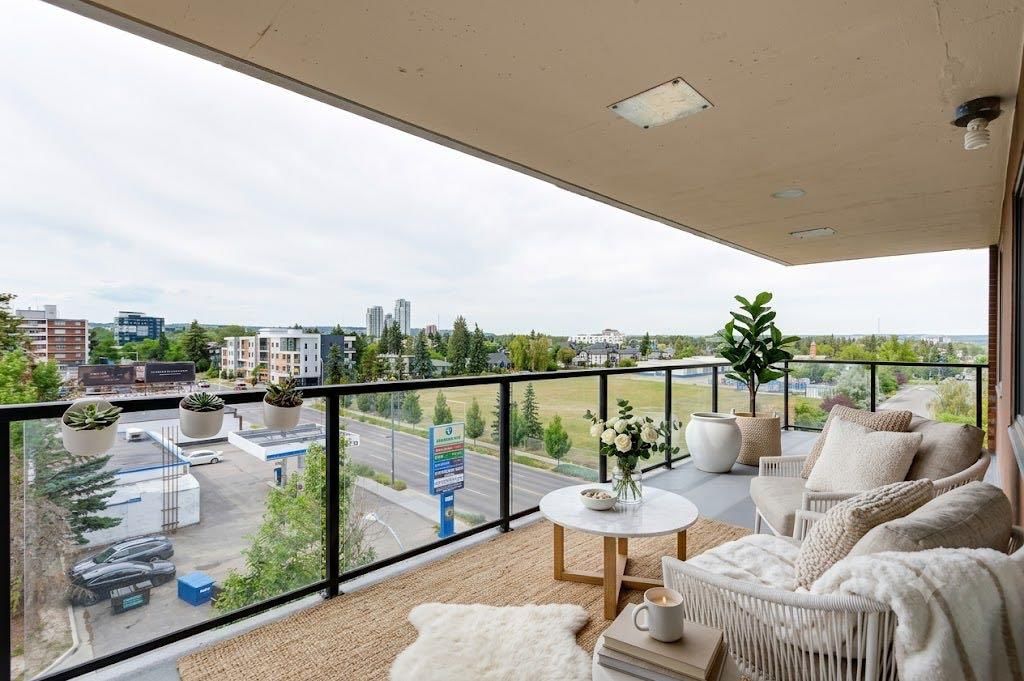
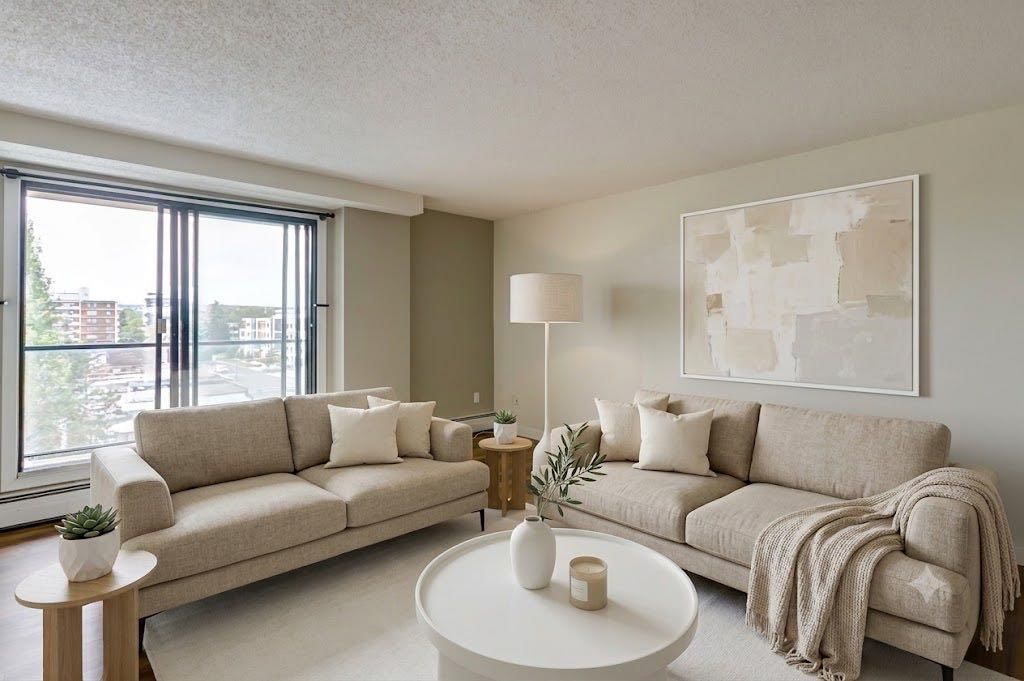
Tastefully updated and move-in ready, this bright 2-bedroom corner unit offers exceptional value in the sought-after inner-city community of Richmond Hill/Killarney/Glengarry. Featuring luxury vinyl plank flooring, fresh paint, and a timeless neutral colour palette, this home provides the perfect backdrop to add your own personal style. Enjoy an expansive west-facing balcony with peek-a-boo mountain views and plenty of afternoon sunshine.
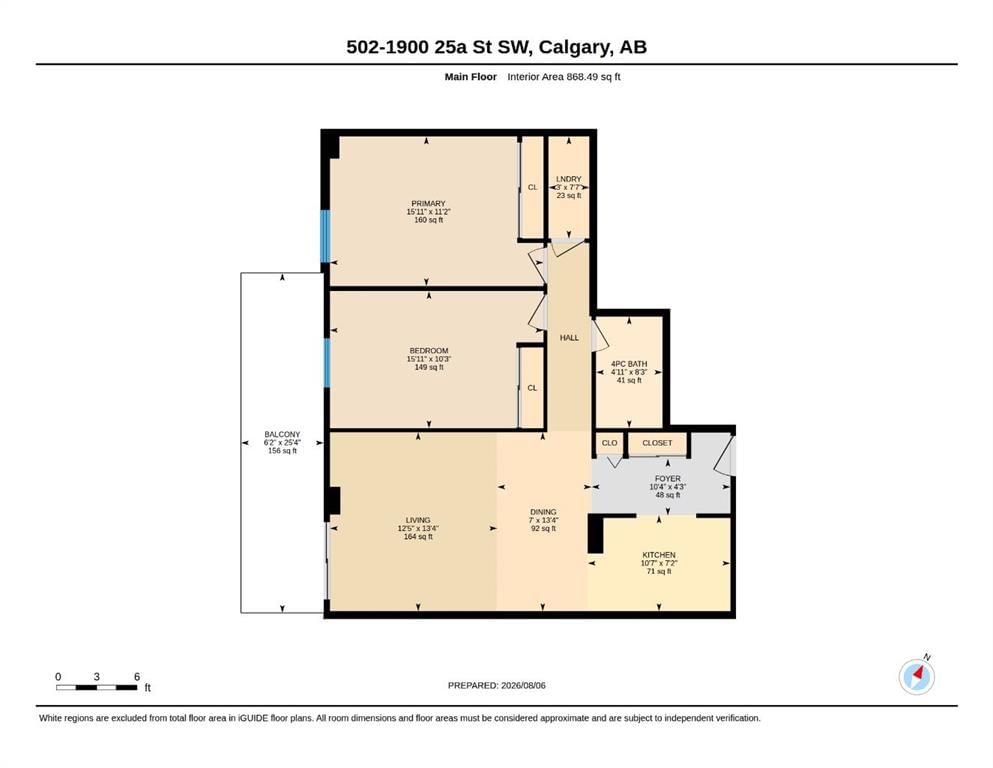
The functional kitchen offers ample cabinetry and generous counter space, flowing into an open-concept living and dining area with flexibility for a home office or reading nook. Both bedrooms are generously sized with excellent closet space, while the 4-piece bathroom is conveniently located between them. An assigned heated underground parking stall adds year-round comfort and convenience.
Situated just off vibrant 17 Avenue SW, this unbeatable location offers exceptional walkability to shopping, restaurants, cafés, transit, schools, and recreation. You're just a 5-minute walk to the Killarney Aquatic & Recreation Centre, Shaganappi LRT Station, Alexander Ferguson School, and the New Castle Pub, with easy access to downtown, Marda Loop, and the Bow Trail corridor.
Ideal for first-time buyers, professionals, downsizers, or investors looking for a turnkey property in one of Calgary's most desirable inner-city neighbourhoods.
Property Taxes
$1,549/yr (2026)
Condo / HOA Fee
$710/mo
Listing Information
MLS® NumberA2335317
StatusActive
List Price$200, 000
Days on Market23 days
OccupancyVacant
Property Details
Property TypeApartment
Architectural StyleApartment-Single Level Unit
ZoningM-H1
Above-Grade Sq Ft870 sq ft
Year Built1981
Bedrooms2
Full Bathrooms1
Total Bathrooms1
Parking TypeParkade, Stall, Underground
Interior
FlooringVinyl Plank
Fireplaces0
HeatingBaseboard
Air ConditioningNone
Exterior & Parking
ExteriorMixed
Total Parking1
Parking TypeParkade, Stall, Underground
Patio / DeckBalcony(s)
Site & Lot
Legal Description8211761;45
Inclusions
Dishwasher,Electric Oven,Microwave,Range Hood,Refrigerator,Washer/Dryer
Condo Details
Unit Number502
Monthly Condo Fee$710/mo
Fee IncludesHeat · Water · Parking
Unit ExposureSW, W
Building Stories6 storeys
Parking TypeParkade, Stall, Underground
Pet PolicyRestrictions, Cats OK, Dogs OK, Yes
Building AmenitiesElevator(s) · Snow Removal · Trash
Room Dimensions
Main Level
4pc Bathroom4`11" × 8`3"
Bedroom - Primary15`11" × 11`2"
Bedroom15`11" × 10`3"
Kitchen10`7" × 7`2"
Living Room12`5" × 13`4"
Dining Room7`0" × 13`4"
Laundry3`0" × 7`7"
Property History
No previous MLS® listings on record for this property — this appears to be its first time offered. Want to know how often homes nearby change hands? Ask our team.
What did similar homes here actually sell for?
CalgaryListings Group clients see recent sold prices and sale-to-list ratios for homes just like this one — plus smart matches and one-tap showing requests. Free with your client portal account.