View all 30 photos
1
Bedrooms
1
Bathrooms
600
Sq ft
1971
Year built
$1,595
Property tax (2026)
$411
Condo / HOA fee /mo
$194,900
701, 1123 13 Avenue SW, Calgary T2R 0L7
BeltlineActiveMLS® A2335302· 23 days on market
CalgaryListings Insight
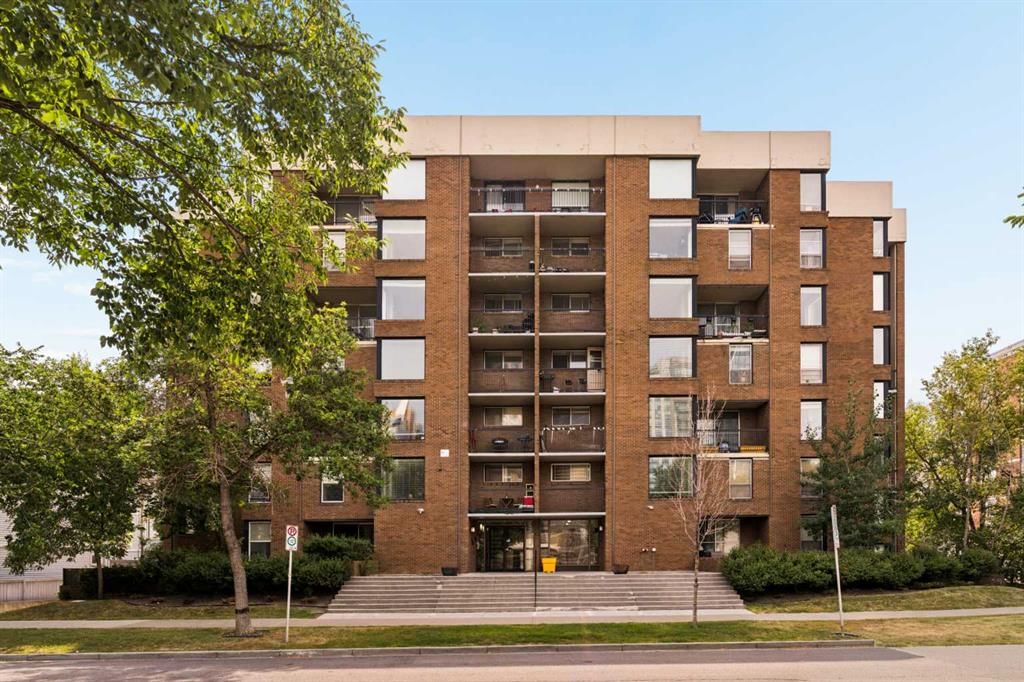
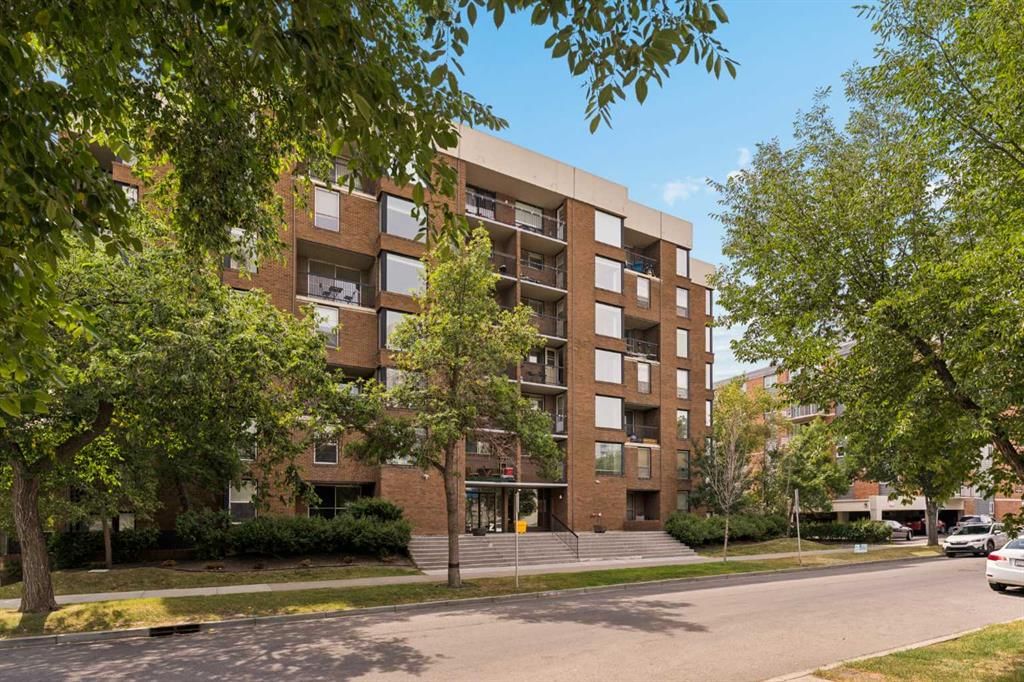
This home at 701, 1123 13 Avenue SW is a 1-bedroom home with 1 bathroom. Built in 1971, it is located in the community of Beltline and offers 600 sq ft of living space above grade. Standout details include hardwood flooring. Condo fees are approximately $411/month, including heat, water, and parking. Before writing, ask about condo fees, reserve fund health, bylaws, insurance deductibles, and building history. If rental income is part of the plan, verify suite legality, permits, insurance, lender treatment, and current lease details before removing conditions. MLS® A2335302.
This home at 701, 1123 13 Avenue SW is a 1-bedroom home with 1 bathroom. Built in 1971, it is located in the community of Beltline and offers 600 sq ft of living space above grade. Standout details include hardwood flooring. Condo fees are approximately $411/month, including heat, water, and parking. Before writing, ask about condo fees, reserve fund health, bylaws, insurance deductibles, and building history. If rental income is part of the plan, verify suite legality, permits, insurance, lender treatment, and current lease details before removing conditions. MLS® A2335302.
Want to see this home?
Tour this home in person with a CalgaryListings REALTOR® and get straight answers before you decide.
Ask a Question About This ListingCalgary Listings Group · eXp RealtyHomeowners · Free & InstantThinking of selling?Curious what your own home could be worth? Get an instant, no-obligation estimate based on current market data.
Get an Instant Home Evaluation →About this property
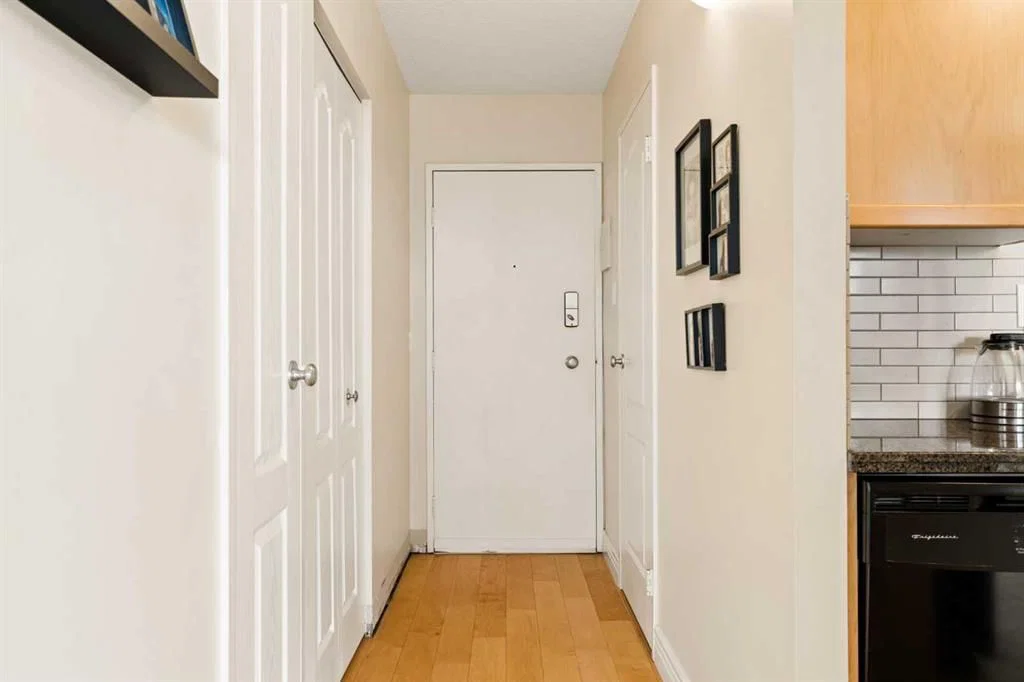
Welcome to 701, 1123 13 Avenue SW - a bright and beautifully maintained top-floor condo in the heart of Calgary's vibrant Beltline, offering over 600 sq. ft. of thoughtfully designed living space. Featuring 1 bedroom, 1 bathroom, hardwood floors throughout, and incredible south-facing exposure, this home perfectly combines comfort, functionality, and an unbeatable inner-city lifestyle. Step inside to discover a welcoming layout that flows effortlessly from the kitchen into the dining and living areas. The well-appointed kitchen features granite countertops, subway tile backsplash, ample cabinetry, and generous prep space, making it equally suited for everyday cooking and entertaining. The adjoining dining area opens seamlessly into the spacious living room, where large windows flood the home with natural light and create a bright, airy atmosphere. Step outside onto your private south-facing balcony to enjoy panoramic views of downtown Calgary and soak up the sunshine throughout the day. The spacious primary bedroom offers a peaceful retreat with plenty of space, and convenient access to the updated 3-piece bathroom, complete with a modern walk-in shower. A dedicated in-suite laundry room with a full-sized washer and dryer adds everyday convenience, while additional in-unit storage and a separate storage locker provide plenty of space to keep everything organized. An assigned parking stall is conveniently located to make coming and going effortless year-round. Located in one of Calgary's most walkable neighbourhoods, you'll be just steps away from restaurants, cafés, boutiques, and nightlife, while also enjoying quick access to downtown, transit, parks, grocery stores, and countless everyday amenities. Whether you're a first-time buyer, investor, or someone looking to embrace an exciting urban lifestyle, this top-floor Beltline condo offers the perfect combination of location, comfort, and convenience.
Property Taxes
$1,595/yr (2026)
Condo / HOA Fee
$411.31/mo
Listing Information
MLS® NumberA2335302
StatusActive
List Price$194, 900
Days on Market23 days
OccupancyOwner
Property Details
Property TypeApartment
Architectural StyleApartment-Single Level Unit
ZoningCC-MH
Above-Grade Sq Ft600 sq ft
Year Built1971
Bedrooms1
Full Bathrooms1
Total Bathrooms1
Parking TypeAssigned, Off Street, Outside, Stall
Interior
FlooringHardwood, Tile
Fireplaces0
HeatingBaseboard, Natural Gas
Air ConditioningNone
Exterior & Parking
ExteriorBrick, Concrete
RoofTar/Gravel
FoundationPoured Concrete
Total Parking1
Parking TypeAssigned, Off Street, Outside, Stall
Patio / DeckBalcony(s)
Site & Lot
Legal Description8811491;46
Inclusions
Dishwasher,Dryer,Electric Stove,Microwave Hood Fan,Refrigerator,Washer,Window Coverings
Condo Details
Unit Number701
Monthly Condo Fee$411.31/mo
Fee IncludesHeat · Water · Parking
Unit ExposureS
Building Stories7 storeys
Parking TypeAssigned, Off Street, Outside, Stall
ElevatorY
Pet PolicyYes
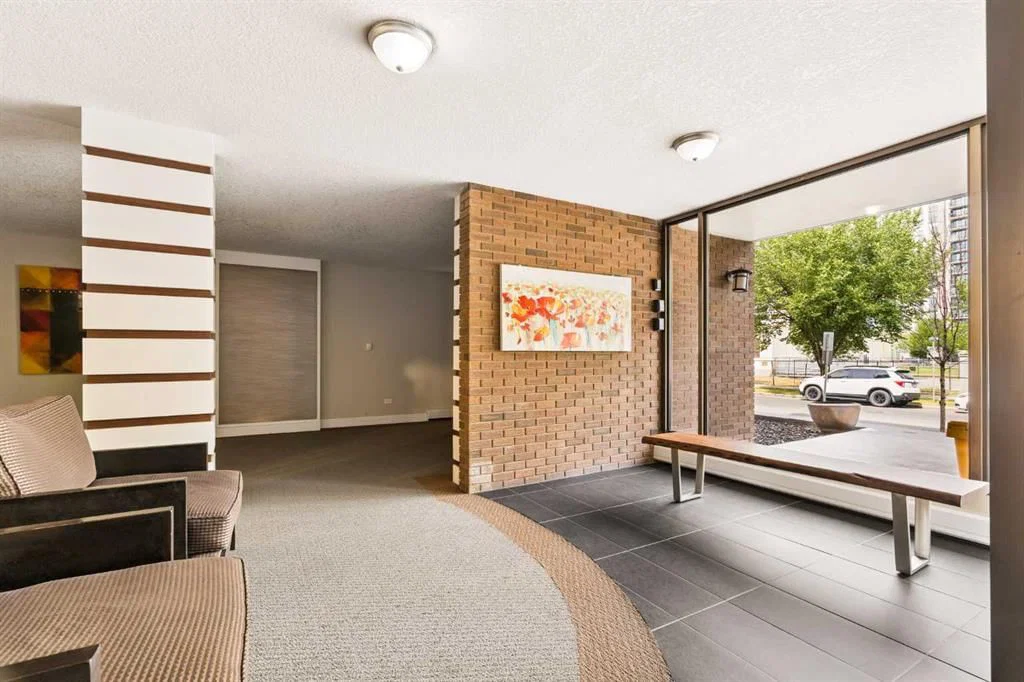
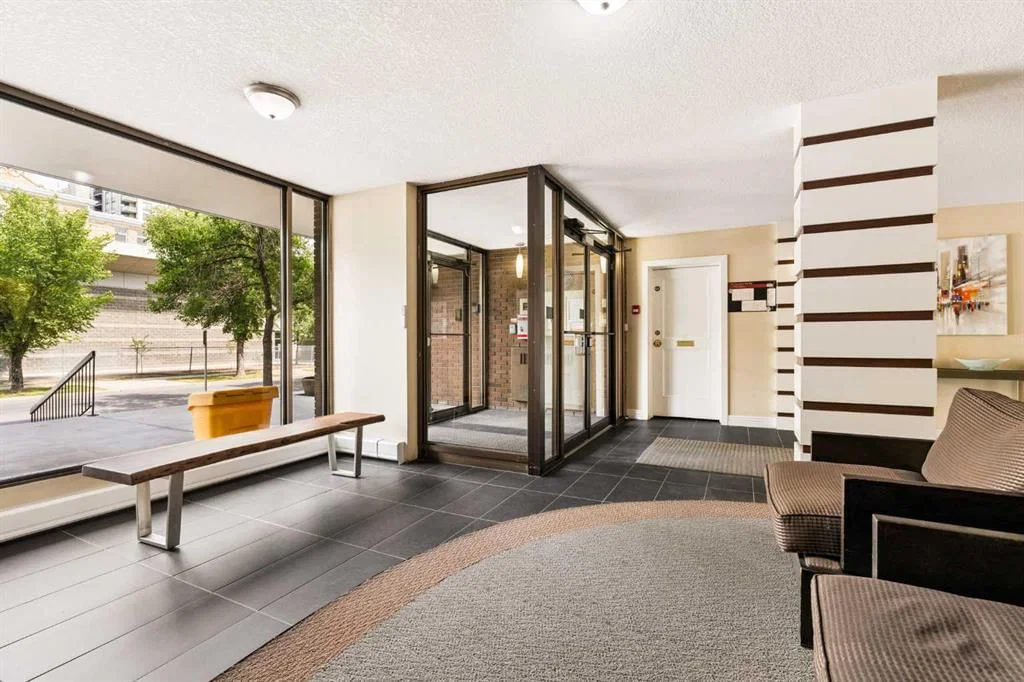
Building AmenitiesCoin Laundry · Elevator(s) · Parking · Storage
Room Dimensions
Main Level
Kitchen8`8" × 8`4"
Dining Room11`11" × 7`5"
Living Room11`11" × 11`1"
Bedroom - Primary14`1" × 10`0"
3pc Bathroom10`0" × 5`1"
Laundry0`0" × 0`0"
Property History
No previous MLS® listings on record for this property — this appears to be its first time offered. Want to know how often homes nearby change hands? Ask our team.
What did similar homes here actually sell for?
CalgaryListings Group clients see recent sold prices and sale-to-list ratios for homes just like this one — plus smart matches and one-tap showing requests. Free with your client portal account.