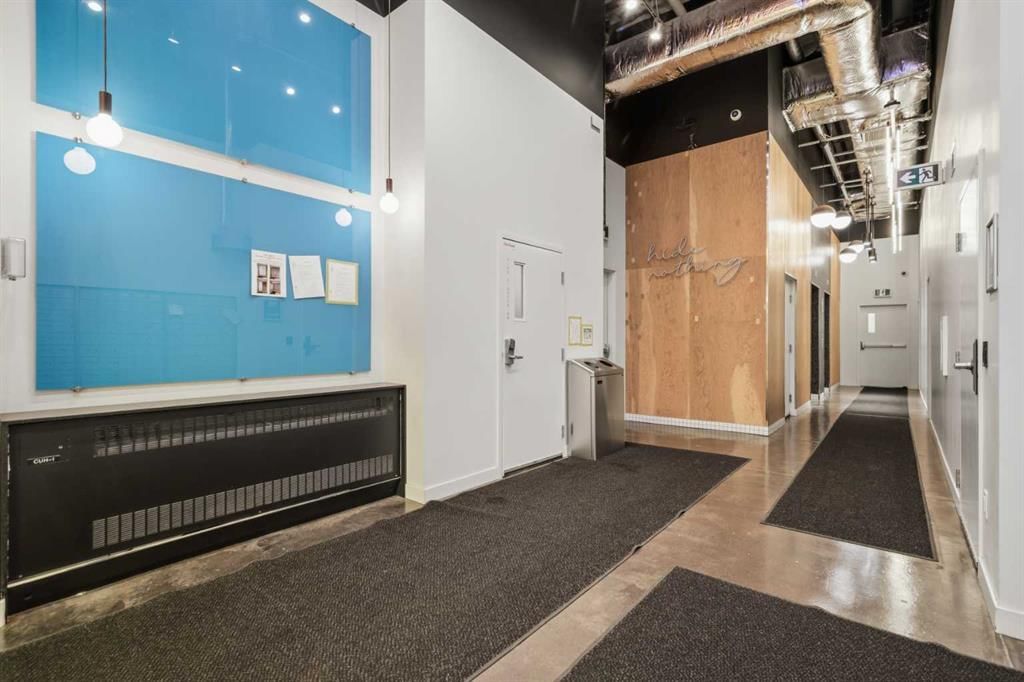
View all 26 photos
1
Bedrooms
1
Bathrooms
480
Sq ft
2024
Year built
$1,918
Property tax (2026)
$335
Condo / HOA fee /mo
$289,000
708, 1319 14 Avenue SW, Calgary T3C0W3
BeltlineActiveMLS® A2335179· 24 days on market
CalgaryListings Insight
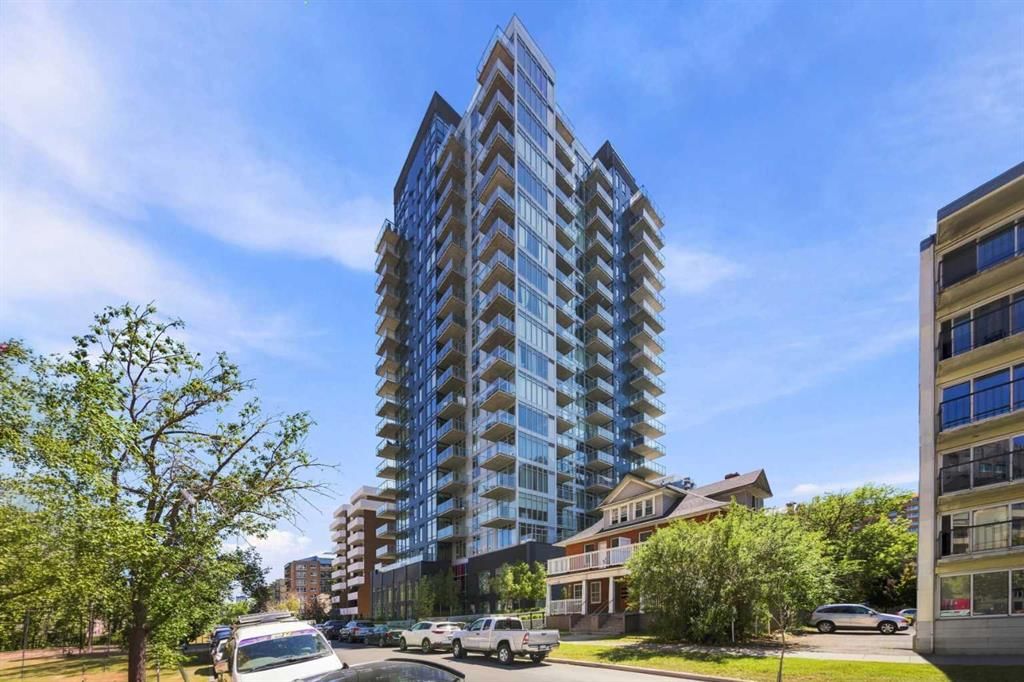
Set in Beltline, 708, 1319 14 Avenue SW is a 1-bedroom home built in 2024, offering 1 bathroom and 480 sq ft of living space above grade. Highlights include air conditioning. Condo fees are approximately $335/month, including heat, water, and electricity. Before writing, ask about condo fees, reserve fund health, bylaws, insurance deductibles, and building history. MLS® A2335179.
Set in Beltline, 708, 1319 14 Avenue SW is a 1-bedroom home built in 2024, offering 1 bathroom and 480 sq ft of living space above grade. Highlights include air conditioning. Condo fees are approximately $335/month, including heat, water, and electricity. Before writing, ask about condo fees, reserve fund health, bylaws, insurance deductibles, and building history. MLS® A2335179.
Want to see this home?
Tour this home in person with a CalgaryListings REALTOR® and get straight answers before you decide.
Ask a Question About This ListingCalgary Listings Group · eXp RealtyHomeowners · Free & InstantThinking of selling?Curious what your own home could be worth? Get an instant, no-obligation estimate based on current market data.
Get an Instant Home Evaluation →About this property
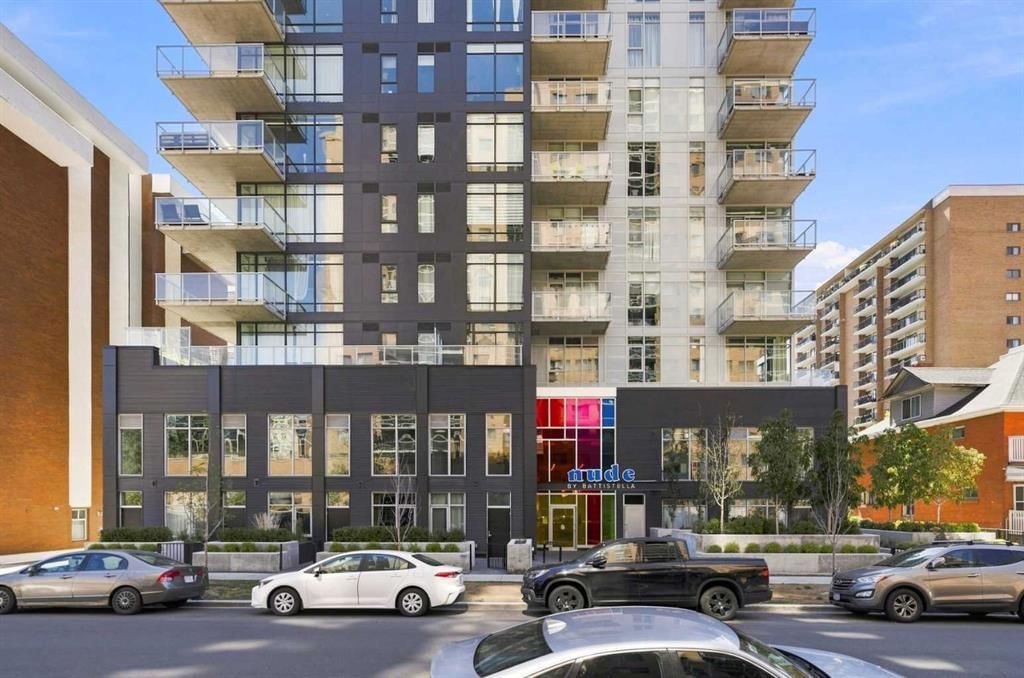
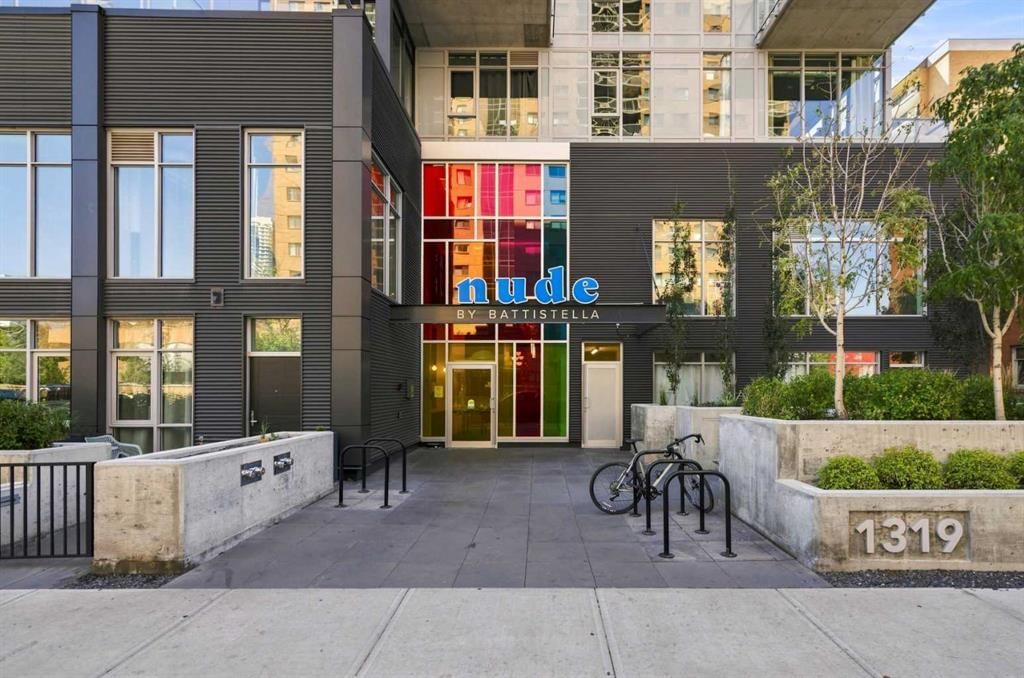
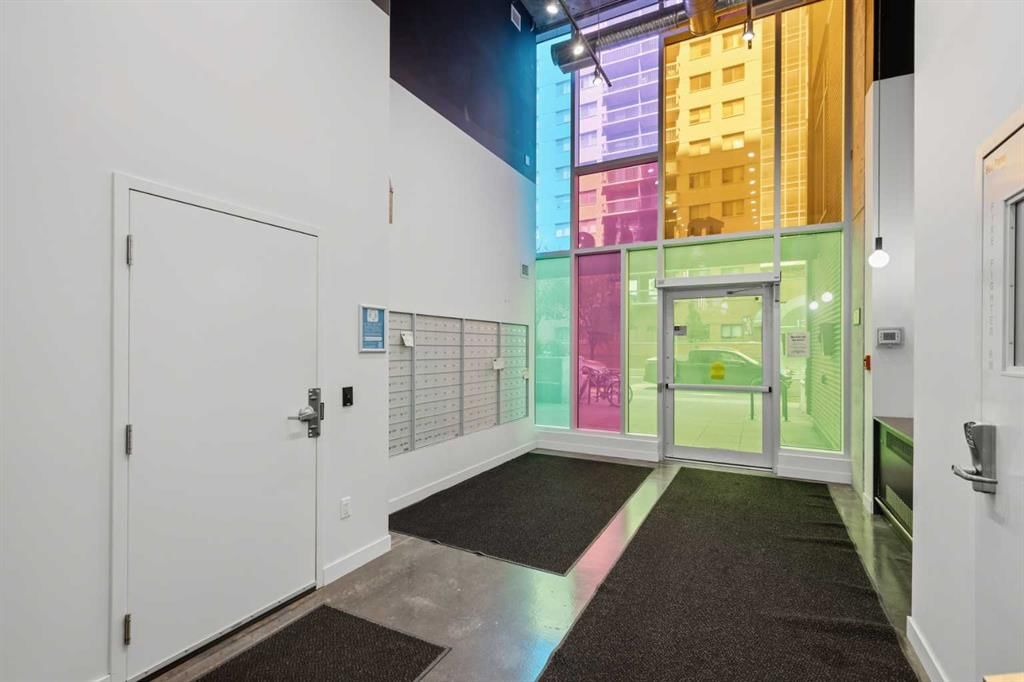
Live in the heart of Calgary's trendy West Beltline with this sleek, modern industrial condo in Nude by Battistella, located just steps from 17th Avenue, top restaurants, shops, transit, and bike paths. Inside, the home boasts 9.5-foot ceilings with exposed ducting, polished concrete floors, custom cabinetry, quartz countertops, stainless steel appliances with a gas range, a balcony BBQ hookup, and 9-foot floor-to-ceiling windows offering stunning city views. Premium building amenities include a rooftop patio with a fire pit and BBQ station, a penthouse lounge, a pet grooming spa, secure bike storage with a repair station, and on-site management. Contact us today to book your private viewing!
Property Taxes
$1,918/yr (2026)
Condo / HOA Fee
$334.73/mo
Listing Information
MLS® NumberA2335179
StatusActive
List Price$289, 000
Days on Market24 days
OccupancyOwner
Property Details
Property TypeApartment
Architectural StyleApartment-Single Level Unit
ZoningDC
Above-Grade Sq Ft480 sq ft
Year Built2024
Bedrooms1
Full Bathrooms1
Total Bathrooms1
Parking TypeOff Street
Interior
FlooringConcrete
Fireplaces0
HeatingFan Coil
Air ConditioningCentral Air
Exterior & Parking
ExteriorConcrete
Parking TypeOff Street
Patio / DeckBalcony(s)
Site & Lot
Legal Description2312166
Inclusions
Dishwasher,Dryer,Gas Stove,Microwave Hood Fan,Refrigerator,Washer
Condo Details
Unit Number708
Monthly Condo Fee$334.73/mo
Fee IncludesHeat · Water · Electricity
Unit ExposureN
Building Stories18 storeys
Parking TypeOff Street
Pet PolicyRestrictions, Yes
Building AmenitiesElevator(s) · Snow Removal · Trash · Visitor Parking
Room Dimensions
Main Level
Living Room11`7" × 12`4"
Kitchen11`3" × 11`8"
Bedroom10`6" × 8`7"
4pc Bathroom5`6" × 8`8"
Laundry4`5" × 6`6"
Property History
2024-01-01
Listed at $000,000
Status
2024-01-01
Listed at $000,000
Status
2024-01-01
Listed at $000,000
Status
This property has been listed 3 times before — see each asking price, what happened, and any sold prices.
Takes 10 seconds · no spam · instant access
What did similar homes here actually sell for?
CalgaryListings Group clients see recent sold prices and sale-to-list ratios for homes just like this one — plus smart matches and one-tap showing requests. Free with your client portal account.