View all 28 photos
2
Bedrooms
2
Bathrooms
1,012
Sq ft
2005
Year built
$2,280
Property tax (2026)
$601
Condo / HOA fee /mo
$299,900
11, 148 Rockyledge View NW, Calgary t3g 5y4
Rocky RidgeActiveMLS® A2335154· 19 days on market
CalgaryListings Insight
Welcome to 11, 148 Rockyledge View NW — a 2-bedroom home built in 2005, featuring 2 bathrooms in the community of Rocky Ridge, with 1,012 sq ft of living space above grade. Standout details include hardwood flooring. Condo fees are approximately $601/month. For townhomes, review condo fees or HOA fees, exterior maintenance responsibilities, parking, pet rules, and resale fit. If rental income is part of the plan, verify suite legality, permits, insurance, lender treatment, and current lease details before removing conditions. MLS® A2335154.
Welcome to 11, 148 Rockyledge View NW — a 2-bedroom home built in 2005, featuring 2 bathrooms in the community of Rocky Ridge, with 1,012 sq ft of living space above grade. Standout details include hardwood flooring. Condo fees are approximately $601/month. For townhomes, review condo fees or HOA fees, exterior maintenance responsibilities, parking, pet rules, and resale fit. If rental income is part of the plan, verify suite legality, permits, insurance, lender treatment, and current lease details before removing conditions. MLS® A2335154.
Want to see this home?
Tour this home in person with a CalgaryListings REALTOR® and get straight answers before you decide.
Ask a Question About This ListingCalgary Listings Group · eXp RealtyHomeowners · Free & InstantThinking of selling?Curious what your own home could be worth? Get an instant, no-obligation estimate based on current market data.
Get an Instant Home Evaluation →About this property
Welcome to Blue Sky in Rocky Ridge. This well-designed two-bedroom townhouse offers a practical layout with one bedroom on each level, making it a great option for guests, privacy, or shared living.
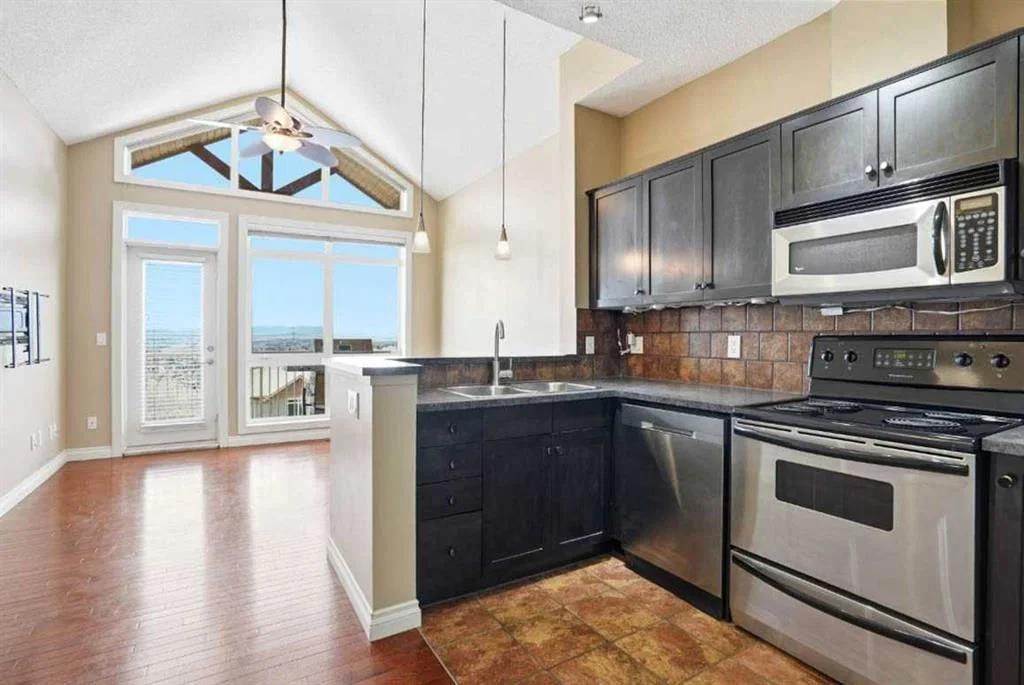
The main level features a bright open living space with vaulted ceilings, hardwood flooring, and access to a private balcony with mountain views. The lower level includes the primary bedroom with ensuite, laundry, utility space, and additional storage.
The home includes titled underground parking, titled storage, and natural gas included in the condo fees. Located close to parks, pathways, schools, shopping, and everyday amenities, this is a well-located home in a popular northwest Calgary community.
Property Taxes
$2,280/yr (2026)
Condo / HOA Fee
$601.16/mo
Listing Information
MLS® NumberA2335154
StatusActive
List Price$299, 900
Days on Market19 days
OccupancyVacant
Property Details
Property TypeRow/Townhouse
Architectural StyleTownhouse
ZoningDC (pre 1P2007)
Above-Grade Sq Ft1, 012 sq ft
Year Built2005
Bedrooms2
Full Bathrooms2
Total Bathrooms2
Parking TypeUnderground
Interior
BasementNone
FlooringCarpet, Ceramic Tile, Hardwood
Fireplaces0
HeatingForced Air
Air ConditioningNone
Exterior & Parking
ExteriorStone, Vinyl Siding, Wood Frame
RoofAsphalt Shingle
FoundationPoured Concrete
Total Parking1
Parking TypeUnderground
Patio / DeckBalcony(s)
Site & Lot
Lot FeaturesSee Remarks
Legal Description0512554;435
Inclusions
Bar Fridge,Dishwasher,Electric Stove,Refrigerator,Washer/Dryer
Condo Details
Unit Number11
Monthly Condo Fee$601.16/mo
Unit ExposureS
Parking TypeUnderground
Pet PolicyYes
Building AmenitiesParking · Storage
Room Dimensions
Main Level
Bedroom - Primary12`2" × 16`3"
4pc Ensuite bath5`3" × 7`7"
Laundry5`4" × 3`2"
Storage2`10" × 9`6"
Furnace/Utility Room5`4" × 4`4"
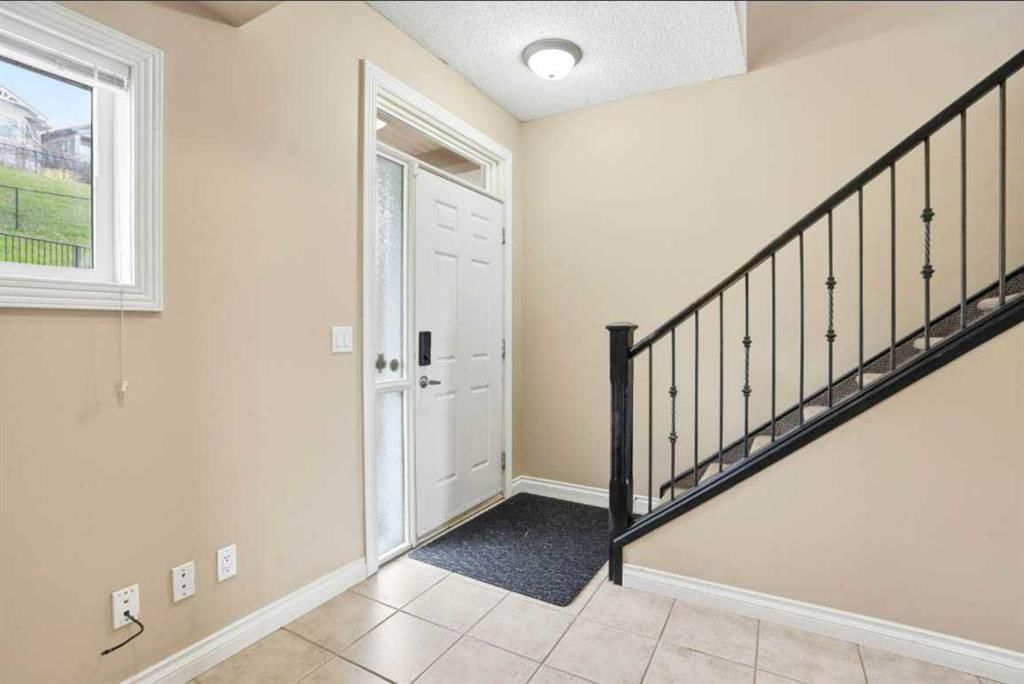
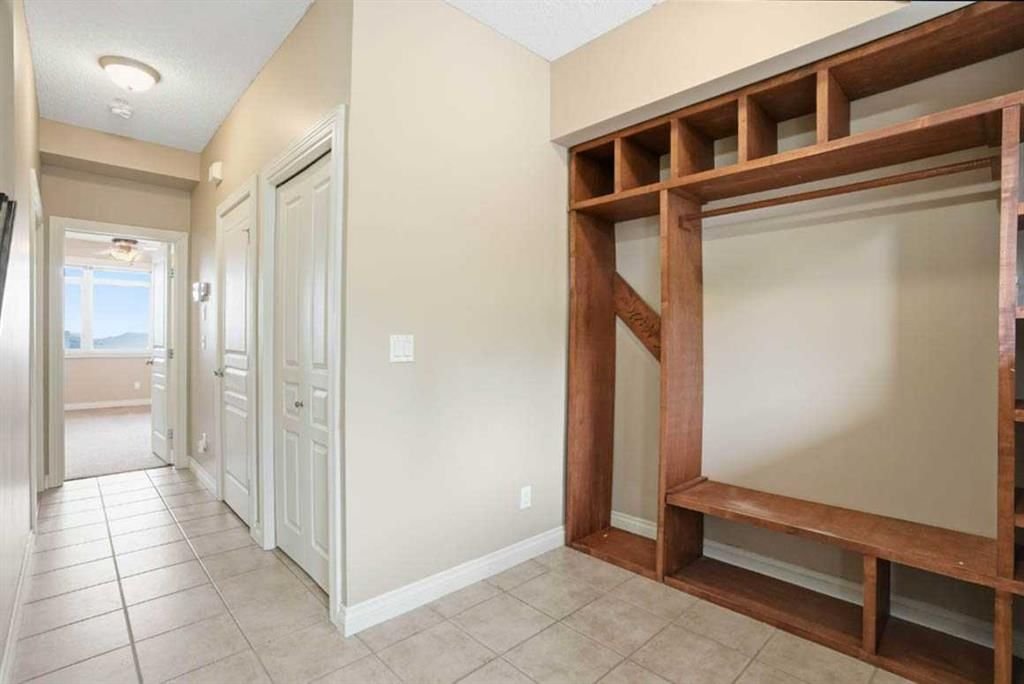
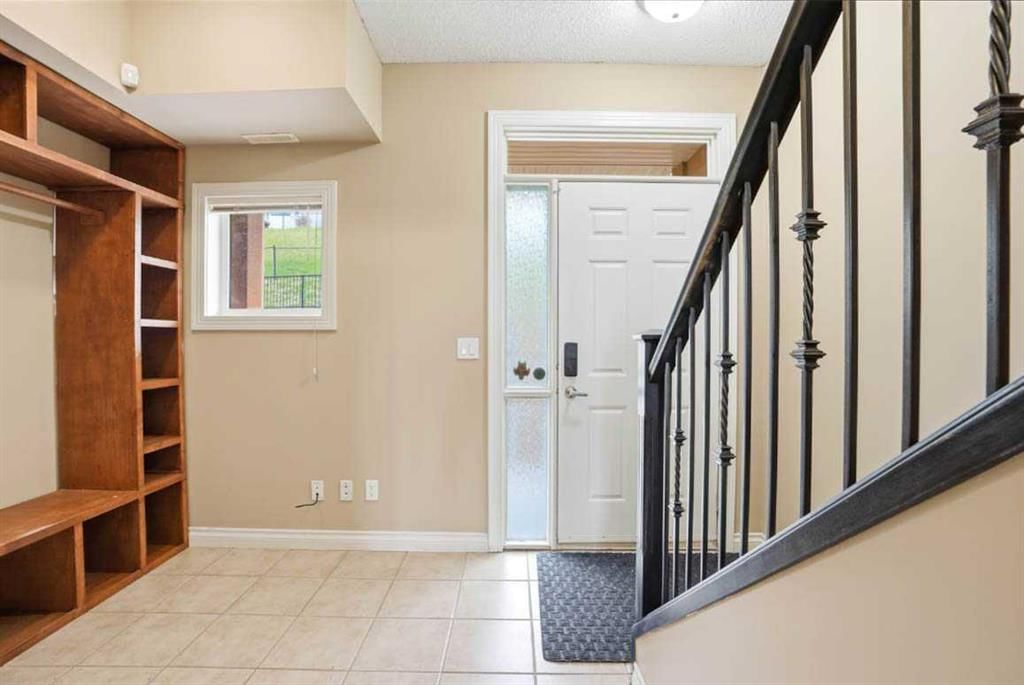
Foyer12`2" × 7`2"
Second Level
4pc Bathroom9`11" × 11`9"
Bedroom9`11" × 11`9"
Living Room5`10" × 10`6"
Kitchen5`10" × 10`6"
Property History
2024-01-01
Listed at $000,000
Status
2024-01-01
Listed at $000,000
Status
2024-01-01
Listed at $000,000
Status
This property has been listed 1 time before — see each asking price, what happened, and any sold prices.
Takes 10 seconds · no spam · instant access
What did similar homes here actually sell for?
CalgaryListings Group clients see recent sold prices and sale-to-list ratios for homes just like this one — plus smart matches and one-tap showing requests. Free with your client portal account.