View all 36 photos
2
Bedrooms
2
Bathrooms
759
Sq ft
2017
Year built
$2,277
Property tax (2026)
$346
Condo / HOA fee /mo
1
Garage
$319,900
310, 10 Walgrove Walk SE, Calgary T2X 4E3
WaldenActiveMLS® A2335114· 22 days on market
CalgaryListings Insight
310, 10 Walgrove Walk SE is a 2-bedroom home in the community of Walden, built in 2017, offering 2 bathrooms and 759 sq ft of living space above grade. Standout details include a single garage, vinyl plank flooring, and air conditioning. Condo fees are approximately $346/month, including heat and parking. Before writing, ask about condo fees, reserve fund health, bylaws, insurance deductibles, and building history. If rental income is part of the plan, verify suite legality, permits, insurance, lender treatment, and current lease details before removing conditions. MLS® A2335114.
310, 10 Walgrove Walk SE is a 2-bedroom home in the community of Walden, built in 2017, offering 2 bathrooms and 759 sq ft of living space above grade. Standout details include a single garage, vinyl plank flooring, and air conditioning. Condo fees are approximately $346/month, including heat and parking. Before writing, ask about condo fees, reserve fund health, bylaws, insurance deductibles, and building history. If rental income is part of the plan, verify suite legality, permits, insurance, lender treatment, and current lease details before removing conditions. MLS® A2335114.
Want to see this home?
Tour this home in person with a CalgaryListings REALTOR® and get straight answers before you decide.
Ask a Question About This ListingCalgary Listings Group · eXp RealtyHomeowners · Free & InstantThinking of selling?Curious what your own home could be worth? Get an instant, no-obligation estimate based on current market data.
Get an Instant Home Evaluation →About this property
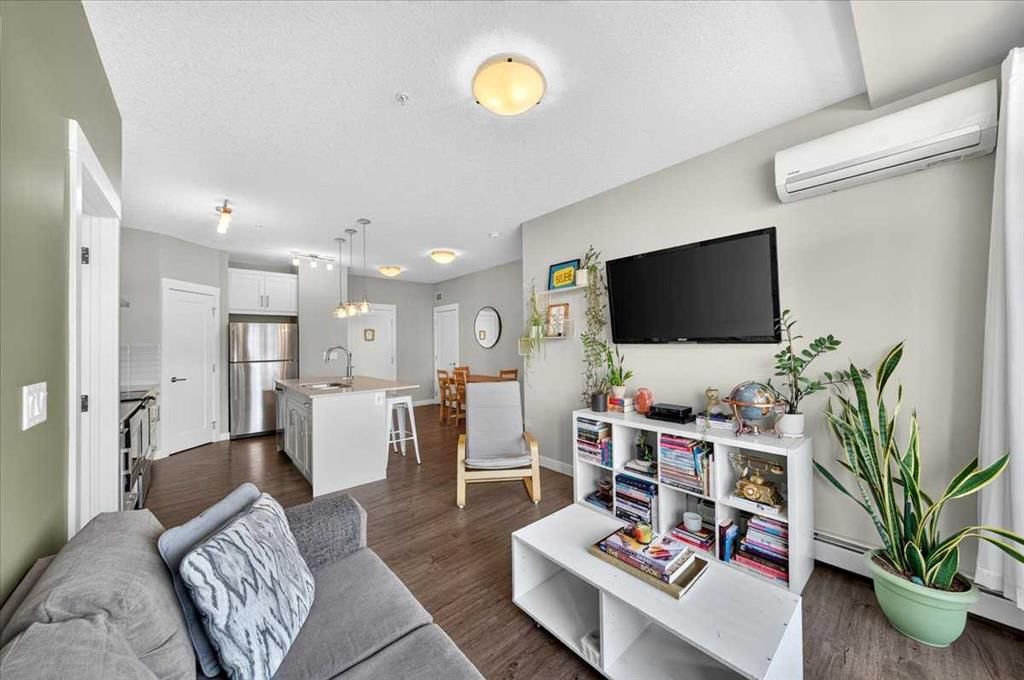
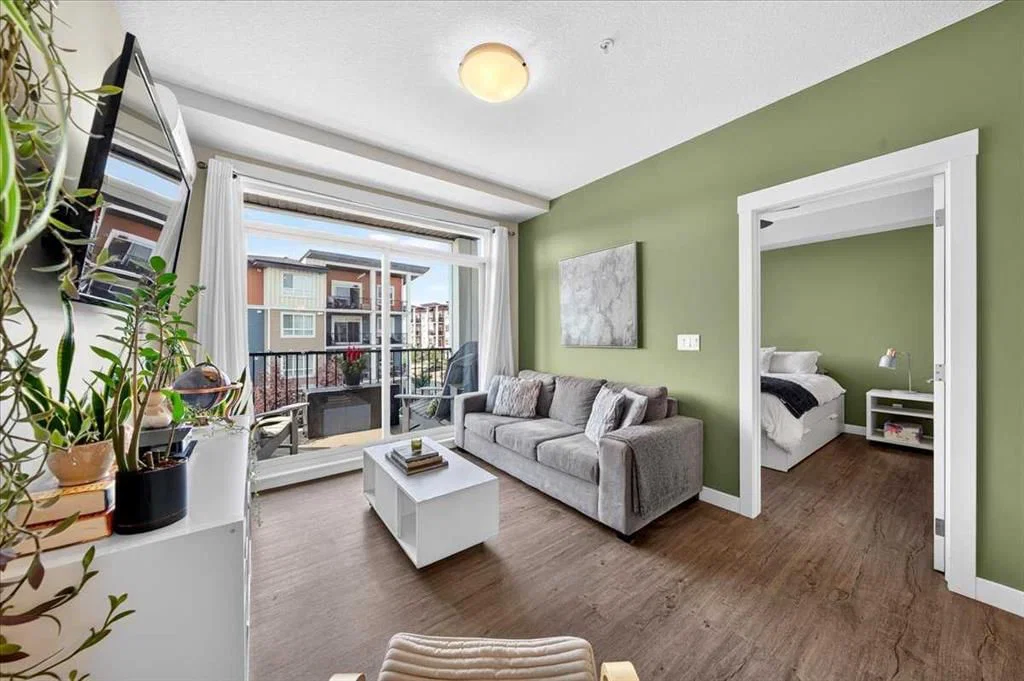
**OPEN HOUSE SUN AUG 30 1PM - 3PM** Bedrooms on opposite sides of the unit, A/C, and your own BBQ balcony....this Walden 2 bed condo hits what you've been hunting for. This 2 bdrm, 2 bath condo is laid out for privacy....bedrooms on opposite ends of the unit make it a natural fit for couples, family with kids, roommates, or anyone hosting guests. South expose fills the space with light, and the wall unit A/C means you're comfortable through Calgary's hottest weeks.
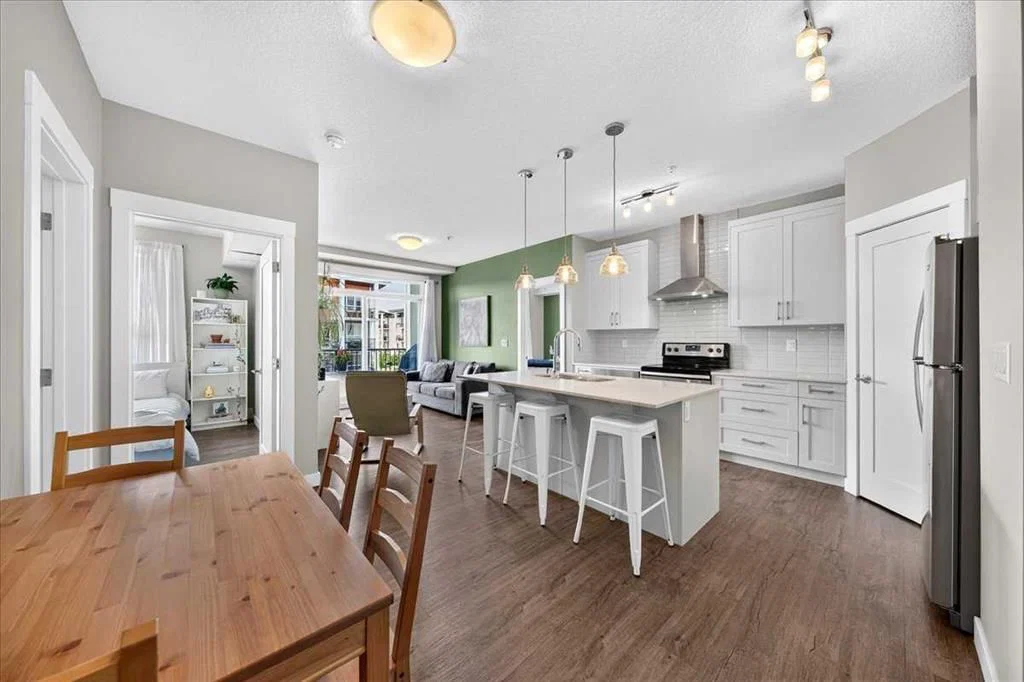
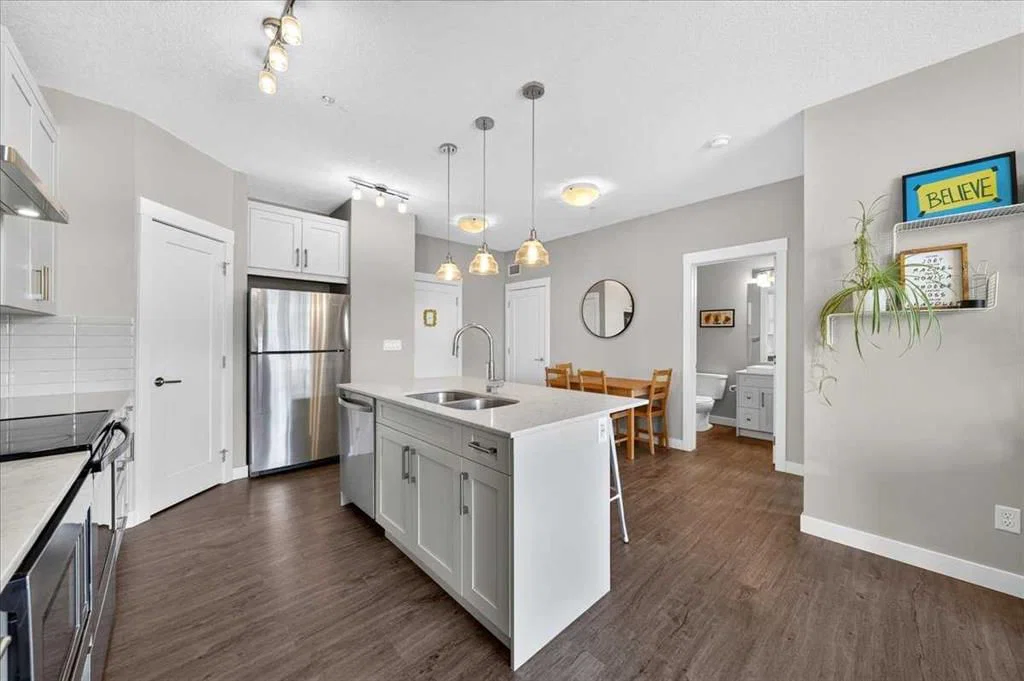
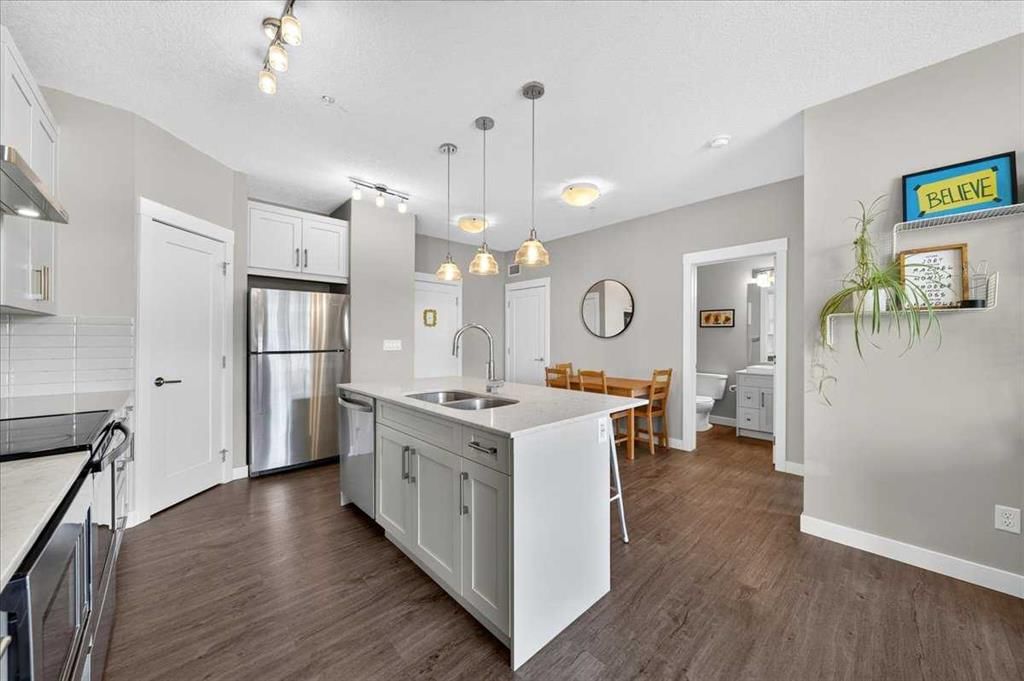
The kitchen is the heart of the layout....quartz countertops, modern white cabinetry, tiled backsplash, and a large island with seating for 3-4ppl. Step out to the private balcony, complete with a BBQ gas line, for year round grilling.
The primary bedroom is spacious enough to fit a KING size bed/bedfame and even your night stands. The walk through closet opens into the ensuite with dual sinks & walk in shower. The second bedroom sits conveniently next to the main 4 piece bath....ideal for a guest room, office, or kid's room. In-suite laundry with extra storage round out the unit.
Heated titled parking (#314) and a separate storage locker (#310) mean no scrambling for street parking in January....and no stashing your 'stuff' under beds and in closets, either. Walgrove Place is pet-friendly, and the building backs onto pathways, parks, and green space.
Deerfoot Trail access puts downtown about 20 minutes away, and South Health Campus is a short drive....handy for healthcare workers or anyone wanting a hospital nearby. Shopping and restaurants in Legacy are minutes from your door.
At this price point, with condo fees under $350/month, this is a smart entry point into ownership. Build equity in your own place instead of paying down someone else's mortgage.
Property Taxes
$2,277/yr (2026)
Condo / HOA Fee
$345.91/mo
Listing Information
MLS® NumberA2335114
StatusActive
List Price$319, 900
Days on Market22 days
OccupancyOwner
Property Details
Property TypeApartment
Architectural StyleApartment-Single Level Unit
ZoningM-X2
Above-Grade Sq Ft759 sq ft
Year Built2017
Bedrooms2
Full Bathrooms2
Total Bathrooms2
Parking TypeHeated Garage, Secured, Titled, Underground
Interior
FlooringVinyl Plank
Fireplaces0
HeatingBaseboard
Air ConditioningWall Unit(s)
Exterior & Parking
ExteriorCement Fiber Board, Stone, Vinyl Siding, Wood Frame
Garage Spaces1
Total Parking1
Parking TypeHeated Garage, Secured, Titled, Underground
Patio / DeckBalcony(s)
Site & Lot
Legal Description1710652;251
Inclusions
Dishwasher,Electric Range,Garage Control(s),Microwave,Range Hood,Refrigerator,Wall/Window Air Conditioner,Washer/Dryer Stacked,Window Coverings
Condo Details
Unit Number310
Monthly Condo Fee$345.91/mo
Fee IncludesHeat · Parking
Unit ExposureSE
Building Stories4 storeys
Parking TypeHeated Garage, Secured, Titled, Underground
ElevatorY
Pet PolicyRestrictions, Yes
Building AmenitiesElevator(s) · Parking · Secured Parking · Snow Removal · Storage · Trash
Room Dimensions
Main Level
4pc Bathroom7`9" × 5`1"
4pc Ensuite bath7`11" × 7`10"
Bedroom10`9" × 9`0"
Dining Room9`1" × 6`9"
Kitchen13`4" × 9`8"
Living Room11`9" × 10`5"
Bedroom - Primary11`4" × 10`2"
Property History
No previous MLS® listings on record for this property — this appears to be its first time offered. Want to know how often homes nearby change hands? Ask our team.
What did similar homes here actually sell for?
CalgaryListings Group clients see recent sold prices and sale-to-list ratios for homes just like this one — plus smart matches and one-tap showing requests. Free with your client portal account.