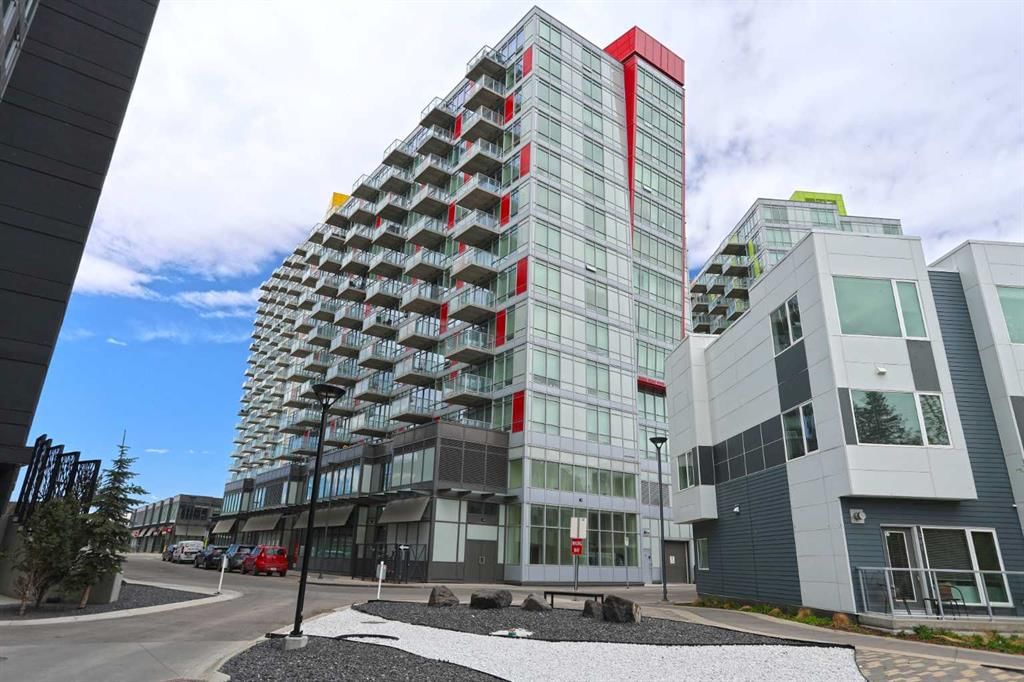
View all 41 photos
2
Bedrooms
1
Bathrooms
521
Sq ft
2015
Year built
$1,942
Property tax (2026)
$498
Condo / HOA fee /mo
1
Garage
$284,900
904, 10 Brentwood Common NW, Calgary T2L 2L6
BrentwoodActiveMLS® A2335081· 25 days on market
CalgaryListings Insight
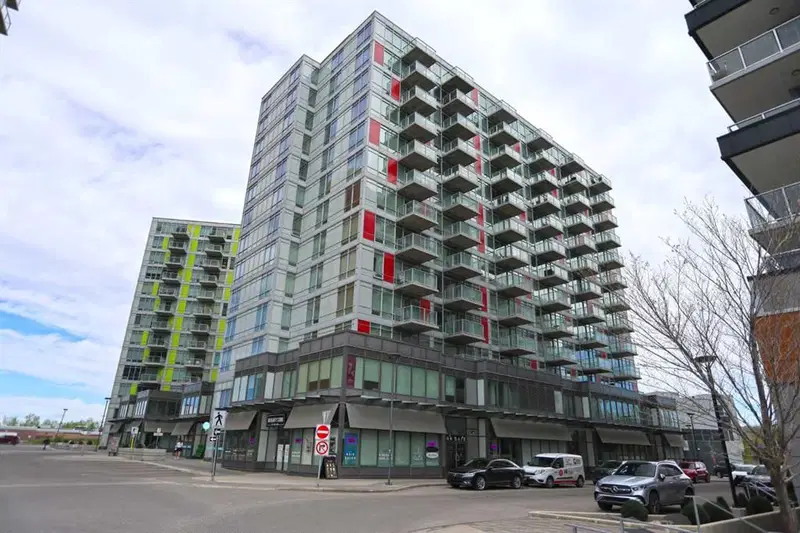
Tucked into the community of Brentwood, this 2-bedroom home at 904, 10 Brentwood Common NW was built in 2015 and includes 1 bathroom and 521 sq ft of living space above grade. Highlights include a single garage, tile flooring, and air conditioning. Condo fees are approximately $498/month, including heat, water, and parking. Before writing, ask about condo fees, reserve fund health, bylaws, insurance deductibles, and building history. If rental income is part of the plan, verify suite legality, permits, insurance, lender treatment, and current lease details before removing conditions. MLS® A2335081.
Tucked into the community of Brentwood, this 2-bedroom home at 904, 10 Brentwood Common NW was built in 2015 and includes 1 bathroom and 521 sq ft of living space above grade. Highlights include a single garage, tile flooring, and air conditioning. Condo fees are approximately $498/month, including heat, water, and parking. Before writing, ask about condo fees, reserve fund health, bylaws, insurance deductibles, and building history. If rental income is part of the plan, verify suite legality, permits, insurance, lender treatment, and current lease details before removing conditions. MLS® A2335081.
Want to see this home?
Tour this home in person with a CalgaryListings REALTOR® and get straight answers before you decide.
Ask a Question About This ListingCalgary Listings Group · eXp RealtyHomeowners · Free & InstantThinking of selling?Curious what your own home could be worth? Get an instant, no-obligation estimate based on current market data.
Get an Instant Home Evaluation →About this property
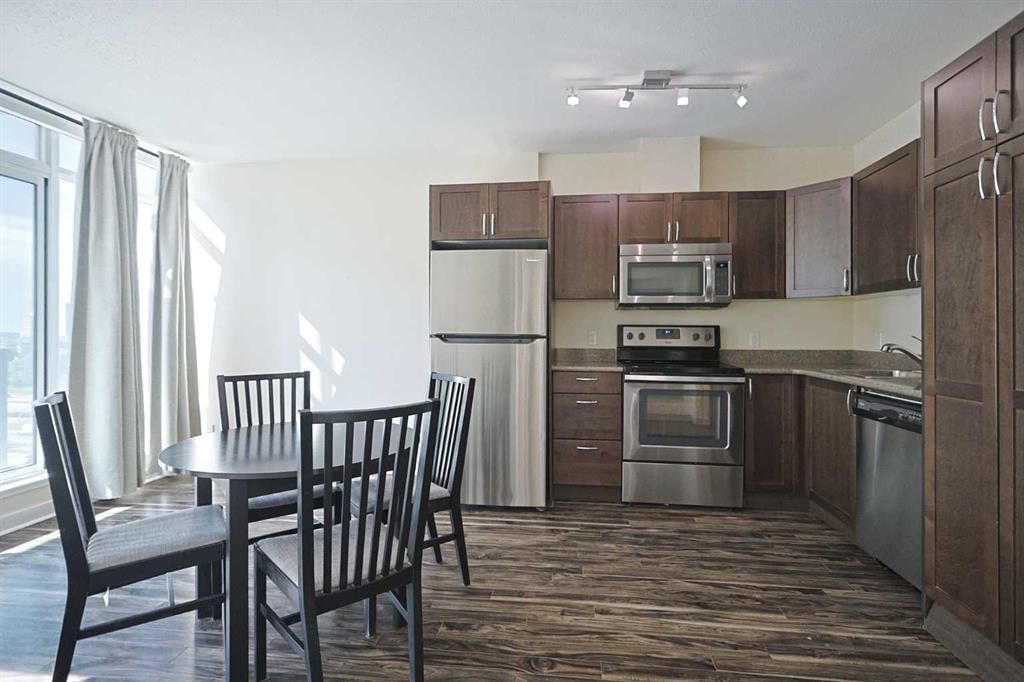
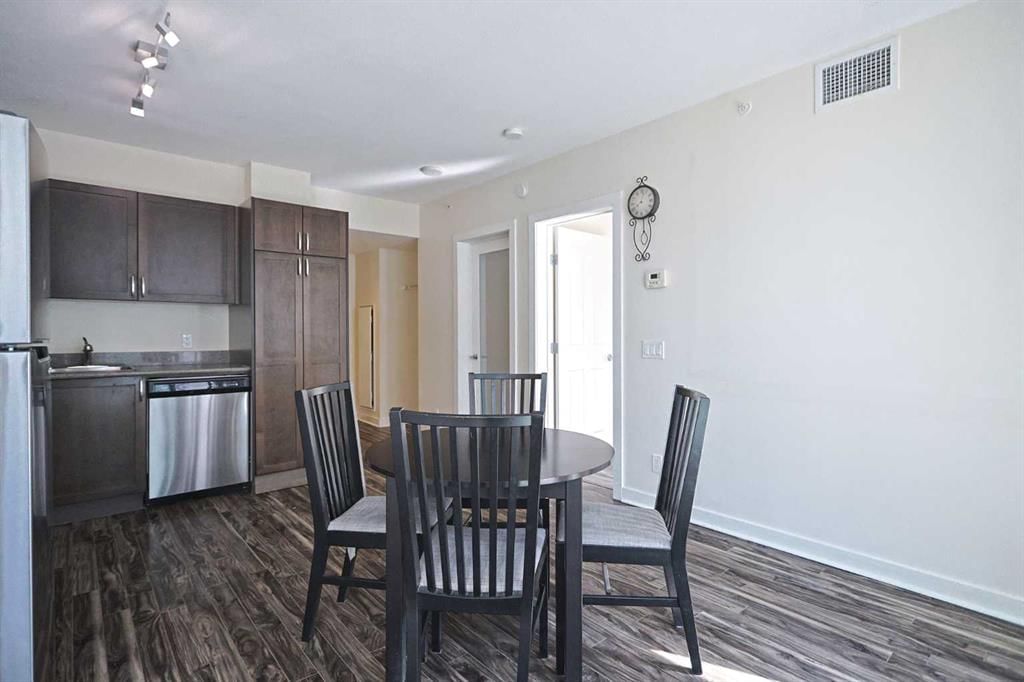
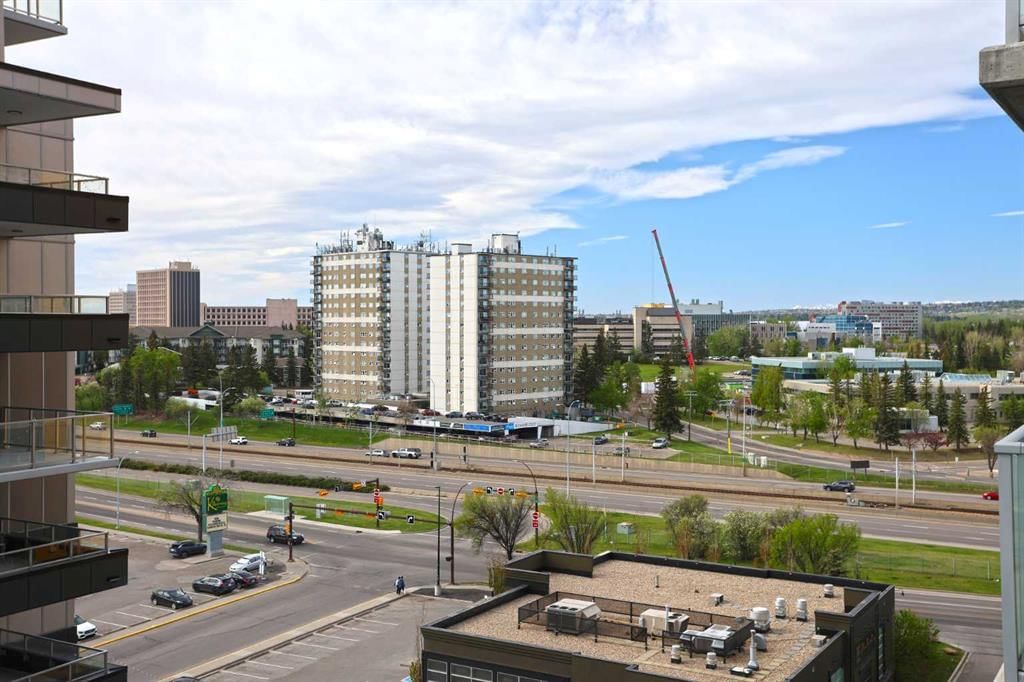
Now is your chance to make your home in the popular UNIVERSITY CITY project in Brentwood…this collection of stylish condos just steps to the LRT & shopping. Perfect for the first-time home owner or as investment, this fantastic 9th floor unit in the "Red" tower enjoys laminate floors & quartz countertops, 2 bedrooms & 1 full bath, titled underground parking & partial views of Nose Hill Park & University Research Park. Dynamite open concept floorplan with living room with floor-to-ceiling windows & eat-in kitchen with quartz counters & stainless steel appliances. Both of the bedrooms have built-in wardrobes, & the full bathroom has tile floors & quartz counters. Convenient insuite laundry with space-saving stacked washer & dryer. Balcony has plenty of room for a couple chairs & table…the perfect spot to just relax in the great outdoors. Titled parking stall in the underground parkade which is just steps from assigned storage cage. Your new home also has unit-controlled central air & heating, & the condo fees include both heat & water-sewer as well as giving you access to the onsite fitness centre & meeting room. The complex also has loads of storage for your bike & ample visitor parking for your guests. Unbeatable location in the heart of the Brentwood shopping centre with everything right at your doorstep (grocery stores, restaurants & pubs, medical & financial services), only minutes to Foothills Medical Centre/Children's Hospital/Arthur J.E. Child Cancer Centre & literally just steps to the Brentwood LRT giving you easy access to the University of Calgary & downtown.
Property Taxes
$1,941.78/yr (2026)
Condo / HOA Fee
$498.2/mo
Listing Information
MLS® NumberA2335081
StatusActive
List Price$284, 900
Days on Market25 days
OccupancyVacant
Property Details
Property TypeApartment
Architectural StyleApartment-Single Level Unit
ZoningDC
Above-Grade Sq Ft521 sq ft
Year Built2015
Bedrooms2
Full Bathrooms1
Total Bathrooms1
Parking TypeParkade, Titled, Underground
Interior
BasementNone
FlooringCeramic Tile, Laminate
Fireplaces0
HeatingFan Coil
Air ConditioningCentral Air
Exterior & Parking
ExteriorConcrete, Metal Siding
RoofMembrane
FoundationPoured Concrete
Garage Spaces1
Total Parking1
Parking TypeParkade, Titled, Underground
Patio / DeckBalcony(s)
Site & Lot
Legal Description1512881;76
Inclusions
Dishwasher,Dryer,Electric Stove,Microwave Hood Fan,Refrigerator,Washer,Window Coverings
Condo Details
Unit Number904
Monthly Condo Fee$498.2/mo
Fee IncludesHeat · Water · Parking
Unit ExposureSE
Building Stories12 storeys
Parking TypeParkade, Titled, Underground
Pet PolicyRestrictions
Building AmenitiesBicycle Storage · Elevator(s) · Fitness Center · Recreation Room · Secured Parking · Snow Removal
Room Dimensions
Main Level
4pc Bathroom
Living Room12`2" × 7`6"
Dining Room11`2" × 6`3"
Kitchen10`1" × 6`1"
Laundry2`0" × 1`9"
Bedroom - Primary12`3" × 9`1"
Bedroom11`0" × 9`2"
Property History
2024-01-01
Listed at $000,000
Status
2024-01-01
Listed at $000,000
Status
2024-01-01
Listed at $000,000
Status
This property has been listed 1 time before — see each asking price, what happened, and any sold prices.
Takes 10 seconds · no spam · instant access
What did similar homes here actually sell for?
CalgaryListings Group clients see recent sold prices and sale-to-list ratios for homes just like this one — plus smart matches and one-tap showing requests. Free with your client portal account.